Welcome to 12793 Mark Path - This charming 2 story home offers 2016 square feet of living space. First floor features a large living room with a sliding glass door that leads to a peaceful covered deck area perfect for additional outdoor living. Inside a beautiful newly updated kitchen with quartz countertops and a black leather granite island with seating area plus all new appliances (2026) and a spacious dining room with a wood burning fireplace and a second set of glass sliding door that take you to the back yard and offers scenic views of the farmland right in your back yard. A half bath and laundry closet complete the first floor. Upstairs are 4 spacious bedrooms, ample closet space and a full bath. In the basment is a full bathroom for added convenience and extra storage. Attached 2 car garage provides extra ease to your days. Enjoy summertime days in the above ground swimming pool and relax on the spacious covered deck. Enjoy the private backyard with farmland as your backdrop! Many updates in the last several years include front (24) and back windows (25), covered deck (20), new shed (25), garage doors (24), water heater (24), well pump (16), softer system(22) and new frunace and air conditioner (26). This house can run on gas or electric for heating. Convenient access to highways, schools and shopping. Call for a shwoing today!
Active
$370,000
12793 Mark Path, Doylestown, OH 44230
4beds
2,016sqft
Single Family Residence
Built in 1988
0.34 Acres Lot
$-- Zestimate®
$184/sqft
$-- HOA
What's special
Above ground swimming poolNew shedSpacious covered deckAll new appliancesAmple closet space
- 1 day
- 335
- 10
Zillow last checked:
Listing updated:
Listed by:
Lynne E Braswell 330-336-3526 dwkaufmanrealty@gmail.com,
D.W.Kaufman Realty Co.
Source: MLS Now,MLS#: 5242876 Originating MLS: Akron Cleveland Association of REALTORS
Originating MLS: Akron Cleveland Association of REALTORSFacts & features
Interior
Bedrooms & bathrooms
- Bedrooms: 4
- Bathrooms: 3
- Full bathrooms: 2
- 1/2 bathrooms: 1
- Main level bathrooms: 1
Primary bedroom
- Description: Flooring: Luxury Vinyl Tile
- Level: Second
- Dimensions: 17 x 11
Bedroom
- Description: Flooring: Luxury Vinyl Tile
- Level: Second
- Dimensions: 16 x 12
Bedroom
- Description: Flooring: Carpet
- Level: Second
- Dimensions: 15 x 12
Bedroom
- Description: Flooring: Luxury Vinyl Tile
- Level: Second
- Dimensions: 12 x 11
Dining room
- Description: Flooring: Hardwood
- Level: First
- Dimensions: 16 x 12
Family room
- Description: Flooring: Luxury Vinyl Tile
- Level: First
- Dimensions: 24 x 18
Kitchen
- Description: Flooring: Hardwood
- Features: Granite Counters
- Level: First
- Dimensions: 15 x 11
Heating
- Electric, Forced Air, Gas
Cooling
- Central Air
Appliances
- Included: Cooktop, Dishwasher, Microwave, Range
- Laundry: Laundry Closet
Features
- Basement: Full,Storage Space,Sump Pump
- Number of fireplaces: 1
- Fireplace features: Wood Burning
Interior area
- Total structure area: 2,016
- Total interior livable area: 2,016 sqft
- Finished area above ground: 2,016
- Finished area below ground: 0
Video & virtual tour
Property
Parking
- Total spaces: 2
- Parking features: Attached, Concrete, Garage, Gravel
- Attached garage spaces: 2
Features
- Levels: Two
- Stories: 2
- Patio & porch: Deck, Side Porch
- Has private pool: Yes
- Pool features: Above Ground, Outdoor Pool, Pool Cover, Pool Sweep
- Fencing: Partial,Wood
Lot
- Size: 0.34 Acres
- Dimensions: 100 x 150
- Features: Sloped
Details
- Additional structures: Shed(s)
- Parcel number: 1201511000
Construction
Type & style
- Home type: SingleFamily
- Architectural style: Colonial
- Property subtype: Single Family Residence
Materials
- Aluminum Siding
- Roof: Asphalt,Fiberglass
Condition
- Year built: 1988
Utilities & green energy
- Sewer: Public Sewer
- Water: Well
Community & HOA
Community
- Subdivision: Meadow
HOA
- Has HOA: No
Location
- Region: Doylestown
Financial & listing details
- Price per square foot: $184/sqft
- Tax assessed value: $278,890
- Annual tax amount: $3,078
- Date on market: 9/9/2026
- Cumulative days on market: 2 days
- Listing terms: Cash,Conventional
Estimated market value
Not available
Estimated sales range
Not available
Not available
Price history
| Date | Event | Price |
|---|---|---|
| 9/9/2026 | Listed for sale | $370,000+146.7%$184/sqft |
Source:  MLS Now #5242876 Report a problem MLS Now #5242876 Report a problem | ||
| 10/5/2009 | Sold | $150,000-3.2%$74/sqft |
Source: Public Record Report a problem | ||
| 8/8/2009 | Price change | $154,900-2.9%$77/sqft |
Source: Megan Gabriel #3040662 Report a problem | ||
| 6/21/2009 | Listed for sale | $159,500+18.6%$79/sqft |
Source: Megan Gabriel #3040662 Report a problem | ||
| 7/23/1999 | Sold | $134,500$67/sqft |
Source: MLS Now #957504 Report a problem | ||
Public tax history
| Year | Property taxes | Tax assessment |
|---|---|---|
| 2025 | $3,373 -0.5% | $97,610 |
| 2024 | $3,389 +0.1% | $97,610 |
| 2023 | $3,384 +25.8% | $97,610 +37% |
| 2022 | $2,690 -0.7% | $71,250 |
| 2021 | $2,708 +0.8% | $71,250 +1.5% |
| 2020 | $2,686 +28.6% | $70,200 +33.5% |
| 2019 | $2,088 -1% | $52,600 |
| 2018 | $2,109 +0.8% | $52,600 |
| 2017 | $2,091 +2.6% | $52,600 +4% |
| 2016 | $2,038 +0.5% | $50,580 |
| 2015 | $2,029 +13.9% | $50,580 |
| 2014 | $1,781 +0.2% | $50,580 +3.3% |
| 2013 | $1,778 0% | $48,970 |
| 2012 | $1,779 +0.1% | $48,970 |
| 2011 | $1,778 -6.4% | $48,970 -10% |
| 2010 | $1,898 -0.3% | $54,410 |
| 2009 | $1,905 -6.2% | $54,410 |
| 2008 | $2,032 +7.2% | $54,410 +10.1% |
| 2007 | $1,896 +1.8% | $49,420 |
| 2006 | $1,863 | $49,420 |
| 2005 | -- | $49,420 +8.4% |
| 2004 | $1,800 +5.4% | $45,570 |
| 2003 | $1,708 +4.2% | $45,570 |
| 2002 | $1,639 -3.8% | $45,570 +2.8% |
| 2001 | $1,703 +5.1% | $44,310 +0.5% |
| 2000 | $1,621 | $44,070 |
Find assessor info on the county website
Monthly payment
Est. payment
Payment breakdown
Explore the cost of this home by adjusting the details. Changes won't be saved.Climate risks
Neighborhood: 44230
Nearby schools
Schools provided by the listing agent
- District: Chippewa LSD - 8501
Source: MLS Now. This data may not be complete. We recommend contacting the local school district to confirm school assignments for this home.
Similar homes
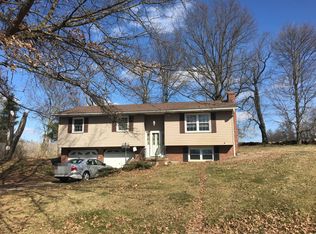
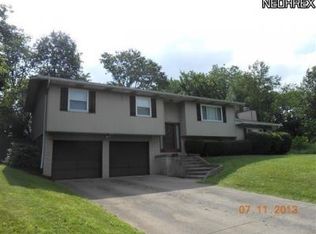
- $--3 bd2 ba1.1k sqft12095 Milly Dr, Doylestown, OH 44230AuctionAuction.com 2
- $475,0004 bd3 ba2.8k sqft2914 Serfass Rd, Clinton, OH 44216For Sale
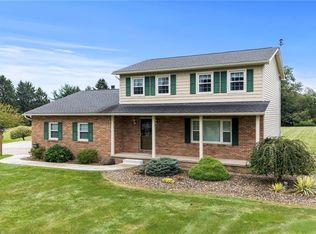 MLS ID #5242435, Jeffrey Peterson, Berkshire Hathaway HomeServices Stouffer Realty. MLS Now
 - $259,9003 bd2 ba2.5k sqft17669 Edwards Rd, Doylestown, OH 44230For Sale
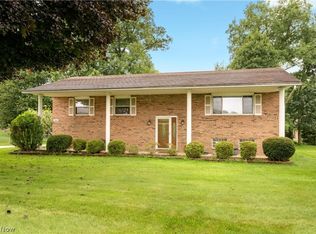 MLS ID #5239247, Debbie L Ferrante, RE/MAX Edge Realty. MLS Now
 - $350,0004 bd3 ba2.7k sqft5314 Frederick St, Barberton, OH 44203For Sale
 MLS ID #5242763, Derrick T Bailey, RE/MAX Trends Realty. MLS Now
