Enjoy privacy and nature in this wonderfully located end unit home. Featuring no common walls, a beautiful deck which abuts flower gardens, mature trees & meadows. Tennis courts, clubhouse & playground are close by. New roof in 2025, vinyl siding, stone flooring, updated tile bath & a cozy wood burning stove give this home some real charm. The kitchen boasts hard wood floors & tile backsplash. Make this your home today!
Closed
Est. $200,100
128 Avignon Ct, Woodbury, MN 55125
2beds
1,100sqft
(TH) Detached
Built in 1973
5,140 Square Feet Lot
$200,100 Zestimate®
$182/sqft
$410/mo HOA
Overview
- 218 days |
- 6 |
- 0 |
Zillow last checked:
Listing updated:
Listed by:
Christopher J Micko 612-850-3243,
RE/MAX Results
Source: NorthstarMLS as distributed by MLS GRID,MLS#: 7055204
Facts & features
Interior
Bedrooms & bathrooms
- Bedrooms: 2
- Bathrooms: 1
- Full bathrooms: 1
Bedroom
- Level: Main
- Area: 170 Square Feet
- Dimensions: 17x10
Bedroom 2
- Level: Main
- Area: 136 Square Feet
- Dimensions: 17x8
Dining room
- Level: Main
- Area: 63 Square Feet
- Dimensions: 9x7
Kitchen
- Level: Main
- Area: 90 Square Feet
- Dimensions: 10x9
Laundry
- Level: Lower
- Area: 48 Square Feet
- Dimensions: 8x6
Living room
- Level: Main
- Area: 240 Square Feet
- Dimensions: 20x12
Heating
- Forced Air, Wood Stove
Cooling
- Central Air
Appliances
- Included: Cooktop, Disposal, Dryer, Exhaust Fan, Gas Water Heater, Microwave, Range, Refrigerator, Washer, Water Softener Owned
- Laundry: In Basement, Electric Dryer Hookup, Sink, Washer Hookup
Features
- Basement: Block,Partial,Storage Space,Unfinished
- Number of fireplaces: 1
- Fireplace features: Wood Burning Stove
Interior area
- Total structure area: 1,100
- Total interior livable area: 1,100 sqft
- Finished area above ground: 960
- Finished area below ground: 0
Property
Parking
- Total spaces: 1
- Parking features: Asphalt, Guest, Tuckunder Garage
- Attached garage spaces: 1
- Details: Garage Dimensions (20x10), Garage Door Height (7), Garage Door Width (8)
Accessibility
- Accessibility features: None
Features
- Levels: Multi/Split
- Patio & porch: Deck, Front Porch
- Has private pool: Yes
- Pool features: In Ground, Heated, Indoor, Shared
Lot
- Size: 5,140 Square Feet
- Features: Near Public Transit, Corner Lot, Property Adjoins Public Land, Tree Coverage - Heavy
Details
- Foundation area: 1000
- Parcel number: 0502821130019
- Zoning description: Residential-Multi-Family,Residential-Single Family
Construction
Type & style
- Home type: Townhouse
- Property subtype: (TH) Detached
Materials
- Frame
- Roof: Age 8 Years or Less
Condition
- New construction: No
- Year built: 1973
Utilities & green energy
- Gas: Natural Gas
- Sewer: City Sewer/Connected
- Water: City Water/Connected
- Utilities for property: Underground Utilities
Community & HOA
Community
- Subdivision: Apt Ownership 03 & 19 Sundown Gatsby Hawthorne
HOA
- Has HOA: Yes
- Amenities included: Deck, Tennis Court(s), Trail(s)
- Services included: Hazard Insurance, Maintenance Grounds, Parking, Professional Mgmt, Recreation Facility, Sanitation, Shared Amenities, Snow Removal
- HOA fee: $410 monthly
- HOA name: Cedar Management
- HOA phone: 763-231-4513
Location
- Region: Woodbury
Financial & listing details
- Price per square foot: $182/sqft
- Tax assessed value: $192,400
- Annual tax amount: $1,775
- Date on market: 4/15/2026
- Cumulative days on market: 41 days
Visit our professional directory to find a foreclosure specialist in your area that can help with your home search.
Find a foreclosure agentForeclosure details
Estimated market value
$200,100
$190,000 - $212,000
$1,751/mo
Price history
| Date | Event | Price |
|---|---|---|
| 5/28/2026 | Sold | $199,900$182/sqft |
Source:  NorthstarMLS as distributed by MLS GRID #7055204 Report a problem NorthstarMLS as distributed by MLS GRID #7055204 Report a problem | ||
| 5/27/2026 | Pending sale | $199,900$182/sqft |
Source: NorthstarMLS as distributed by MLS GRID #7055204 Report a problem | ||
| 4/16/2026 | Listed for sale | $199,900+12.1%$182/sqft |
Source: NorthstarMLS as distributed by MLS GRID #7055204 Report a problem | ||
| 12/16/2025 | Sold | $178,371+3.7%$162/sqft |
Source: Public Record Report a problem | ||
| 11/30/2018 | Sold | $172,000-2%$156/sqft |
Source: NorthstarMLS as distributed by MLS GRID #4992503 Report a problem | ||
| 8/18/2018 | Price change | $175,500-1.1%$160/sqft |
Source: Erving Realty, Inc #4992503 Report a problem | ||
| 8/15/2018 | Price change | $177,500-1.3%$161/sqft |
Source: Erving Realty, Inc #4992503 Report a problem | ||
| 8/10/2018 | Listed for sale | $179,900$164/sqft |
Source: Erving Realty, Inc #4974720 Report a problem | ||
| 8/10/2018 | Pending sale | $179,900$164/sqft |
Source: Erving Realty, Inc #4974720 Report a problem | ||
| 6/30/2018 | Listed for sale | $179,900+22.7%$164/sqft |
Source: Erving Realty, Inc #4974720 Report a problem | ||
| 12/1/2003 | Sold | $146,560+122.1%$133/sqft |
Source: Public Record Report a problem | ||
| 8/15/2001 | Sold | $66,000$60/sqft |
Source: Public Record Report a problem | ||
| 3/2/1999 | Sold | $66,000$60/sqft |
Source: Public Record Report a problem | ||
| 11/10/1997 | Sold | $66,000$60/sqft |
Source: Public Record Report a problem | ||
Public tax history
| Year | Property taxes | Tax assessment |
|---|---|---|
| 2025 | $2,444 +26% | $163,200 -14.1% |
| 2024 | $1,940 +9.4% | $190,000 +13.9% |
| 2023 | $1,774 +4.5% | $166,800 +16.5% |
| 2022 | $1,698 +5.2% | $143,200 -13.5% |
| 2021 | $1,614 +11.3% | $165,500 +18.8% |
| 2020 | $1,450 | $139,300 |
| 2019 | $1,450 | $139,300 +11.2% |
| 2018 | $1,450 +9% | $125,300 +2% |
| 2017 | $1,330 -0.9% | $122,800 +13.1% |
| 2016 | $1,342 +26.1% | $108,600 +58.8% |
| 2015 | $1,064 | $68,400 +66% |
| 2013 | $1,064 +6.2% | $41,200 -3.3% |
| 2012 | $1,002 | $42,600 -37.1% |
| 2011 | $1,002 -12.7% | $67,700 -43.3% |
| 2010 | $1,148 -8.9% | $119,300 |
| 2009 | $1,260 +11.9% | -- |
| 2008 | $1,126 +14% | -- |
| 2007 | $988 +12.3% | -- |
| 2006 | $880 +28.7% | -- |
| 2005 | $684 +15% | -- |
| 2004 | $595 -1.2% | -- |
| 2001 | $602 | -- |
Find assessor info on the county website
Monthly payment
Climate risks
Neighborhood: 55125
Nearby schools
GreatSchools rating
- 8/10Eagle Point Elementary SchoolGrades: PK-5Distance: 1.9 mi
- 4/10Skyview Community Middle SchoolGrades: 6-8Distance: 1.5 mi
- 5/10Tartan Senior High SchoolGrades: 9-12Distance: 1.5 mi
- $237,5003 bd2 ba1.6k sqft122 Avignon Ct, Woodbury, MN 55125Sold
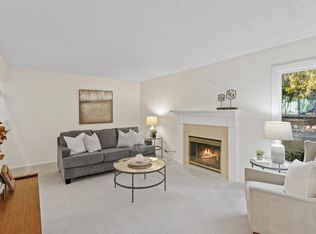
- $217,0003 bd2 ba1.1k sqft124 Avignon Ct, Woodbury, MN 55125Sold
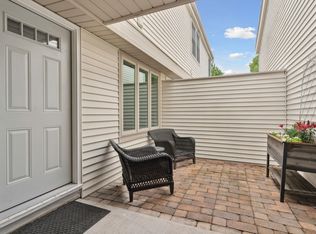
- $202,7002 bd1 ba980 sqft118 Avignon Ct, Woodbury, MN 55125Off Market
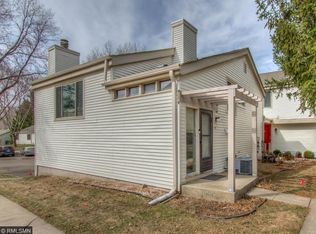
- $197,4003 bd2 ba1.1k sqft120 Avignon Ct, Woodbury, MN 55125Off Market
- $238,8004 bd2 ba1.7k sqft126 Avignon Ct, Woodbury, MN 55125Off Market
- $228,8003 bd2 ba1.7k sqft126 Avignon Ct #0, Woodbury, MN 55125Off Market
- $189,7002 bd1 ba1k sqft104 Avignon Ct, Woodbury, MN 55125Off Market
- $215,5003 bd2 ba1k sqft100 Avignon Ct, Woodbury, MN 55125Off Market
Similar homes
- $204,9002 bd1 ba1.1k sqft435 Fontaine Ct, Woodbury, MN 55125For Sale

 MLS ID #7099724, Tony Schwartz, eXp Realty. NorthstarMLS as distributed by MLS GRID
 - $179,9002 bd1 ba1k sqft361 Elan Ct, Woodbury, MN 55125For Sale
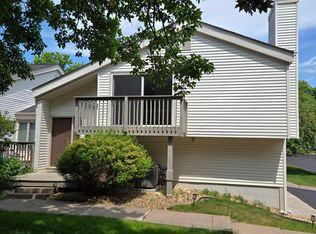 MLS ID #7091953, Ed Kapler, LaBelle Real Estate Group Inc. NorthstarMLS as distributed by MLS GRID
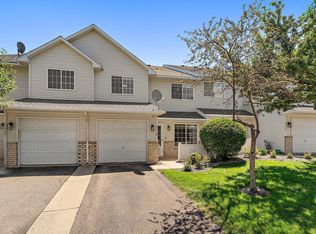
 - $235,0002 bd2 ba1.1k sqft8598 Quarry Ridge Ln Unit H, Woodbury, MN 55125For Sale
 MLS ID #7106641, Ronald A Johnson, Crosstown Home Team. NorthstarMLS as distributed by MLS GRID
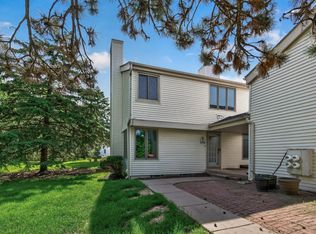
 - $239,9003 bd2 ba1.2k sqft313 Elan Ct, Woodbury, MN 55125For Sale
 MLS ID #7086216, Abel Yohannes, Strata Real Estate Resources. NorthstarMLS as distributed by MLS GRID
 - $214,9002 bd2 ba1.1k sqft8639 Quarry Ridge Ln Unit I, Woodbury, MN 55125For SaleMLS ID #7081690, Jessica Davis, Compass. NorthstarMLS as distributed by MLS GRID
- $--2 bd3 ba1.4k sqft1913 Bielenberg Dr, Woodbury, MN 55125AuctionAuction.com 2
- $214,9002 bd1 ba1k sqft1845 Donegal Dr APT 2, Woodbury, MN 55125For SaleMLS ID #7105959, Rex A Harris, RE/MAX Results. NorthstarMLS as distributed by MLS GRID
- $209,9002 bd1 ba1k sqft1795 Donegal Dr APT 8, Woodbury, MN 55125For SaleMLS ID #7108456, Brian D. Voss, LPT Realty, LLC. NorthstarMLS as distributed by MLS GRID
- $210,0003 bd1 ba1.1k sqft7888 Dunmore Rd, Woodbury, MN 55125For SaleMLS ID #6815970, William Huffman, RE/MAX Results. NorthstarMLS as distributed by MLS GRID
- $227,0002 bd1 ba1.2k sqft7654 Dunmore Rd, Woodbury, MN 55125For SaleMLS ID #7098006, Nicholas Wilson, Applegate Inc. NorthstarMLS as distributed by MLS GRID
- $195,0002 bd1 ba1k sqft1604 Helmo Ave N, Oakdale, MN 55128For SaleMLS ID #7089679, Chuck Brooks, RE/MAX Results. NorthstarMLS as distributed by MLS GRID
- $235,0002 bd2 ba1.2k sqft701 Woodduck Dr Unit C, Woodbury, MN 55125For SaleMLS ID #7103799, Amy Foss, LaBelle Real Estate Group Inc. NorthstarMLS as distributed by MLS GRID
- $--2 bd2 ba1.3k sqft670 Kingfisher Ln, Woodbury, MN 55125AuctionAuction.com 1
- $225,0002 bd2 ba1.2k sqft9249 Troon Ct, Woodbury, MN 55125For SaleMLS ID #7062202, Tim Schepers, Park Street Realty, LLC. NorthstarMLS as distributed by MLS GRID
- $199,9002 bd2 ba1.1k sqft1554 Helmo Ave N, Oakdale, MN 55128For SaleMLS ID #7099950, Scott R. Smith, Keller Williams Premier Realty. NorthstarMLS as distributed by MLS GRID
- $284,9002 bd2 ba1.2k sqft1755 Donegal Dr APT 4, Woodbury, MN 55125For SaleMLS ID #7106892, Larry Geronsin, Bridge Realty, LLC. NorthstarMLS as distributed by MLS GRID
- $215,0003 bd2 ba1.5k sqft201 Bridlewood Dr, Saint Paul, MN 55119For SaleMLS ID #7112911, Amber N Broadway, Opendoor Brokerage, LLC. NorthstarMLS as distributed by MLS GRID
- $179,9001 bd1 ba910 sqft2478 Cobble Hill Alcove APT D, Saint Paul, MN 55125For SaleMLS ID #7086153, Meghan Radde, eXp Realty. NorthstarMLS as distributed by MLS GRID
- $199,9002 bd1 ba1k sqft7638 13th St N, Oakdale, MN 55128For SaleMLS ID #7096315, Brian S. Carion, RE/MAX Advantage Plus. NorthstarMLS as distributed by MLS GRID
- $250,0002 bd2 ba1.3k sqft670 Kingfisher Ln APT G, Woodbury, MN 55125For SaleMLS ID #7082654, Steve Smillie, Edina Realty, Inc.. NorthstarMLS as distributed by MLS GRID
