Move right in and enjoy easy one-level living in this updated condo. The open-concept layout features a spacious living room that flows into the dining area and kitchen, complete with stainless steel appliances, a cozy dining banquette, breakfast bar, and new LVP flooring throughout.
The oversized primary bedroom offers a custom closet system, while the updated bathroom adds a fresh, modern feel. You'll also appreciate the convenience of in-unit laundry and your own private patio—perfect for morning coffee or relaxing at the end of the day.
Updated, low-maintenance, and truly move-in ready—this is one you won't want to miss.
Active
Price cut: $10K (7/20)
$179,900
2478 Cobble Hill Alcove APT D, Saint Paul, MN 55125
1beds
910sqft
(TH) Side x Side
Built in 1981
3,702 Square Feet Lot
$175,500 Zestimate®
$198/sqft
$227/mo HOA
What's special
- 64 days |
- 643 |
- 34 |
Zillow last checked:
Listing updated:
Listed by:
Meghan Radde 612-720-5171,
eXp Realty,
Mitchell Scrimgeour 612-481-4467
Source: NorthstarMLS as distributed by MLS GRID,MLS#: 7086153
Facts & features
Interior
Bedrooms & bathrooms
- Bedrooms: 1
- Bathrooms: 1
- Full bathrooms: 1
Bedroom
- Level: Main
- Area: 156 Square Feet
- Dimensions: 13x12
Dining room
- Level: Main
- Area: 104 Square Feet
- Dimensions: 8x13
Kitchen
- Level: Main
- Area: 99 Square Feet
- Dimensions: 11x9
Laundry
- Level: Main
- Area: 80 Square Feet
- Dimensions: 10x8
Living room
- Level: Main
- Area: 117 Square Feet
- Dimensions: 9x13
Heating
- Forced Air
Cooling
- Wall Unit(s)
Appliances
- Included: Dishwasher, Dryer, Gas Water Heater, Microwave, Range, Refrigerator, Washer
- Laundry: In Unit
Features
- Basement: None
- Has fireplace: No
Interior area
- Total structure area: 910
- Total interior livable area: 910 sqft
- Finished area above ground: 910
- Finished area below ground: 0
Property
Parking
- Total spaces: 1
- Parking features: Assigned, Detached Garage, Garage Door Opener, Paved Lot
- Garage spaces: 1
- Has uncovered spaces: Yes
- Details: Garage Dimensions (19x10)
Accessibility
- Accessibility features: No Stairs External, No Stairs Internal
Features
- Levels: One
- Stories: 1
- Patio & porch: Patio
Lot
- Size: 3,702 Square Feet
Details
- Foundation area: 910
- Parcel number: 1802821420020
- Zoning description: Residential-Multi-Family
Construction
Type & style
- Home type: Townhouse
- Property subtype: (TH) Side x Side
- Attached to another structure: Yes
Materials
- Roof: Age Over 8 Years
Condition
- New construction: No
- Year built: 1981
Utilities & green energy
- Electric: Circuit Breakers
- Gas: Natural Gas
- Sewer: City Sewer/Connected
- Water: City Water/Connected
Community & HOA
Community
- Subdivision: Condo 29 Woodcliff Carriage Homes
HOA
- Has HOA: Yes
- Services included: Maintenance Structure, Hazard Insurance, Lawn Care, Maintenance Grounds, Professional Mgmt, Sanitation, Snow Removal
- HOA fee: $227 monthly
- HOA name: Cities Management
- HOA phone: 612-381-8600
Location
- Region: Saint Paul
Financial & listing details
- Price per square foot: $198/sqft
- Annual tax amount: $1,723
- Date on market: 6/12/2026
Estimated market value
$175,500
$167,000 - $184,000
$1,404/mo
Price history
| Date | Event | Price |
|---|---|---|
| 7/20/2026 | Price change | $179,900-5.3%$198/sqft |
Source:  NorthstarMLS as distributed by MLS GRID #7086153 Report a problem NorthstarMLS as distributed by MLS GRID #7086153 Report a problem | ||
| 6/19/2026 | Listed for sale | $189,900+17.2%$209/sqft |
Source: NorthstarMLS as distributed by MLS GRID #7086153 Report a problem | ||
| 10/28/2022 | Sold | $162,000+1.3%$178/sqft |
Source: NorthstarMLS as distributed by MLS GRID #6261448 Report a problem | ||
| 9/27/2022 | Pending sale | $160,000$176/sqft |
Source: NorthstarMLS as distributed by MLS GRID #6261448 Report a problem | ||
| 9/21/2022 | Listing removed | -- |
Source: NorthstarMLS as distributed by MLS GRID #6261448 Report a problem | ||
| 9/17/2022 | Listed for sale | $160,000+53.5%$176/sqft |
Source: NorthstarMLS as distributed by MLS GRID #6261448 Report a problem | ||
| 2/25/2019 | Sold | $104,250+9.7%$115/sqft |
Source: NorthstarMLS as distributed by MLS GRID #5140241 Report a problem | ||
| 8/31/2017 | Sold | $95,000$104/sqft |
Source: NorthstarMLS as distributed by MLS GRID #4857097 Report a problem | ||
Public tax history
Tax history is unavailable.
Monthly payment
Est. payment
Payment breakdown
Explore the cost of this home by adjusting the details. Changes won't be saved.Climate risks
Neighborhood: 55125
Nearby schools
GreatSchools rating
- 5/10Woodbury Elementary SchoolGrades: PK-5Distance: 1.3 mi
- 7/10Woodbury Middle SchoolGrades: 6-8Distance: 1.2 mi
- 10/10Woodbury Senior High SchoolGrades: 9-12Distance: 0.7 mi
- $73,4001 bd1 ba930 sqft2478 Cobble Hill Alcove APT A, Woodbury, MN 55125Off Market
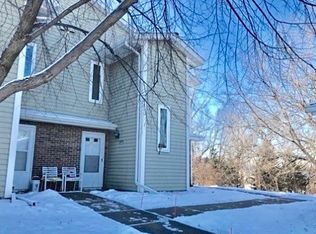
- $73,4001 bd1 ba844 sqft2478 Cobble Hill Alcove APT B, Woodbury, MN 55125Off Market

- $73,4002 bd1 ba844 sqft2478 Cobble Hill Alcove APT C, Woodbury, MN 55125Off Market
- $73,4001 bd1 ba844 sqft2478 Cobble Hill Alcove APT D, Woodbury, MN 55125Off Market

- $181,1002 bd1 ba1k sqft2476 Cobble Hill Alcove, Woodbury, MN 55125Off Market
- $167,2002 bd1 ba1k sqft2476 Cobble Hill Alcove, Woodbury, MN 55125Off Market
- $199,8002 bd1 ba1.1k sqft2476 Cobble Hill Alcove, Woodbury, MN 55125Off Market
- $173,3002 bd1 ba1.1k sqft2476 Cobble Hill Alcove, Woodbury, MN 55125Off Market
A local agent can set up tours, give advice and negotiate with sellers.
Similar homes
- $215,0002 bd1 ba1k sqft1845 Donegal Dr APT 5, Woodbury, MN 55125For Sale
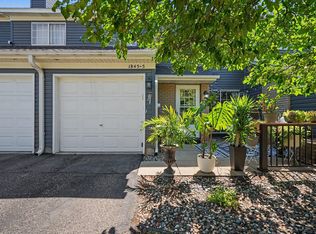
 MLS ID #7120921, Anne Marie Velte, Keller Williams Premier Realty. NorthstarMLS as distributed by MLS GRID
 - $265,0002 bd2 ba1.3k sqft679 Woodduck Dr Unit H, Woodbury, MN 55125For Sale
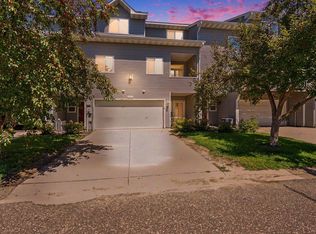 MLS ID #7122791, Amber James, RE/MAX Advantage Plus. NorthstarMLS as distributed by MLS GRID
 - $210,0003 bd1 ba1.1k sqft7888 Dunmore Rd, Woodbury, MN 55125For Sale
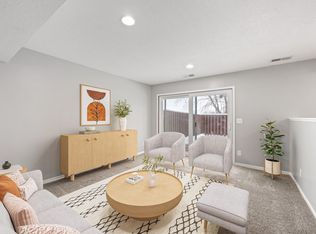 MLS ID #6815970, William Huffman, RE/MAX Results. NorthstarMLS as distributed by MLS GRID
 - $189,9002 bd1 ba1.1k sqft1756 Helena Rd N, Oakdale, MN 55128For Sale
 MLS ID #7123910, Brian Seaton, Fuze Real Estate. NorthstarMLS as distributed by MLS GRID
 - $--1 bd1 ba682 sqft2310 Benson Ave APT H, Saint Paul, MN 55116AuctionAuction.com 2
- $244,9002 bd1 ba1.2k sqft7604 Rimbley Rd, Woodbury, MN 55125For SaleMLS ID #7088633, Brittany Johnson, RE/MAX Results. NorthstarMLS as distributed by MLS GRID
- $230,0002 bd2 ba1.3k sqft6748 Gretchen Ct N, Oakdale, MN 55128For SaleMLS ID #7063151, Natasha Cejudo, Lakes Sotheby's International Realty. NorthstarMLS as distributed by MLS GRID
- $190,0002 bd2 ba1.2k sqft3275 80th St E APT 307, Inver Grove Heights, MN 55076For SaleMLS ID #7126513, Kerby & Cristina Real Estate Experts, RE/MAX Results. NorthstarMLS as distributed by MLS GRID
- $216,0002 bd2 ba1k sqft7956 Charles Way, Inver Grove Heights, MN 55076For SaleMLS ID #7124537, Rajan Bahl, Re/Max Advantage Plus. NorthstarMLS as distributed by MLS GRID
- $180,0002 bd2 ba907 sqft332 Duke St, Saint Paul, MN 55102For SaleMLS ID #7118216, Mark O'Hern, Edina Realty, Inc.. NorthstarMLS as distributed by MLS GRID
- $218,0002 bd2 ba1k sqft401 Leeward Trl, Woodbury, MN 55129For SaleMLS ID #7060981, Kristy Hebert Esty, Edina Realty, Inc.. NorthstarMLS as distributed by MLS GRID
- $189,9002 bd2 ba1.2k sqft1372 Carling Dr APT 306, Saint Paul, MN 55108For SaleMLS ID #7107931, Scott G Graham, Uptown Realty. NorthstarMLS as distributed by MLS GRID
- $165,0002 bd2 ba1k sqft2800 Hamline Ave N APT 102, Roseville, MN 55113For SaleMLS ID #7096742, Kristin Monge, Edina Realty, Inc.. NorthstarMLS as distributed by MLS GRID
- $214,9003 bd2 ba1.2k sqft2023 Parkside Dr, Saint Paul, MN 55119For SaleMLS ID #7075074, Ta Fang, Creative Results. NorthstarMLS as distributed by MLS GRID
- $174,9002 bd2 ba1k sqft536 Sherburne Ave, Saint Paul, MN 55103For SaleMLS ID #7105503, Anna M Garnaas-Halvorson, RE/MAX Results. NorthstarMLS as distributed by MLS GRID
- $190,0002 bd2 ba1k sqft1799 1/2 County Road East E #30, Saint Paul, MN 55110For SaleMLS ID #7099476, Lisa Fratzke, Coldwell Banker Realty. NorthstarMLS as distributed by MLS GRID
- $180,0002 bd2 ba954 sqft8007 Xerxes Ave S #A101, Bloomington, MN 55431For SaleMLS ID #7106128, Mallorie Rife, Edina Realty, Inc.. NorthstarMLS as distributed by MLS GRID
- $178,5001 bd1 ba770 sqft4400 Upton Ave S APT 203, Minneapolis, MN 55410For SaleMLS ID #7116132, Michael J Gross, RE/MAX Results. NorthstarMLS as distributed by MLS GRID
- $225,0002 bd2 ba1.1k sqft1748 Karis Way, Eagan, MN 55122For SaleMLS ID #7120456, Andrew Klinkner, RE/MAX Results. NorthstarMLS as distributed by MLS GRID
- $190,0002 bd2 ba995 sqft7606 York Ave S APT 7107, Edina, MN 55435For SaleMLS ID #7094493, Amy S Piggee, RE/MAX Results. NorthstarMLS as distributed by MLS GRID
