Welcome to this beautifully maintained 4BR, 3BA home on a spacious 0.50-acre corner lot in a quiet cul-de-sac. Built in 2023, this move-in ready home features an open floor plan, granite countertops, stainless steel appliances, a large kitchen island, and a private primary suite. Enjoy a cozy backyard perfect for relaxing, plus an expansive side yard offering endless possibilities for play, gardening, or future outdoor living. Complete with a 3-car garage, covered front and back porches, and located in the desirable Buckhorn School District with convenient access to Huntsville and surrounding areas. Schedule your private showing today!
For sale
$315,900
128 Canonbury Dr, New Market, AL 35761
4beds
2,019sqft
:
Get pre-qualified$2,038/mo
Single Family Residence
Built in 2023
0.5 Acres Lot
$315,000 Zestimate®
$156/sqft
$27/mo HOA
What's special
- 26 days |
- 690 |
- 52 |
Likely to sell faster than
Zillow last checked:
Listing updated:
Listed by:
Jay Matthews 256-783-4294,
Norluxe Realty Huntsville
Source: ValleyMLS,MLS#: 21922364
Facts & features
Interior
Bedrooms & bathrooms
- Bedrooms: 4
- Bathrooms: 3
- Full bathrooms: 2
- 3/4 bathrooms: 1
Rooms
- Room types: Living Room, Bedroom 2, Dining Room, Bedroom 3, Kitchen, Bedroom 4, Bedroom, Bathroom 2, Bath:EnsuiteFull
Bedroom
- Features: 9’ Ceiling, Carpet, Smooth Ceiling
- Level: First
- Area: 208
- Dimensions: 13 x 16
Bedroom 2
- Features: 9’ Ceiling, Carpet, Smooth Ceiling
- Level: First
- Area: 110
- Dimensions: 11 x 10
Bedroom 3
- Features: 9’ Ceiling, Carpet, Smooth Ceiling
- Level: First
- Area: 110
- Dimensions: 11 x 10
Bedroom 4
- Features: 9’ Ceiling, Carpet, Smooth Ceiling
- Level: First
- Area: 120
- Dimensions: 12 x 10
Bathroom 1
- Features: 9’ Ceiling, Double Vanity, Smooth Ceiling, Vinyl, Walk-In Closet(s), Quartz
- Level: First
Bathroom 2
- Features: 9’ Ceiling, Smooth Ceiling, Vinyl, Quartz
- Level: First
Dining room
- Features: 9’ Ceiling, Smooth Ceiling, LVP
- Level: First
- Area: 110
- Dimensions: 11 x 10
Kitchen
- Features: 9’ Ceiling, Granite Counters, Kitchen Island, Pantry, Smooth Ceiling, LVP
- Level: First
- Area: 150
- Dimensions: 15 x 10
Living room
- Features: 9’ Ceiling, Smooth Ceiling, LVP
- Level: First
- Area: 324
- Dimensions: 18 x 18
Heating
- Central 1, Electric
Cooling
- Central 1, Electric
Features
- Has basement: No
- Has fireplace: No
- Fireplace features: None
Interior area
- Total interior livable area: 2,019 sqft
Property
Parking
- Parking features: Garage-Three Car, Garage Faces Front
Features
- Levels: One
- Stories: 1
- Patio & porch: Covered Patio
Lot
- Size: 0.5 Acres
Details
- Parcel number: 0909313001006183
Construction
Type & style
- Home type: SingleFamily
- Architectural style: Ranch
- Property subtype: Single Family Residence
Materials
- Foundation: Slab
Condition
- New construction: No
- Year built: 2023
Utilities & green energy
- Sewer: Private Sewer
- Water: Public
Community & HOA
Community
- Subdivision: Shellborne Parke
HOA
- Has HOA: Yes
- HOA fee: $325 annually
- HOA name: Sbp
Location
- Region: New Market
Financial & listing details
- Price per square foot: $156/sqft
- Tax assessed value: $330,700
- Annual tax amount: $2,384
- Date on market: 7/1/2026
Estimated market value
$315,000
$299,000 - $331,000
$2,000/mo
Price history
| Date | Event | Price |
|---|---|---|
| 7/3/2026 | Listed for sale | $315,900-4.8%$156/sqft |
Source:  ValleyMLS #21922364 Report a problem ValleyMLS #21922364 Report a problem | ||
| 5/16/2026 | Listing removed | $332,000$164/sqft |
Source: ValleyMLS #21904029 Report a problem | ||
| 3/2/2026 | Listed for sale | $332,000$164/sqft |
Source: ValleyMLS #21904029 Report a problem | ||
| 2/16/2026 | Listing removed | $332,000$164/sqft |
Source: ValleyMLS #21904029 Report a problem | ||
| 1/13/2026 | Price change | $332,000-0.9%$164/sqft |
Source: ValleyMLS #21904029 Report a problem | ||
| 11/16/2025 | Listed for sale | $335,000+0.8%$166/sqft |
Source: ValleyMLS #21904029 Report a problem | ||
| 6/26/2023 | Sold | $332,415$165/sqft |
Source: ValleyMLS #1830545 Report a problem | ||
| 5/22/2023 | Pending sale | $332,415$165/sqft |
Source: ValleyMLS #1830545 Report a problem | ||
| 3/25/2023 | Listed for sale | $332,415$165/sqft |
Source: ValleyMLS #1830545 Report a problem | ||
Public tax history
| Year | Property taxes | Tax assessment |
|---|---|---|
| 2025 | $2,384 | $66,140 |
Find assessor info on the county website
Monthly payment
Est. payment
Payment breakdown
Explore the cost of this home by adjusting the details. Changes won't be saved.Climate risks
Neighborhood: 35761
Nearby schools
GreatSchools rating
- 9/10Riverton Elementary SchoolGrades: PK-3Distance: 1.1 mi
- 7/10Buckhorn Middle SchoolGrades: 7-8Distance: 3.7 mi
- 8/10Buckhorn High SchoolGrades: 9-12Distance: 3.7 mi
Schools provided by the listing agent
- Elementary: Riverton Elementary
- Middle: Buckhorn
- High: Buckhorn
Source: ValleyMLS. This data may not be complete. We recommend contacting the local school district to confirm school assignments for this home.
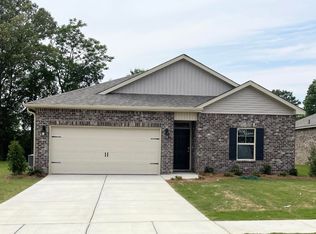
- $270,0004 bd2 ba1.5k sqft126 Canonbury Dr, New Market, AL 35761Off Market
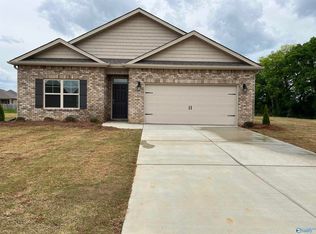
- $306,3004 bd2 ba1.8k sqft130 Canonbury Dr, New Market, AL 35761Off Market
- $298,0004 bd2 ba1.8k sqft124 Canonbury Dr, New Market, AL 35761Off Market

- $240,0003 bd2 ba1.2k sqft217 Tanner Point Dr, New Market, AL 35761Off Market
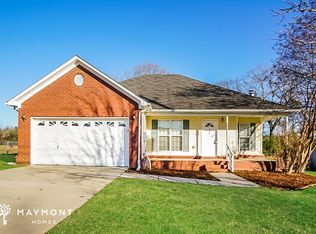
- $251,7003 bd2 ba1.3k sqft219 Tanner Point Dr, New Market, AL 35761Off Market
- $218,5003 bd2 ba1.1k sqft215 Tanner Point Dr, New Market, AL 35761Off Market
- $266,9004 bd2 ba1.5k sqft122 Canonbury Dr, New Market, AL 35761Sold
- $333,7004 bd3 ba2.1k sqft131 Canonbury Dr, New Market, AL 35761Off Market
A local agent can set up tours, give advice and negotiate with sellers.
Similar homes
- $--3 bd2 ba2.4k sqft228 Twin Lakes Dr, New Market, AL 35761Auction
 Auction.com 2
 - $299,8904 bd2 ba1.8k sqft287 Tercel Dr, New Market, AL 35761For Sale
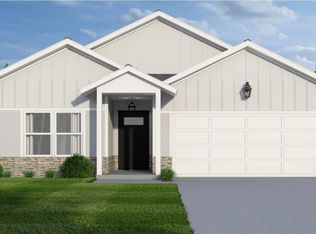 MLS ID #21908956, Samantha Phillips. ValleyMLS
 - $335,5004 bd3 ba2k sqft202 Roman Randall Rd, New Market, AL 35761New Construction
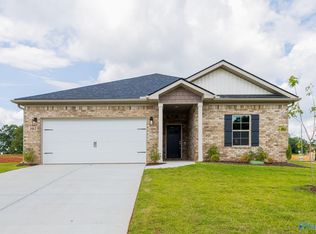 MLS ID #21920171, Charlene Denton. ValleyMLS
 - $309,5003 bd3 ba2.2k sqft114 Sartain St, New Market, AL 35761For Sale
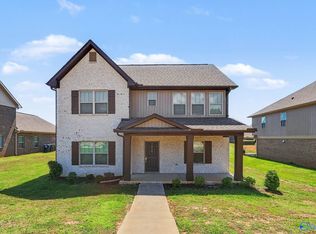 MLS ID #21919937, Marshall Casselman. ValleyMLS
 - $364,0004 bd3 ba2.7k sqft111 Rose Valley Dr, New Market, AL 35761For SaleMLS ID #21921544, Marshall Casselman. ValleyMLS
- $306,0604 bd2 ba1.9k sqft6210 Pisgah Dr NW, Huntsville, AL 35810New ConstructionValleyMLS
- $303,9005 bd3 ba2k sqft385 Jackson Point Cir #A, Huntsville, AL 35811New ConstructionMLS ID #21917909, Abel Genao. ValleyMLS
- $255,0003 bd2 ba1.5k sqft128 Lincoln Gray Cir, New Market, AL 35761For SaleMLS ID #21923419, Jennifer Sticker. ValleyMLS
- $366,1314 bd2 ba2.6k sqft141 Amanda Deann Dr, New Market, AL 35761New ConstructionValleyMLS
- $316,8054 bd2 ba1.9k sqft248 John Harold Dr, Meridianville, AL 35759New ConstructionValleyMLS
- $327,5004 bd3 ba2k sqft104 Drupelet Ln, Meridianville, AL 35759New ConstructionMLS ID #21919109, John Ward. ValleyMLS
- $345,9004 bd3 ba2k sqft117 Drupelet Ln, Meridianville, AL 35759New ConstructionMLS ID #21919101, John Ward. ValleyMLS
- from $363,9003 bd3 ba2.7k sqftThe Ashport K Plan, Berry Cove, New Market, AL 35761New ConstructionDavidson Homes, Inc.
- $326,4204 bd2 ba2.1k sqft245 John Harold Dr, Meridianville, AL 35759New ConstructionValleyMLS
- $390,0005 bd4 ba2.8k sqft216 Sunny Springs Ct, New Market, AL 35761For SaleMLS ID #21910665, Sharell Powers. ValleyMLS
- $404,9004 bd4 ba2.8k sqft162 Saddle St, New Market, AL 35761New ConstructionValleyMLS
- $310,0003 bd2 ba1.4k sqft142 Paul Dr, Brownsboro, AL 35741For SaleMLS ID #21924350, Marshall Casselman. ValleyMLS
- from $309,9004 bd3 ba2.1k sqftThe Rabun A Plan, Heritage Lakes, New Market, AL 35761New ConstructionDavidson Homes, Inc.
- $325,0004 bd2 ba2k sqft105 Callaway Ln, Meridianville, AL 35759For SaleMLS ID #21914522, Stephanie Schrimsher. ValleyMLS
- $351,9004 bd3 ba2.3k sqft106 Drupelet Ln, Meridianville, AL 35759For SaleMLS ID #21919110, John Ward. ValleyMLS
