Beautiful and well-maintained two-story home offering a perfect blend of style and functionality. This 4-bedroom, 4-bath property features an inviting open-concept floor plan with spacious living and dining areas that flow seamlessly into the kitchen. The kitchen is equipped with stainless steel appliances and flush-mounted lighting, creating a modern and efficient workspace. Enjoy the covered porch for relaxing, dining, or entertaining while taking in the outdoor surroundings. This home provides comfortable living for families of all sizes in a thoughtfully designed layout.
For sale
$390,000
216 Sunny Springs Ct, New Market, AL 35761
5beds
2,899sqft
:
Get pre-qualified$2,504/mo
Single Family Residence
Built in 2024
0.35 Acres Lot
$389,300 Zestimate®
$135/sqft
$21/mo HOA
What's special
Flush-mounted lightingInviting open-concept floor plan
- 153 days |
- 179 |
- 24 |
Zillow last checked:
Listing updated:
Listed by:
Sharell Powers 256-520-3543,
Norluxe Realty Huntsville
Source: ValleyMLS,MLS#: 21910665
Facts & features
Interior
Bedrooms & bathrooms
- Bedrooms: 5
- Bathrooms: 4
- Full bathrooms: 4
Rooms
- Room types: Master Bedroom, Living Room, Bedroom 2, Bedroom 3, Kitchen, Bedroom 4
Primary bedroom
- Features: Ceiling Fan(s), Carpet, Recessed Lighting, Smooth Ceiling, Walk-In Closet(s), Quartz
- Level: Second
- Area: 255
- Dimensions: 17 x 15
Bedroom 2
- Features: Ceiling Fan(s), Carpet, Smooth Ceiling, Walk-In Closet(s)
- Level: Second
- Area: 121
- Dimensions: 11 x 11
Bedroom 3
- Features: Ceiling Fan(s), Carpet, Smooth Ceiling, Walk-In Closet(s)
- Level: Second
- Area: 121
- Dimensions: 11 x 11
Bedroom 4
- Features: Ceiling Fan(s), Carpet, Smooth Ceiling, Walk-In Closet(s)
- Level: Second
- Area: 132
- Dimensions: 11 x 12
Bedroom 5
- Features: 9’ Ceiling, Ceiling Fan(s), Smooth Ceiling, Walk-In Closet(s), LVP
- Level: First
- Area: 165
- Dimensions: 15 x 11
Kitchen
- Features: Kitchen Island, Pantry, Recessed Lighting, Smooth Ceiling
- Level: First
- Area: 153
- Dimensions: 17 x 9
Living room
- Features: 9’ Ceiling, Recessed Lighting, Smooth Ceiling, LVP
- Level: First
- Area: 289
- Dimensions: 17 x 17
Heating
- Central 1
Cooling
- Central 1
Features
- Has basement: No
- Has fireplace: No
- Fireplace features: None
Interior area
- Total interior livable area: 2,899 sqft
Property
Parking
- Parking features: Garage-Two Car
Features
- Levels: Two
- Stories: 2
Lot
- Size: 0.35 Acres
- Dimensions: 60 x 123 x 178 x 168
Details
- Parcel number: 0909312001030.126
Construction
Type & style
- Home type: SingleFamily
- Property subtype: Single Family Residence
Materials
- Foundation: Slab
Condition
- New construction: No
- Year built: 2024
Details
- Builder name: DAVIDSON HOMES LLC
Utilities & green energy
- Sewer: Private Sewer
- Water: Public
Community & HOA
Community
- Subdivision: Flint Meadows
HOA
- Has HOA: Yes
- HOA fee: $250 annually
- HOA name: Elite Housing Management
Location
- Region: New Market
Financial & listing details
- Price per square foot: $135/sqft
- Date on market: 2/25/2026
Estimated market value
$389,300
$370,000 - $409,000
$2,439/mo
Price history
| Date | Event | Price |
|---|---|---|
| 3/2/2026 | Price change | $390,000-1.4%$135/sqft |
Source:  ValleyMLS #21910665 Report a problem ValleyMLS #21910665 Report a problem | ||
| 2/25/2026 | Listed for sale | $395,500$136/sqft |
Source: ValleyMLS #21910665 Report a problem | ||
| 2/24/2026 | Listing removed | $395,500$136/sqft |
Source: ValleyMLS #21905106 Report a problem | ||
| 2/12/2026 | Price change | $395,500-2.5%$136/sqft |
Source: ValleyMLS #21905106 Report a problem | ||
| 1/7/2026 | Price change | $405,500-1.1%$140/sqft |
Source: ValleyMLS #21905106 Report a problem | ||
| 12/4/2025 | Listed for sale | $410,000+2.9%$141/sqft |
Source: ValleyMLS #21905106 Report a problem | ||
| 10/15/2024 | Sold | $398,313$137/sqft |
Source: ValleyMLS #21863103 Report a problem | ||
| 6/11/2024 | Pending sale | $398,313+13.8%$137/sqft |
Source: ValleyMLS #21863103 Report a problem | ||
| 5/15/2024 | Listing removed | -- |
Source:  Davidson Homes, Inc. Report a problem Davidson Homes, Inc. Report a problem | ||
| 2/17/2024 | Price change | $349,900+25%$121/sqft |
Source: Davidson Homes, Inc. Report a problem | ||
| 1/27/2024 | Price change | $279,900-0.7%$97/sqft |
Source: Davidson Homes, Inc. Report a problem | ||
| 1/26/2024 | Listed for sale | $281,750-17.1%$97/sqft |
Source: Davidson Homes, Inc. Report a problem | ||
| 12/6/2023 | Listing removed | -- |
Source: Davidson Homes, Inc. Report a problem | ||
| 11/2/2023 | Price change | $339,900-2.9%$117/sqft |
Source: Davidson Homes, Inc. Report a problem | ||
| 10/16/2023 | Price change | $349,900-10.3%$121/sqft |
Source: Davidson Homes, Inc. Report a problem | ||
| 9/27/2023 | Price change | $389,900+41.8%$134/sqft |
Source: Davidson Homes, Inc. Report a problem | ||
| 9/20/2023 | Price change | $274,900-11.3%$95/sqft |
Source: Davidson Homes, Inc. Report a problem | ||
| 9/16/2023 | Price change | $309,900-20.5%$107/sqft |
Source: Davidson Homes, Inc. Report a problem | ||
| 6/5/2023 | Price change | $389,900-1.3%$134/sqft |
Source: Davidson Homes, Inc. Report a problem | ||
| 3/29/2023 | Price change | $394,900+14.5%$136/sqft |
Source: Davidson Homes, Inc. Report a problem | ||
| 2/1/2023 | Listed for sale | $344,900$119/sqft |
Source: Davidson Homes, Inc. Report a problem | ||
Public tax history
Tax history is unavailable.
Monthly payment
Est. payment
Payment breakdown
Explore the cost of this home by adjusting the details. Changes won't be saved.Climate risks
Neighborhood: 35761
Nearby schools
GreatSchools rating
- 9/10Riverton Elementary SchoolGrades: PK-3Distance: 0.8 mi
- 7/10Buckhorn Middle SchoolGrades: 7-8Distance: 3.1 mi
- 8/10Buckhorn High SchoolGrades: 9-12Distance: 3 mi
Schools provided by the listing agent
- Elementary: Riverton Elementary
- Middle: Buckhorn
- High: Buckhorn
Source: ValleyMLS. This data may not be complete. We recommend contacting the local school district to confirm school assignments for this home.
- $284,8903 bd2 ba1.6k sqft214 Sunny Springs Ct, New Market, AL 35761Sold
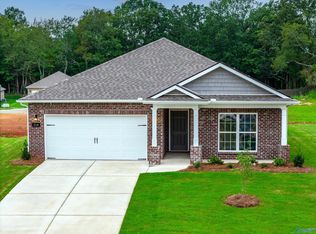
- $293,7083 bd2 ba1.6k sqft217 Sunny Springs Ct, New Market, AL 35761Sold

- $256,700-- bd1 ba1.5k sqft112 Eagle View Dr, New Market, AL 35761Off Market
- $281,400-- bd1 ba1.6k sqft110 Eagle View Dr, New Market, AL 35761Off Market
- $359,6514 bd3 ba3.1k sqft181 River Pointe Dr, New Market, AL 35761Sold
- $332,5003 bd3 ba2.2k sqft213 Sunny Springs Ct, New Market, AL 35761Off Market
- $278,8903 bd2 ba1.6k sqft212 Sunny Springs Ct, New Market, AL 35761Sold
- $293,7004 bd2 ba1.8k sqft114 Eagle View Dr, New Market, AL 35761Off Market
A local agent can set up tours, give advice and negotiate with sellers.
Similar homes
- $400,9004 bd3 ba2.6k sqft173 Saddle St, New Market, AL 35761New Construction
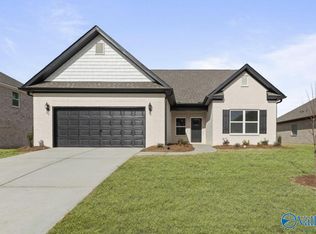 ValleyMLS
 - $367,0004 bd3 ba2.9k sqft165 Saddle St, New Market, AL 35761For Sale
 MLS ID #21911633, Beth Medley. ValleyMLS
 - $348,0003 bd2 ba1.9k sqft309 Creek Grove Ave, New Market, AL 35761For Sale
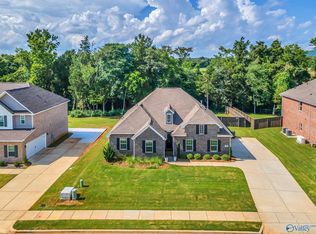 MLS ID #21923795, Benjamin Waye. ValleyMLS
 - $347,5004 bd2 ba2.2k sqft227 Paladin St, New Market, AL 35761For Sale
 MLS ID #21920079, Leah Miller. ValleyMLS
 - $399,0004 bd4 ba2.6k sqft145 Chesire Cove Ln, New Market, AL 35761For SaleMLS ID #21920433, Roxanne Brauchler. ValleyMLS
- $359,0004 bd2 ba2.6k sqft103 Tanner Drake Ct, New Market, AL 35761For SaleMLS ID #21910274, Kerri Denney. ValleyMLS
- $419,1283 bd2 ba2.2k sqft103 Pat Cain Dr, New Market, AL 35761New ConstructionMLS ID #21915106, Rebecca Lowrey. ValleyMLS
- $445,9004 bd3 ba2.6k sqft121 Ranna Dr, Huntsville, AL 35811New ConstructionValleyMLS
- $400,0004 bd3 ba2.7k sqft169 Slade Thomas Dr, Meridianville, AL 35759For SaleMLS ID #21923005, Lisa Gregory. ValleyMLS
- $370,0003 bd3 ba3k sqft109 Pomelo St, Huntsville, AL 35811For SaleMLS ID #21910978, Kevin Roscoe. ValleyMLS
- $460,0005 bd5 ba3.6k sqft144 Chesire Cove Ln, New Market, AL 35761For SaleMLS ID #21923166, Chris Ware. ValleyMLS
- from $384,9004 bd4 ba2.8k sqftThe Oxford Plan, Briercreek, Meridianville, AL 35759New ConstructionDavidson Homes, Inc.
- $370,0003 bd3 ba2.1k sqft114 Headen Ln, Huntsville, AL 35811For SaleMLS ID #21907129, Amanda Power. ValleyMLS
- from $449,9004 bd4 ba3k sqftJefferson Plan, Ayers Farm, New Market, AL 35761New ConstructionMurphy Homes
- from $334,9003 bd2 ba2.2k sqftThe Cambridge Plan, Bellview - N, New Market, AL 35761New ConstructionLegacy Homes Alabama
- $405,0004 bd3 ba2.6k sqft182 Wilcot Rd, Meridianville, AL 35759For SaleMLS ID #21915839, Shana Leeth. ValleyMLS
- $418,5004 bd4 ba2.5k sqft105 Shangrila Way, Meridianville, AL 35759For SaleMLS ID #21912520, Ken Roper. ValleyMLS
- $310,0004 bd2 ba1.9k sqft125 Amanda Deann Dr, New Market, AL 35761For SaleMLS ID #21921161, Zach Bingham. ValleyMLS
- $365,0003 bd2 ba2k sqft340 Mistfield St, Huntsville, AL 35811For SaleMLS ID #21920758, Kerri Denney. ValleyMLS
- $368,0004 bd3 ba2.2k sqft140 Sager Cir, Harvest, AL 35749For SaleMLS ID #21919954, Jen Lockwood. ValleyMLS
