Under Construction – Stunning 4/5 Bedroom Country Retreat with Million-Dollar Views! Discover the perfect blend of luxury and comfort in this beautifully designed 4–5 bedroom, 3-bath home set on 1.29 acres of scenic countryside. With an open-concept layout and soaring vaulted ceilings in the great room, this home offers space, light, and elegance at every turn. The gourmet kitchen features an oversized island, walk-in pantry, and high-quality Andersen windows throughout, ensuring natural light and picturesque views. Recessed lighting adds a warm, modern touch across the entire home. The main-level primary suite is a serene escape with a tray ceiling, spa-like bath with a soaker tub, walk-in tiled shower, and double vanity. A second en-suite bedroom is also located on the main level, perfect for guests or multi-generational living. Additional features include: 11x14 office – ideal for remote work or a quiet retreat. Spacious media room – perfect for movie nights or entertaining, 2-car garage Breathtaking views that offer true country living This home is currently under construction, and the builder reserves the right to make changes. Don’t miss the opportunity to make this dream home yours!
Active
$842,600
128 Copperas Crk Lot 1, Tullahoma, TN 37388
4beds
3,120sqft
:
Get pre-qualified$5,324/mo
Single Family Residence, Residential
Built in 2026
1.29 Acres Lot
$-- Zestimate®
$270/sqft
$-- HOA
What's special
Oversized islandWalk-in pantryMain-level primary suiteWalk-in tiled showerOpen-concept layoutGourmet kitchenTray ceiling
- 60 days |
- 99 |
- 11 |
Zillow last checked:
Listing updated:
Listed by:
Susan Baker, Broker. GRI 931-808-0166,
BHGRE Baker & Cole 931-455-3994
Source: RealTracs MLS as distributed by MLS GRID,MLS#: 3234628
Facts & features
Interior
Bedrooms & bathrooms
- Bedrooms: 4
- Bathrooms: 3
- Full bathrooms: 3
- Main level bedrooms: 2
Bedroom 1
- Features: Full Bath
- Level: Full Bath
- Area: 224 Square Feet
- Dimensions: 14x16
Bedroom 2
- Area: 180 Square Feet
- Dimensions: 12x15
Bedroom 3
- Area: 176 Square Feet
- Dimensions: 11x16
Bedroom 4
- Area: 132 Square Feet
- Dimensions: 11x12
Primary bathroom
- Features: Suite
- Level: Suite
Dining room
- Area: 110 Square Feet
- Dimensions: 10x11
Kitchen
- Area: 154 Square Feet
- Dimensions: 11x14
Living room
- Features: Great Room
- Level: Great Room
- Area: 378 Square Feet
- Dimensions: 18x21
Other
- Features: Utility Room
- Level: Utility Room
- Area: 56 Square Feet
- Dimensions: 7x8
Recreation room
- Features: Second Floor
- Level: Second Floor
- Area: 342 Square Feet
- Dimensions: 19x18
Heating
- Central
Cooling
- Central Air
Appliances
- Included: Built-In Electric Oven, Cooktop, Dishwasher
- Laundry: Electric Dryer Hookup, Washer Hookup
Features
- Extra Closets, High Ceilings, Pantry, Walk-In Closet(s), Kitchen Island
- Flooring: Laminate
- Basement: None,Crawl Space
Interior area
- Total structure area: 3,120
- Total interior livable area: 3,120 sqft
- Finished area above ground: 3,120
Property
Parking
- Total spaces: 2
- Parking features: Garage Door Opener, Garage Faces Front
- Attached garage spaces: 2
Features
- Levels: Two
- Stories: 2
- Patio & porch: Porch, Covered
Lot
- Size: 1.29 Acres
- Features: Level
- Topography: Level
Details
- Special conditions: Standard
- Other equipment: Satellite Dish
Construction
Type & style
- Home type: SingleFamily
- Property subtype: Single Family Residence, Residential
Materials
- Fiber Cement, Brick
Condition
- New construction: Yes
- Year built: 2026
Utilities & green energy
- Sewer: Septic Tank
- Water: Public
- Utilities for property: Water Available
Community & HOA
Community
- Security: Smoke Detector(s)
HOA
- Has HOA: No
Location
- Region: Tullahoma
Financial & listing details
- Price per square foot: $270/sqft
- Date on market: 6/11/2026
- Date available: 08/22/2026
Estimated market value
Not available
Estimated sales range
Not available
Not available
Price history
| Date | Event | Price |
|---|---|---|
| 6/11/2026 | Listed for sale | $842,600$270/sqft |
Source:  RealTracs MLS as distributed by MLS GRID #3234628 Report a problem RealTracs MLS as distributed by MLS GRID #3234628 Report a problem | ||
| 6/5/2026 | Listing removed | $842,600$270/sqft |
Source: RealTracs MLS as distributed by MLS GRID #2906692 Report a problem | ||
| 6/10/2025 | Listed for sale | $842,600$270/sqft |
Source: RealTracs MLS as distributed by MLS GRID #2906692 Report a problem | ||
Public tax history
Tax history is unavailable.
Monthly payment
Est. payment
Payment breakdown
Explore the cost of this home by adjusting the details. Changes won't be saved.Climate risks
Neighborhood: 37388
Nearby schools
GreatSchools rating
- 4/10Hickerson Elementary SchoolGrades: PK-5Distance: 4.4 mi
- 6/10Coffee County Middle SchoolGrades: 6-8Distance: 11 mi
- 6/10Coffee County Central High SchoolGrades: 9-12Distance: 7.3 mi
Schools provided by the listing agent
- Elementary: Hickerson Elementary
- Middle: Coffee County Middle School
- High: Coffee County Central High School
Source: RealTracs MLS as distributed by MLS GRID. This data may not be complete. We recommend contacting the local school district to confirm school assignments for this home.
- $56,800-- bd-- ba-- sqft128 Copperas Creek Rd, Tullahoma, TN 37388Off Market
- $162,100-- bd-- ba1.9k sqft199 Copperas Creek Rd, Tullahoma, TN 37388Off Market
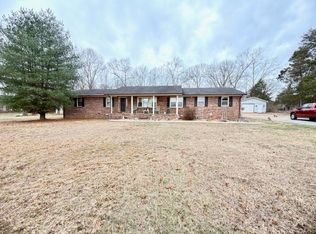
- $330,0003 bd2 ba1.7k sqft145 Copperas Creek Rd, Tullahoma, TN 37388Sold
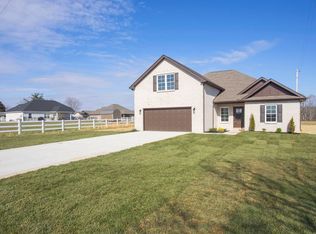
- $469,9003 bd3 ba2.4k sqft381 Copperas Creek Rd LOT 5, Tullahoma, TN 37388Sold
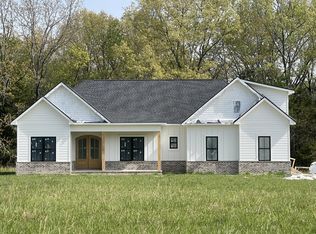
- $464,9003 bd3 ba2.4k sqft273 Copperas Creek Rd LOT 1, Tullahoma, TN 37388New Construction
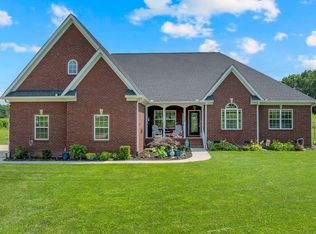
- $43,600-- bd-- ba-- sqft273 Copperas Creek Rd, Tullahoma, TN 37388Off Market
- $311,900-- bd2 ba1.5k sqft111 Copperas Creek Rd, Tullahoma, TN 37388Off Market
- $864,0004 bd5 ba3.1k sqft49 Copperas Creek Rd LOT 1, Tullahoma, TN 37388Sold
A local agent can set up tours, give advice and negotiate with sellers.
A local lender can help you make sure your offer is ready when you are.
Similar homes
- $780,0004 bd5 ba2.8k sqft933 Ovoca Lake Rd Lot 2, Tullahoma, TN 37388New Construction
 MLS ID #3233937, Susan Baker, Broker. GRI. RealTracs MLS as distributed by MLS GRID
 - $874,9004 bd4 ba3.1k sqft1469 Ledford Mill Rd, Tullahoma, TN 37388For Sale
 MLS ID #3251138, Elisa Chessor. RealTracs MLS as distributed by MLS GRID
 - $641,3894 bd3 ba2.1k sqft119 Settlers Trce Lot 10, Tullahoma, TN 37388New Construction
 MLS ID #3501379, Elisa Chessor. RealTracs MLS as distributed by MLS GRID
 - $575,0003 bd2 ba2.4k sqft110 Point Cir, Tullahoma, TN 37388For Sale
 MLS ID #3320116, Candace Turnham. RealTracs MLS as distributed by MLS GRID
 - $919,5003 bd4 ba3.1k sqft3725 Ledford Mill Rd, Wartrace, TN 37183New ConstructionMLS ID #3234623, Susan Baker, Broker. GRI. RealTracs MLS as distributed by MLS GRID
- $440,0003 bd2 ba2.2k sqft119 Autumn Ln, Tullahoma, TN 37388For SaleMLS ID #3251784, Jason Arnold. RealTracs MLS as distributed by MLS GRID
- $469,9004 bd4 ba3.6k sqft125 Old Shelbyville Hwy, Tullahoma, TN 37388For SaleMLS ID #3306200, Daryl Welch. RealTracs MLS as distributed by MLS GRID
- $900,0003 bd3 ba4.1k sqft30 Pinehurst Dr, Manchester, TN 37355For SaleMLS ID #3320265, Joseph Clark. RealTracs MLS as distributed by MLS GRID
- $999,9004 bd5 ba4.2k sqft621 Lake Haven Dr, Tullahoma, TN 37388For SaleMLS ID #3226443, Monica Saine. RealTracs MLS as distributed by MLS GRID
- $799,9003 bd3 ba2.6k sqft150 Edie Mae Ln, Winchester, TN 37398For SaleMLS ID #3319749, Matt Sargent. RealTracs MLS as distributed by MLS GRID
- $925,0003 bd3 ba3.5k sqft594 Overlook Cir, Tullahoma, TN 37388For SaleMLS ID #3244502, Dayla Bray- The Preferred Group. RealTracs MLS as distributed by MLS GRID
- $829,0004 bd3 ba2.7k sqft237 Burns Rd, Shelbyville, TN 37160For SaleMLS ID #3322556, Glenn Boling. RealTracs MLS as distributed by MLS GRID
- $575,0003 bd2 ba2.7k sqft330 Fire Lake Dr, Manchester, TN 37355For SaleMLS ID #3319765, Linda Whetsel. RealTracs MLS as distributed by MLS GRID
- $550,0003 bd2 ba2.7k sqft781 Blue Creek Rd, Tullahoma, TN 37388For SaleMLS ID #3305090, Dustyn Reed. RealTracs MLS as distributed by MLS GRID
- $424,9004 bd3 ba3.5k sqft104 Division St, Normandy, TN 37360For SaleMLS ID #3318908, Tara Groce. RealTracs MLS as distributed by MLS GRID
- $824,9004 bd3 ba3.5k sqft187 Rigsbys Rdg, Lynchburg, TN 37352For SaleMLS ID #3205358, Donna O. Barber. RealTracs MLS as distributed by MLS GRID
- $689,0003 bd3 ba3k sqft1198 Ed Sanders Rd, Lynchburg, TN 37352For SaleMLS ID #3336232, John C. Rochford. RealTracs MLS as distributed by MLS GRID
- $499,9004 bd2 ba2.1k sqft810 W Lincoln St, Tullahoma, TN 37388For SaleMLS ID #3243791, Skylar Slade - Market Street Properties, LLC. RealTracs MLS as distributed by MLS GRID
- $1,200,0003 bd2 ba2.6k sqft106 Chandelle Dr, Tullahoma, TN 37388New ConstructionMLS ID #3038165, Lindsay Lowe. RealTracs MLS as distributed by MLS GRID
- $649,9004 bd3 ba3.1k sqft419 Laurel Crown Rd, Manchester, TN 37355For SaleMLS ID #3245033, Kaydence Transue. RealTracs MLS as distributed by MLS GRID
