Welcome to this beautifully maintained 3-bedroom, 2-full-bath, two-story home located on the iconic brick street in Rayland! Tastefully updated while preserving the solid construction and charm of the home, this property is truly move-in ready. The main level features a spacious eat-in kitchen, convenient first-floor laundry, a comfortable living area, and an enormous, full bathroom. Upstairs offers three nicely sized bedrooms and another full bathroom.
The freshly painted basement provides a clean, bright space for storage and additional flexibility. Outside, enjoy the extra large covered back patio—perfect for relaxing, entertaining, or enjoying your morning coffee—along with a 1-car detached garage.
Major updates include the furnace, roof, windows, and siding in 2010, hot water tank in 2018, and central air in 2023. Affordable utilities add even more appeal to this well-cared-for home. Solid, comfortable, and thoughtfully updated, this Rayland gem is ready for its next owner! Call today and schedule your tour:) You're gonna LOVE THIS ONE!! (Parking in back, Driveway next to garage)
Active
$189,000
128 Main St, Rayland, OH 43943
3beds
1,200sqft
Single Family Residence
Built in ----
3,484 Square Feet Lot
$-- Zestimate®
$158/sqft
$-- HOA
What's special
Three nicely sized bedroomsFreshly painted basementConvenient first-floor laundrySpacious eat-in kitchen
- 2 days
- 147
- 9
Likely to sell faster than
Zillow last checked:
Listing updated:
Listed by:
Courtney Van Hove 304-242-2600 travisbroadwater@gmail.com,
RE/MAX Broadwater
Source: MLS Now,MLS#: 5251834 Originating MLS: East Central Association of REALTORS
Originating MLS: East Central Association of REALTORSFacts & features
Interior
Bedrooms & bathrooms
- Bedrooms: 3
- Bathrooms: 2
- Full bathrooms: 2
- Main level bathrooms: 1
Primary bedroom
- Description: Flooring: Carpet
- Level: Second
- Dimensions: 15 x 15
Bedroom
- Description: Flooring: Carpet
- Level: Second
- Dimensions: 12 x 9
Bedroom
- Description: Captive Bedroom,Flooring: Carpet
- Level: Second
- Dimensions: 15 x 12
Bathroom
- Description: Flooring: Ceramic Tile
- Level: First
- Dimensions: 11 x 8
Kitchen
- Description: Flooring: Laminate
- Level: First
- Dimensions: 15 x 15
Laundry
- Description: Flooring: Ceramic Tile
- Level: First
- Dimensions: 11 x 8
Living room
- Description: Flooring: Carpet
- Level: First
- Dimensions: 15 x 15
Heating
- Forced Air, Gas
Cooling
- Central Air
Appliances
- Laundry: Main Level
Features
- Ceiling Fan(s), Eat-in Kitchen, High Ceilings
- Basement: Concrete
- Has fireplace: No
Interior area
- Total structure area: 1,200
- Total interior livable area: 1,200 sqft
- Finished area above ground: 1,200
Video & virtual tour
Property
Parking
- Total spaces: 1
- Parking features: Driveway, Detached, Garage
- Garage spaces: 1
Features
- Levels: Two
- Stories: 2
- Patio & porch: Covered, Front Porch, Patio
Lot
- Size: 3,484 Square Feet
Details
- Parcel number: 4200108000
Construction
Type & style
- Home type: SingleFamily
- Architectural style: Conventional
- Property subtype: Single Family Residence
Materials
- Vinyl Siding
- Foundation: Block
- Roof: Shingle
Condition
- Unknown
Utilities & green energy
- Sewer: Public Sewer
- Water: Public
Community & HOA
HOA
- Has HOA: No
Location
- Region: Rayland
Financial & listing details
- Price per square foot: $158/sqft
- Tax assessed value: $65,590
- Annual tax amount: $908
- Date on market: 10/9/2026
- Cumulative days on market: 3 days
- Listing terms: Cash,Conventional,FHA,USDA Loan,VA Loan
Estimated market value
Not available
Estimated sales range
Not available
Not available
Price history
| Date | Event | Price |
|---|---|---|
| 10/9/2026 | Listed for sale | $189,000$158/sqft |
Source:  MLS Now #5251834 Report a problem MLS Now #5251834 Report a problem | ||
Public tax history
| Year | Property taxes | Tax assessment |
|---|---|---|
| 2025 | $930 +0.2% | $22,960 |
| 2024 | $928 +15% | $22,960 +24.7% |
| 2023 | $807 +14.8% | $18,410 |
| 2022 | $703 +0% | $18,410 |
| 2021 | $703 +16.8% | $18,410 +9.6% |
| 2020 | $602 -0.4% | $16,800 |
| 2019 | $604 +0.7% | $16,800 |
| 2018 | $600 -15% | -- |
| 2017 | $706 -2.7% | -- |
| 2016 | $725 +0.1% | -- |
| 2015 | $724 +6.6% | -- |
| 2014 | $680 +109.4% | -- |
| 2012 | $325 +58.4% | $17,850 |
| 2011 | $205 -0.5% | -- |
| 2010 | $206 +2.2% | -- |
| 2009 | $201 | -- |
Find assessor info on the county website
Monthly payment
Est. payment
Payment breakdown
Explore the cost of this home by adjusting the details. Changes won't be saved.Climate risks
Neighborhood: 43943
Nearby schools
Schools provided by the listing agent
- District: Buckeye LSD Jefferson- 4101
Source: MLS Now. This data may not be complete. We recommend contacting the local school district to confirm school assignments for this home.

Similar homes
- $220,0003 bd3 ba1.3k sqft8147 County Road 15, Rayland, OH 43943For Sale
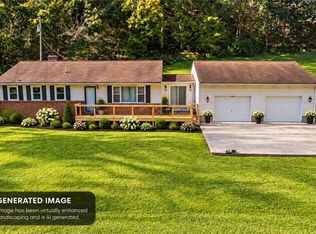 MLS ID #5252074, Lex Cuervo, Sellitti Realty, LLC. MLS Now
 - $189,9003 bd2 ba1.5k sqft212 Central Ave, Tiltonsville, OH 43963For Sale By Owner
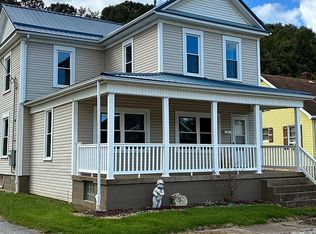
- $180,0003 bd1 ba960 sqft1819 Harvey Road, West Liberty, WV 26003For Sale
 MLS ID #145424, Briana Liddle, Harvey Goodman Realtors. Wheeling BOR
 - $255,0003 bd3 ba1.7k sqft73796 Gilbert St, Rayland, OH 43943For Sale
 MLS ID #5242231, Jamie J Vota, Sulek & Experts Real Estate. MLS Now
