Eastside neighborhood home with a BARN and a two-car garage? Yes, really. Tucked behind mature greenery in Lansing's Eastside neighborhood, this 4-bedroom, 2-full-bath home is full of character and unexpected spaces to discover. Step through the leafy entrance to a private-feeling front yard and covered porch, then inside to beautiful hardwood floors, an updated kitchen, and a wonderfully versatile main-floor layout with multiple options for dining, living, entertaining, or flex space. A main-floor bedroom and full bath add even more flexibility. Upstairs, you'll find a large primary bedroom, two additional bedrooms, including one that could work beautifully as an office or flex space or a second full bath, and a unique second-story outdoor deck overlooking the yard. The sealed basement with a sump pump provides additional space for hobbies, crafts, storage, and laundry. Outside is where this property gets especially fun: winding garden spaces, a koi pond with a waterfall, a fenced garden area, a basketball pad, a detached 2-car garage, and even a full barn offering additional storage and plenty of possibilities. All of this in a walkable Eastside location near local coffee shops, restaurants, and neighborhood businesses. This isn't a cookie-cutter house, and that's exactly what makes it so much fun.
Accepting backups
Price cut: $9K (10/2)
$189,000
128 N Magnolia Ave, Lansing, MI 48912
4beds
1,428sqft
Single Family Residence
Built in 1924
7,840 Square Feet Lot
$185,700 Zestimate®
$132/sqft
$-- HOA
What's special
Fenced garden areaCovered porchTwo-car garagePrivate-feeling front yardBeautiful hardwood floorsBasketball padWonderfully versatile main-floor layout
- 39 days
- 1,675
- 168
Zillow last checked:
Listing updated:
Listed by:
Rooted Real Estate Of Greater Lansing 517-258-1345,
RE/MAX Real Estate Professionals 517-321-8255,
Kathryn C Gandolfo 517-898-7593,
RE/MAX Real Estate Professionals
Source: Greater Lansing AOR,MLS#: 299234
Facts & features
Interior
Bedrooms & bathrooms
- Bedrooms: 4
- Bathrooms: 2
- Full bathrooms: 2
Primary bedroom
- Features: Walk-In Closet(s)
- Level: Second
- Area: 166.52 Square Feet
- Dimensions: 18.1 x 9.2
Bedroom 2
- Level: Second
- Area: 75.98 Square Feet
- Dimensions: 13.1 x 5.8
Bedroom 3
- Level: Second
- Area: 134.47 Square Feet
- Dimensions: 11.9 x 11.3
Bedroom 4
- Level: First
- Area: 95.2 Square Feet
- Dimensions: 11.9 x 8
Dining room
- Level: First
- Area: 148.75 Square Feet
- Dimensions: 12.5 x 11.9
Kitchen
- Level: First
- Area: 204.02 Square Feet
- Dimensions: 20.2 x 10.1
Living room
- Level: First
- Area: 448.5 Square Feet
- Dimensions: 23 x 19.5
Heating
- Forced Air, Natural Gas
Cooling
- None
Appliances
- Included: Dishwasher, Disposal, Dryer, Gas Water Heater, Microwave, Oven, Range, Refrigerator, Washer
- Laundry: In Basement
Features
- Built-in Features, Ceiling Fan(s), Pantry, Walk-In Closet(s)
- Basement: Full,Sump Pump
- Number of fireplaces: 1
- Fireplace features: Living Room, Wood Burning
Interior area
- Total structure area: 2,244
- Total interior livable area: 1,428 sqft
- Finished area above ground: 1,428
- Finished area below ground: 0
Video & virtual tour
Property
Parking
- Total spaces: 2
- Parking features: Detached, Driveway, Garage
- Garage spaces: 2
- Has uncovered spaces: Yes
Features
- Levels: One and One Half
- Stories: 1.5
- Patio & porch: Deck, Front Porch, Patio
- Exterior features: Garden, Storage
- Fencing: Back Yard,Partial
Lot
- Size: 7,840 Square Feet
- Dimensions: 60.73 x 125
- Features: Garden, Waterfall
Details
- Additional structures: Pole Barn
- Foundation area: 816
- Parcel number: 33010114153142
- Zoning description: Zoning
Construction
Type & style
- Home type: SingleFamily
- Architectural style: Cape Cod
- Property subtype: Single Family Residence
Materials
- Wood Siding
Condition
- Year built: 1924
Utilities & green energy
- Sewer: Public Sewer
- Water: Public
Community & HOA
Community
- Subdivision: Columbia Park
Location
- Region: Lansing
Financial & listing details
- Price per square foot: $132/sqft
- Tax assessed value: $83,700
- Annual tax amount: $4,943
- Date on market: 9/18/2026
- Listing terms: VA Loan,Cash,Conventional,FHA,MSHDA
Estimated market value
$185,700
$176,000 - $195,000
$1,754/mo
Price history
| Date | Event | Price |
|---|---|---|
| 10/2/2026 | Price change | $189,000-4.5%$132/sqft |
Source:  Greater Lansing AOR #299234 Report a problem | ||
| 9/18/2026 | Listed for sale | $198,000+32%$139/sqft |
Source: Greater Lansing AOR #299234 Report a problem | ||
| 6/2/2021 | Sold | $150,000+305.4%$105/sqft |
Source: Greater Lansing AOR #256114 Report a problem | ||
| 9/4/2012 | Sold | $37,000-7.3%$26/sqft |
Source: Public Record Report a problem | ||
| 7/19/2012 | Listed for sale | $39,900-77.2%$28/sqft |
Source: RE/MAX R.E.Professionals St.Jo #39222 Report a problem | ||
| 6/25/2011 | Listing removed | $174,900+126%$122/sqft |
Source: Vince Villegas Report a problem | ||
| 4/25/2011 | Sold | $77,400-55.7%$54/sqft |
Source: Public Record Report a problem | ||
| 9/26/2009 | Listed for sale | $174,900+5%$122/sqft |
Source: Hubbell Briarwood #194134 Report a problem | ||
| 6/14/2007 | Sold | $166,500+19.8%$117/sqft |
Source: Public Record Report a problem | ||
| 6/28/2004 | Sold | $139,000$97/sqft |
Source: Public Record Report a problem | ||
Public tax history
| Year | Property taxes | Tax assessment |
|---|---|---|
| 2025 | $4,749 +6.7% | $83,700 +8% |
| 2024 | $4,450 | $77,500 +8.5% |
| 2023 | -- | $71,400 +6.6% |
| 2022 | -- | $67,000 +9.8% |
| 2021 | -- | $61,000 +5.7% |
| 2020 | -- | $57,700 +0.5% |
| 2019 | $3,792 | $57,400 -0.3% |
| 2018 | $3,792 +4.1% | $57,600 |
| 2017 | $3,641 | $57,600 +10.1% |
| 2016 | $3,641 | $52,300 +4.2% |
| 2015 | $3,641 | $50,200 +1.8% |
| 2014 | $3,641 | $49,300 -2.6% |
| 2013 | -- | $50,600 -8.2% |
| 2012 | -- | $55,100 -8.5% |
| 2011 | -- | $60,200 -10.1% |
| 2010 | -- | $67,000 -9.1% |
| 2009 | -- | $73,700 -7.6% |
| 2008 | -- | $79,800 +2% |
| 2007 | -- | $78,200 +10.5% |
| 2006 | -- | $70,800 +3.1% |
| 2005 | -- | $68,700 +4.9% |
| 2004 | -- | $65,500 +7.2% |
| 2003 | -- | $61,100 +12.7% |
| 2002 | -- | $54,200 +13.4% |
| 2001 | -- | $47,800 +6% |
| 2000 | -- | $45,100 |
Find assessor info on the county website
Monthly payment
Est. payment
Payment breakdown
Explore the cost of this home by adjusting the details. Changes won't be saved.Climate risks
Neighborhood: 48912
Nearby schools
Schools provided by the listing agent
- High: Lansing
Source: Greater Lansing AOR. This data may not be complete. We recommend contacting the local school district to confirm school assignments for this home.

Similar homes
- $229,9003 bd2 ba1.6k sqft825 N Francis Ave, Lansing, MI 48912For Sale
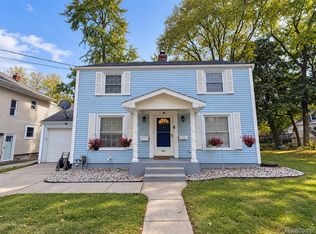
 MLS ID #20261083453, Azam Ahmed, XPI Realty. Realcomp II
- $204,0002 bd1 ba1.4k sqft2718 Lasalle Gdns, Lansing, MI 48912For Sale
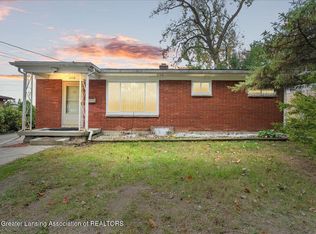 MLS ID #299924, Ricci Wells, Gateway to Homes. Greater Lansing AOR
- $184,0002 bd1 ba1.1k sqft1224 Downer Ave, Lansing, MI 48912For Sale
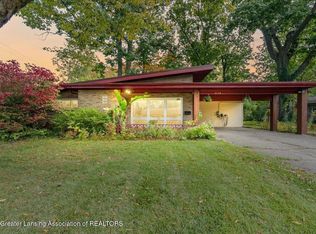 MLS ID #299727, Iris Reynolds, Keller Williams Realty Lansing. Greater Lansing AOR
- $117,5004 bd2 ba1.2k sqft313 N Magnolia Ave, Lansing, MI 48912For Sale
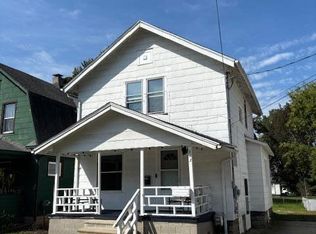 MLS ID #298943, Robert Dowding, Keller Williams Realty Lansing. Greater Lansing AOR
