
The Bergen - This new single-level home offers a modern and low-maintenance layout. An open-concept floorplan blends the kitchen, living and dining areas to maximize interior space, with access to a covered patio for simple entertaining and multitasking. All four bedrooms are tucked away to the side of the home, including the luxe owner's suite with a full bathroom and walk-in closet. Photos are for illustrative purposes only. Estimated Completion May 2026. The completion date, prices and features may vary and are subject to change. Please verify with Lennar directly.
New construction
Price cut: $5K (7/6)
$230,999
128 Rawhide Ridge, Pleasanton, TX 78064
4beds
1,795sqft
Single Family Residence
Built in 2026
4,791 Square Feet Lot
$229,200 Zestimate®
$129/sqft
$41/mo HOA
What's special
Open-concept floorplan
- 163 days |
- 15 |
- 0 |
Zillow last checked:
Listing updated:
Listed by:
Christopher Marti TREC #628996 (210) 660-1098,
Keller Williams City-View
Source: LERA MLS,MLS#: 1945730
Facts & features
Interior
Bedrooms & bathrooms
- Bedrooms: 4
- Bathrooms: 3
- Full bathrooms: 3
Primary bedroom
- Features: Walk-In Closet(s), Full Bath
- Area: 168
- Dimensions: 14 x 12
Bedroom 2
- Area: 100
- Dimensions: 10 x 10
Bedroom 3
- Area: 100
- Dimensions: 10 x 10
Bedroom 4
- Area: 100
- Dimensions: 10 x 10
Primary bathroom
- Features: Shower Only, Double Vanity
- Area: 1
- Dimensions: 1 x 1
Dining room
- Area: 98
- Dimensions: 14 x 7
Family room
- Area: 196
- Dimensions: 14 x 14
Kitchen
- Area: 176
- Dimensions: 11 x 16
Heating
- Central, Electric, Natural Gas
Cooling
- Central Air
Appliances
- Included: Range, Dishwasher
- Laundry: Main Level, Laundry Room, Washer Hookup, Dryer Connection
Features
- One Living Area, Breakfast Bar, Utility Room Inside, Open Floorplan, All Bedrooms Downstairs, Walk-In Closet(s), Master Downstairs
- Flooring: Carpet, Vinyl
- Has basement: No
- Has fireplace: No
- Fireplace features: Not Applicable
Interior area
- Total interior livable area: 1,795 sqft
Video & virtual tour
Property
Parking
- Total spaces: 2
- Parking features: Two Car Garage
- Garage spaces: 2
Features
- Levels: One
- Stories: 1
- Pool features: None
Lot
- Size: 4,791 Square Feet
Details
- Parcel number: 0284202002005000
Construction
Type & style
- Home type: SingleFamily
- Property subtype: Single Family Residence
Materials
- Brick, 1 Side Masonry
- Foundation: Slab
- Roof: Composition
Condition
- New Construction
- New construction: Yes
- Year built: 2026
Details
- Builder name: Lennar Homes
Utilities & green energy
- Electric: AEP
- Gas: Centerpoint
- Sewer: City, Sewer System
- Water: City, Water System
Community & HOA
Community
- Features: None
- Subdivision: Pleasanton Meadows
HOA
- Has HOA: Yes
- HOA fee: $41 monthly
- HOA name: ALAMO MANAGEMENT GROUP
Location
- Region: Pleasanton
Financial & listing details
- Price per square foot: $129/sqft
- Tax assessed value: $35,000
- Annual tax amount: $2
- Price range: $231K - $231K
- Date on market: 3/4/2026
- Cumulative days on market: 165 days
- Listing terms: Conventional,FHA,VA Loan,Cash
Estimated market value
$229,200
$218,000 - $241,000
$1,768/mo
Price history
| Date | Event | Price |
|---|---|---|
| 7/6/2026 | Price change | $230,999-2.1%$129/sqft |
Source:  LERA MLS #1945730 Report a problem LERA MLS #1945730 Report a problem | ||
| 6/22/2026 | Price change | $235,999-2.1%$131/sqft |
Source: LERA MLS #1945730 Report a problem | ||
| 6/16/2026 | Price change | $240,999-3.2%$134/sqft |
Source: LERA MLS #1945730 Report a problem | ||
| 6/12/2026 | Price change | $248,999-0.4%$139/sqft |
Source: LERA MLS #1945730 Report a problem | ||
| 6/8/2026 | Price change | $249,999-1.2%$139/sqft |
Source: LERA MLS #1945730 Report a problem | ||
| 6/2/2026 | Price change | $252,999-0.4%$141/sqft |
Source: LERA MLS #1945730 Report a problem | ||
| 5/26/2026 | Price change | $253,999-8.6%$142/sqft |
Source: LERA MLS #1945730 Report a problem | ||
| 5/21/2026 | Price change | $277,999-1.8%$155/sqft |
Source: LERA MLS #1945730 Report a problem | ||
| 5/8/2026 | Price change | $282,999-1.7%$158/sqft |
Source: LERA MLS #1945730 Report a problem | ||
| 5/5/2026 | Price change | $287,999-1.7%$160/sqft |
Source: LERA MLS #1945730 Report a problem | ||
| 4/27/2026 | Price change | $292,999-1.3%$163/sqft |
Source: LERA MLS #1945730 Report a problem | ||
| 3/16/2026 | Price change | $296,999+3.8%$165/sqft |
Source: LERA MLS #1945730 Report a problem | ||
| 3/11/2026 | Price change | $285,999-0.3%$159/sqft |
Source: LERA MLS #1945730 Report a problem | ||
| 3/4/2026 | Listed for sale | $286,999$160/sqft |
Source: LERA MLS #1945730 Report a problem | ||
Public tax history
| Year | Property taxes | Tax assessment |
|---|---|---|
| 2025 | $688 | $35,000 |
Find assessor info on the county website
Monthly payment
Est. payment
Payment breakdown
Explore the cost of this home by adjusting the details. Changes won't be saved.Climate risks
Neighborhood: 78064
Nearby schools
GreatSchools rating
- 4/10South Elementary SchoolGrades: K-5Distance: 14 mi
- 6/10Floresville Middle SchoolGrades: 6-8Distance: 14.2 mi
- 3/10Floresville High SchoolGrades: 9-12Distance: 14 mi
Schools provided by the listing agent
- Elementary: Pleasanton
- Middle: Pleasanton
- High: Pleasanton
- District: Pleasanton
Source: LERA MLS. This data may not be complete. We recommend contacting the local school district to confirm school assignments for this home.
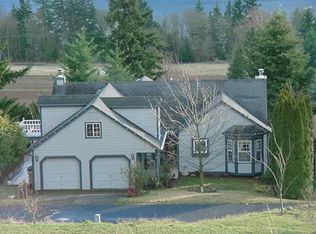
- $626,9004 bd4 ba2.5k sqft72 Redwood St, Carson, WA 98610Off Market
- $111,400-- bd-- ba840 sqft6981 Highway 281 N, Pleasanton, TX 78064Off Market
- $124,900-- bd-- ba896 sqft10562 Highway 281, Pleasanton, TX 78064Off Market
- $113,200-- bd-- ba1.5k sqft300 Private Road 80, Pleasanton, TX 78064Off Market
- $113,400-- bd-- ba1.2k sqft100375 Highway 37, Pleasanton, TX 78064Off Market
- $22,000-- bd-- ba736 sqft10854 Highway 281, Pleasanton, TX 78064Off Market
- $551,100-- bd-- ba-- sqft8394 S Highway 281a, Pleasanton, TX 78064Off Market
- $166,500-- bd-- ba1.2k sqft6545 Highway 281, Pleasanton, TX 78064Off Market
- $323,110-- bd2 ba1.5k sqft175 County Road 308b, Pleasanton, TX 78064Off Market
A local agent can set up tours, give advice and negotiate with sellers.
Similar homes
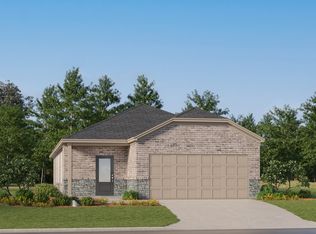
- $234,9994 bd3 ba1.6k sqft124 Rawhide Ridge, Pleasanton, TX 78064New Construction
 MLS ID #1949678, Christopher Marti TREC #628996, Keller Williams City-View. LERA MLS
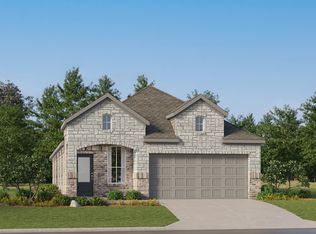
 - $237,9994 bd3 ba1.7k sqft120 Rawhide Ridge, Pleasanton, TX 78064New Construction
 MLS ID #1949675, Christopher Marti TREC #628996, Keller Williams City-View. LERA MLS
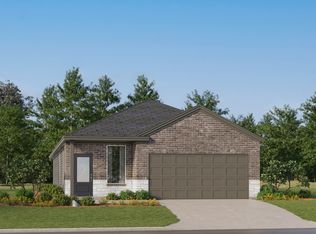
 - $221,9994 bd3 ba1.7k sqft132 Rawhide Ridge, Pleasanton, TX 78064New Construction
 MLS ID #1948505, Christopher Marti TREC #628996, Keller Williams City-View. LERA MLS
 - $196,9994 bd3 ba1.6k sqft148 Rawhide Ridge, Pleasanton, TX 78064New ConstructionMLS ID #1948515, Christopher Marti TREC #628996, Keller Williams City-View. LERA MLS
- $186,9984 bd2 ba1.5k sqft137 Bronco Ridge, Pleasanton, TX 78064New ConstructionLERA MLS
- $183,9993 bd2 ba1.5k sqft140 Rawhide Ridge, Pleasanton, TX 78064New ConstructionMLS ID #1948521, Christopher Marti TREC #628996, Keller Williams City-View. LERA MLS
- $228,0004 bd3 ba1.8k sqft4814 LOST HILLS DR, Elmendorf, TX 78112For SaleMLS ID #2004284, Rutila Enriquez TREC #632489, Premier Realty Group Platinum. LERA MLS
- $255,0004 bd2 ba2.4k sqft608 Country Breeze St, Floresville, TX 78114For SaleMLS ID #11830857, Domenic Santilli, Capital Trust Realty. HAR
- $166,9993 bd2 ba1.4k sqft129 Bronco Ridge, Pleasanton, TX 78064New ConstructionLERA MLS
- $235,0004 bd2 ba1.9k sqft173 VIRIDIAN VW, Pleasanton, TX 78064For SaleMLS ID #1972600, Erica Gillen TREC #792372, 1st Choice Realty Group. LERA MLS
- $229,0004 bd2 ba1.9k sqft23018 OPEN CV, San Antonio, TX 78264New ConstructionMLS ID #2007643, Michael Powell TREC #590239, American Frontier Realty Group. LERA MLS
- $210,0004 bd2 ba1.6k sqft23038 Grand Spring Dr, Elmendorf, TX 78112For SaleMLS ID #1938982, Ruth Borrego TREC #547126, RE/MAX North-San Antonio. LERA MLS
- $232,0003 bd2 ba1.5k sqft4315 Prelude Pass, Elmendorf, TX 78112For SaleMLS ID #1946470, Romulo Arroyo TREC #722973, Keller Williams City-View. LERA MLS
- $229,9004 bd2 ba1.6k sqft22950 Fawn Trail, Elmendorf, TX 78112For SaleMLS ID #2005228, Jennifer Nandin TREC #724646, Triple H. Realty, LLC. LERA MLS
- $265,0004 bd2 ba2k sqft1176 Old Adams, Pleasanton, TX 78064For SaleMLS ID #1894364, Mark Gonzalez TREC #755390, Redberry Realty. LERA MLS
- $230,0003 bd2 ba1.2k sqft22914 Skila Dr, Elmendorf, TX 78112Active
 MLS ID #604066, Jeff Smith, San Antonio Elite Realty. Central Texas MLS
 - $190,0003 bd2 ba1.2k sqft4814 Young Oak, Elmendorf, TX 78112For SaleMLS ID #2008509, Roxana Castellon TREC #834707, eXp Realty. LERA MLS
- $199,9003 bd3 ba1.8k sqft23798 MATHIS RD, Elmendorf, TX 78112For SaleMLS ID #2002471, Lucas Myhill TREC #821261, Keller Williams City-View. LERA MLS
- $265,0003 bd3 ba1.7k sqft25216 Campbellton, San Antonio, TX 78264For SaleMLS ID #2004898, Robert Saenz TREC #553208, Xsellence Realty. LERA MLS
- $227,9994 bd3 ba1.8k sqft20910 Blackberry Grove, San Antonio, TX 78264New ConstructionMLS ID #2005994, Christopher Marti TREC #628996, Keller Williams City-View. LERA MLS
