For more than 60 years, this home has been deeply loved and thoughtfully cared for by the same family, creating a special sense of warmth, character, and history that can be felt throughout.
The inviting living room features a cozy fireplace and beautiful built-ins, creating a wonderful space to gather, relax, and make memories. The main floor offers two comfortable bedrooms, including a bedroom with its own built-in storage, along with a primary bedroom featuring custom built-ins that add both charm and functionality. A full primary bathroom and convenient half bath complete the main level.
Upstairs you will find the spacious primary bedroom that offers a large walk-in closet, a 3/4 bathroom, and a truly special feature, the private balcony. Imagine starting your morning with a cup of coffee or ending your day by stepping outside and enjoying a little fresh air from your own private retreat.
One of the home's most delightful spaces is the gorgeous sunroom, filled with warmth and endless possibilities. Whether used as a reading nook, home office, hobby room, or simply a peaceful place to enjoy the seasons, this inviting space is sure to become a favorite.
Step outside to the large backyard, where there is plenty of room to garden, entertain, relax, and enjoy the outdoors. The pergola covered deck creates a welcoming gathering space, while the expansive yard offers room to grow a fabulous garden and even hang clothes on a classic clothesline.
The detached garage provides additional storage with built-in shelving and convenient alley access.
After more than six decades of family memories, this special home is ready for its next chapter. The love, care, and joy that have filled these rooms are waiting to welcome a new family and become the backdrop for memories yet to come.
For sale
$529,000
128 S 8th Avenue, Brighton, CO 80601
3beds
1,738sqft
Single Family Residence
Built in 1925
7,500 Square Feet Lot
$-- Zestimate®
$304/sqft
$-- HOA
What's special
- 19 days
- 944
- 70
Zillow last checked:
Listing updated:
Listed by:
Kristie Sanchez 303-947-7924 kristie@kristiesanchez.com,
Distinct Real Estate LLC
Source: REcolorado as distributed by MLS GRID,MLS#: 3490665
Facts & features
Interior
Bedrooms & bathrooms
- Bedrooms: 3
- Bathrooms: 3
- Full bathrooms: 1
- 3/4 bathrooms: 1
- 1/2 bathrooms: 1
- Main level bathrooms: 2
- Main level bedrooms: 2
Bedroom
- Description: Built-In, Lots Of Natural Light
- Features: Primary Suite
- Level: Main
Bedroom
- Description: Built-In Shelving And Desk, Bay Window
- Level: Main
Bedroom
- Description: Lots Of Natural Light, Large Walk In Closet And Balcony
- Level: Upper
Bathroom
- Description: Jetted Tub, Wood Wainscoting
- Features: Primary Suite
- Level: Main
Bathroom
- Level: Main
Bathroom
- Description: Custom Vanity
- Level: Upper
Dining room
- Description: Access To Sunroom And Outside Deck
- Level: Main
Kitchen
- Description: Granite Countertops, Tile Flooring
- Level: Main
Laundry
- Description: Large Room With Cabinets And Storage, Dryer Only
- Level: Basement
Living room
- Description: Built In Shelving, Fireplace, Bay Window
- Level: Main
Sun room
- Description: Double Dutch Doors
- Level: Main
Workshop
- Description: Shared As Utility Space, Workshop Desk
- Level: Basement
Heating
- Forced Air
Cooling
- Central Air
Appliances
- Included: Cooktop, Dishwasher, Dryer, Oven, Refrigerator, Washer
- Laundry: In Unit
Features
- Built-in Features, Ceiling Fan(s), Granite Counters, Primary Suite, Smoke Free, Walk-In Closet(s)
- Flooring: Carpet, Tile, Wood
- Windows: Bay Window(s)
- Basement: Finished
- Number of fireplaces: 1
- Fireplace features: Living Room
Interior area
- Total structure area: 1,738
- Total interior livable area: 1,738 sqft
- Finished area above ground: 1,184
- Finished area below ground: 416
Video & virtual tour
Property
Parking
- Total spaces: 3
- Parking features: Concrete
- Garage spaces: 1
- Details: Off Street Spaces: 2
Features
- Levels: Two
- Stories: 2
- Patio & porch: Deck, Front Porch
- Exterior features: Balcony, Private Yard
- Fencing: Full
Lot
- Size: 7,500 Square Feet
- Features: Sprinklers In Front, Sprinklers In Rear
Details
- Parcel number: R0003571
- Special conditions: Standard
Construction
Type & style
- Home type: SingleFamily
- Architectural style: Traditional
- Property subtype: Single Family Residence
Materials
- Frame
- Foundation: Slab
- Roof: Composition
Condition
- Year built: 1925
Utilities & green energy
- Sewer: Public Sewer
- Water: Public
- Utilities for property: Electricity Connected
Community & HOA
Community
- Subdivision: Avondale
HOA
- Has HOA: No
Location
- Region: Brighton
Financial & listing details
- Price per square foot: $304/sqft
- Tax assessed value: $386,000
- Annual tax amount: $2,142
- Date on market: 10/1/2026
- Listing terms: Cash,Conventional,Owner Will Carry
- Exclusions: Sellers Personal Property
- Ownership: Individual
- Electric utility on property: Yes
Estimated market value
Not available
Estimated sales range
Not available
Not available
Price history
| Date | Event | Price |
|---|---|---|
| 10/1/2026 | Listed for sale | $529,000$304/sqft |
Source:  REcolorado as distributed by MLS GRID #3490665 Report a problem | ||
Public tax history
| Year | Property taxes | Tax assessment |
|---|---|---|
| 2025 | $1,961 +0.4% | $24,120 -14.5% |
| 2024 | $1,952 +10.7% | $28,210 |
| 2023 | $1,763 +6.6% | $28,210 +22.7% |
| 2022 | $1,653 | $23,000 -2.8% |
| 2021 | -- | $23,670 +10.3% |
| 2020 | $1,404 | $21,460 -0.2% |
| 2019 | $1,404 +61.5% | $21,500 +34.5% |
| 2018 | $869 | $15,990 |
| 2017 | $869 | $15,990 +66% |
| 2016 | -- | $9,630 +100.2% |
| 2015 | $478 | $4,810 -15.8% |
| 2014 | -- | $5,710 |
| 2013 | -- | $5,710 -54.6% |
| 2012 | -- | $12,580 |
| 2011 | -- | $12,580 -5.1% |
| 2010 | -- | $13,250 +100.2% |
| 2009 | -- | $6,620 -6.4% |
| 2008 | -- | $7,070 -50% |
| 2007 | -- | $14,140 -3.1% |
| 2006 | -- | $14,590 |
| 2005 | -- | $14,590 +12.7% |
| 2004 | -- | $12,950 |
| 2003 | $1,021 +4.5% | $12,950 +16.6% |
| 2002 | $978 -0.9% | $11,110 +12.2% |
| 2001 | $987 | $9,900 |
| 2000 | -- | $9,900 |
Find assessor info on the county website
Monthly payment
Est. payment
Payment breakdown
Explore the cost of this home by adjusting the details. Changes won't be saved.Climate risks
Neighborhood: 80601
Nearby schools
Schools provided by the listing agent
- Elementary: Southeast
- Middle: Overland Trail
- High: Brighton
- District: School District 27-J
Source: REcolorado as distributed by MLS GRID. This data may not be complete. We recommend contacting the local school district to confirm school assignments for this home.

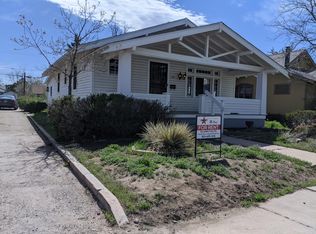
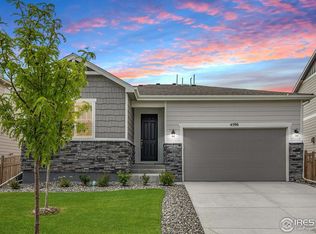
Similar homes
- $--3 bd2 ba1.4k sqft417 N 6th Ave, Brighton, CO 80601Auction
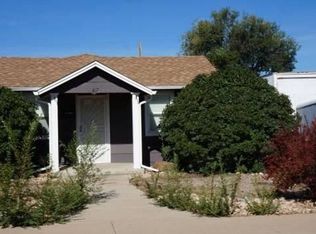 Auction.com 2
- $--3 bd2 ba2.2k sqft466 Central Ave, Brighton, CO 80601Auction
 Auction.com 2
- $--3 bd2 ba1.6k sqft780 S 7th Ave, Brighton, CO 80601AuctionServiceLink Auction
- $429,9003 bd1 ba1.5k sqft50 S 6th Avenue, Brighton, CO 80601For Sale

 MLS ID #4547868, Andy Bedard, 1 Percent Lists Front Range Realty. REcolorado as distributed by MLS GRID
- $489,0003 bd2 ba2.4k sqft2557 Skeel Street, Brighton, CO 80601For SaleMLS ID #4003099, Nicholas Huscroft, Chosen Realty LLC. REcolorado as distributed by MLS GRID
- $494,9005 bd3 ba2.1k sqft1201 Osprey St, Brighton, CO 80601For Sale
 MLS ID #1070562, Andrew Rich, Compass-Denver. IRES as distributed by MLS GRID
- $500,0004 bd2 ba1.5k sqft176 N 6th Avenue, Brighton, CO 80601For SaleMLS ID #5753462, Tyson Mullis, Real Broker, LLC DBA Real. REcolorado as distributed by MLS GRID
- $475,0004 bd2 ba2.2k sqft347 N 6th Avenue, Brighton, CO 80601For SaleMLS ID #3720320, Jeffrey Zoerb, Guardian Alliance Realty. REcolorado as distributed by MLS GRID
- $399,0004 bd1 ba1.7k sqft111 S 9th Avenue, Brighton, CO 80601For SaleMLS ID #7218799, Luke Shipley, Keller Williams Avenues Realty. REcolorado as distributed by MLS GRID
- $460,0003 bd2 ba1.7k sqft693 S 5th Avenue, Brighton, CO 80601For SaleMLS ID #2572844, Gina Bradshaw, Berkshire Hathaway HomeServices Colorado Real Estate, LLC. REcolorado as distributed by MLS GRID
- $440,0003 bd2 ba1.2k sqft2405 Skeel Street, Brighton, CO 80601For SaleMLS ID #9953621, Brandon Garcia, Rex Homes LLC. REcolorado as distributed by MLS GRID
- $555,9003 bd3 ba2.3k sqft628 S 16th Ave, Brighton, CO 80601For SaleMLS ID #1060526, Lisa Lovely, Coldwell Banker Realty-N Metro. IRES as distributed by MLS GRID
- $525,0005 bd4 ba2.5k sqft435 N 14th Court, Brighton, CO 80601For SaleMLS ID #5112042, Colorado Dream House Team, Keller Williams DTC. REcolorado as distributed by MLS GRID
- $465,0005 bd2 ba1.9k sqft454 Dogwood Avenue, Brighton, CO 80601For SaleMLS ID #2266307, Whit Welker, Khaya Real Estate LLC. REcolorado as distributed by MLS GRID
- $455,0004 bd2 ba1.7k sqft230 Aspen Drive, Brighton, CO 80601For SaleMLS ID #5012945, Daisy Rodriguez, Megastar Realty. REcolorado as distributed by MLS GRID
- $535,0004 bd3 ba2.5k sqft545 Badger Creek Drive, Brighton, CO 80601For SaleMLS ID #8934559, Kris Hansen, Coldwell Banker Realty 56. REcolorado as distributed by MLS GRID
- $380,0003 bd1 ba2.1k sqft725 S 2nd Avenue, Brighton, CO 80601For SaleMLS ID #2118752, Anthony Blakey, Sellstate ACE Properties. REcolorado as distributed by MLS GRID
- $450,0004 bd2 ba1.5k sqft420 Strong Street, Brighton, CO 80601For SaleMLS ID #6132745, Luana Lindholm, HomeSmart. REcolorado as distributed by MLS GRID
- $539,0003 bd3 ba2.3k sqft1916 Coopers Hawk Court, Brighton, CO 80601For SaleMLS ID #8710363, Jami Bedsaul, RE/MAX Momentum. REcolorado as distributed by MLS GRID
