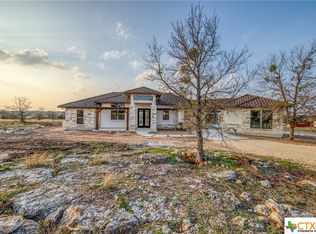
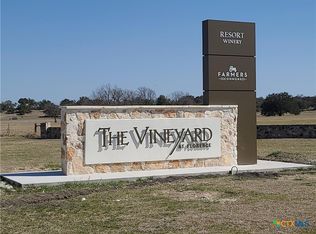
Vineyard at Florence, one of Central Texas’ most sought-after luxury communities, offers a gated Hill Country setting with Tuscan and Italian pastoral inspiration, scenic acreage, paved roads, gorgeous grounds, social gathering at the restaurant, various tasting areas, wine-country ambiance, resort-style offerings, neighborhood pool, exercise room, and facilities for enjoying the night stars and moon. Located in Florence with incredible Hill Country views, this community offers privacy, open land, winery amenities, and life away from the city. Set on approx. 1.64 acres, this Tuscan-inspired single-story retreat offers 3 bedrooms, 3 baths, and approx. 2,380 sq ft with stone and stucco exterior finishes, decra barrel metal roof, arched entry, and Italian villa character. The living area features vaulted ceilings, backyard-facing windows, and an open layout connecting living, dining, and kitchen spaces. The kitchen includes a center island with seating, granite countertops, custom cabinetry, stainless steel appliances, a dual fuel 36 inch range, and a walk-in pantry with wraparound shelving, wood countertop workspace, cabinet storage with drawers, and room for dry goods. The primary suite includes a spacious walk-in closet and full bath. Secondary bedrooms have access to full bathrooms, including one bath outside a bedroom for guest use. A dining room and sitting room provide options for entertaining, hobbies, office use, or retreat space. Outdoor living includes covered back patio approx. 25’ x 17’ and an additional patio area. The oversized garage is not standard. It offers high ceilings, polished concrete floors, bright lighting, generous depth, and larger-than-common overhead doors, creating flexible space for bigger vehicles, small trucks, equipment, storage, or workshop use. Extended driveway adds parking and easy maneuverability. Golf-cart-style access may be possible where permitted by community rules.
Active
Price cut: $45K (7/28)
$849,900
128 Strada Luca, Florence, TX 76527
3beds
2,380sqft
:
Get pre-qualified$6,138/mo
Single Family Residence
Built in 2022
1.64 Acres Lot
$-- Zestimate®
$357/sqft
$60/mo HOA
What's special
Scenic acreageItalian villa characterAdditional patio areaIncredible hill country viewsGated hill country settingStainless steel appliancesGranite countertops
- 98 days |
- 40 |
- 1 |
Zillow last checked:
Listing updated:
Listed by:
Carlos Cruz (512) 689-9353,
Real Broker, LLC (855) 450-0442
Source: Unlock MLS,MLS#: 3302860
Facts & features
Interior
Bedrooms & bathrooms
- Bedrooms: 3
- Bathrooms: 3
- Full bathrooms: 3
- Main level bedrooms: 3
Primary bedroom
- Features: Ceiling Fan(s), Double Vanity, Full Bath, Recessed Lighting, Tray Ceiling(s), Walk-In Closet(s)
- Level: Main
Bedroom
- Features: Ceiling Fan(s), Full Bath, Recessed Lighting, Tray Ceiling(s), Walk-in Shower
- Level: Main
Bedroom
- Features: Ceiling Fan(s), Full Bath, Recessed Lighting, Soaking Tub, Tray Ceiling(s), Walk-In Closet(s)
- Level: Main
Primary bathroom
- Features: Quartz Counters, Double Vanity, Full Bath, Recessed Lighting, Tray Ceiling(s), Walk-in Shower
- Level: Main
Bathroom
- Features: Full Bath, High Ceilings, Recessed Lighting, Walk-in Shower
- Level: Main
Bathroom
- Features: Quartz Counters, Full Bath, Recessed Lighting, Walk-in Shower
- Level: Main
Dining room
- Features: Chandelier, Natural Woodwork, Recessed Lighting, Tray Ceiling(s)
- Level: Main
Foyer
- Features: High Ceilings, Recessed Lighting
- Level: Main
Kitchen
- Features: CATHC, Kitchen Island, Granite Counters, Eat-in Kitchen, Natural Woodwork, Pantry, Recessed Lighting, Tray Ceiling(s)
- Level: Main
Laundry
- Description: includes also a pet washing station
- Features: Electric Dryer Hookup, Sink, Natural Woodwork, Walk-In Closet(s), Washer Hookup
- Level: Main
Living room
- Features: CATHC, Ceiling Fan(s), Natural Woodwork, Recessed Lighting, Vaulted Ceiling(s)
- Level: Main
Living room
- Description: sitting room
- Features: Ceiling Fan(s), High Ceilings, Recessed Lighting
- Level: Main
Heating
- Electric, Fireplace(s), Heat Pump, Wood
Cooling
- Ceiling Fan(s), Central Air, Electric, Exhaust Fan
Appliances
- Included: Convection Oven, Dishwasher, Disposal, Exhaust Fan, Microwave, Oven, Electric Oven, Washer/Dryer, Water Softener Owned, Wine Refrigerator
Features
- Ceiling Fan(s), High Ceilings, Vaulted Ceiling(s), Granite Counters, Double Vanity, Primary Bedroom on Main, Recessed Lighting
- Flooring: Tile
- Windows: Blinds, Double Pane Windows, Solar Screens, Vinyl Windows
- Number of fireplaces: 1
- Fireplace features: Wood Burning
Interior area
- Total interior livable area: 2,380 sqft
Video & virtual tour
Property
Parking
- Total spaces: 4
- Parking features: Attached, Boat, Garage, RV Access/Parking, Tandem, Workshop in Garage
- Attached garage spaces: 4
Accessibility
- Accessibility features: None
Features
- Levels: One
- Stories: 1
- Patio & porch: Covered, Deck, Patio
- Exterior features: Private Entrance, Private Yard
- Pool features: None
- Fencing: Back Yard, Wrought Iron
- Has view: Yes
- View description: Rural, Vineyard
- Waterfront features: None
Lot
- Size: 1.64 Acres
- Features: Many Trees
Details
- Additional structures: Greenhouse
- Parcel number: 10W32101000065
- Special conditions: Standard
Construction
Type & style
- Home type: SingleFamily
- Property subtype: Single Family Residence
- Attached to another structure: Yes
Materials
- Foundation: Slab
- Roof: Barrel, Metal
Condition
- Resale
- New construction: No
- Year built: 2022
Utilities & green energy
- Sewer: Aerobic Septic
- Water: Public
- Utilities for property: Electricity Available, Electricity Connected, Propane, Water Available, Water Connected
Community & HOA
Community
- Features: See Remarks
- Subdivision: Vineyard At Florence Sec 01
HOA
- Has HOA: Yes
- Services included: Common Area Maintenance, Security
- HOA fee: $60 monthly
- HOA name: Vineyard at Florence
Location
- Region: Florence
Financial & listing details
- Price per square foot: $357/sqft
- Annual tax amount: $9,571
- Date on market: 4/27/2026
- Listing terms: Cash,Conventional,FHA,VA Loan
- Electric utility on property: Yes
Estimated market value
Not available
Estimated sales range
Not available
Not available
Price history
| Date | Event | Price |
|---|---|---|
| 7/28/2026 | Price change | $849,900-5%$357/sqft |
Source:  Unlock MLS #3302860 Report a problem Unlock MLS #3302860 Report a problem | ||
| 7/6/2026 | Price change | $894,900+0%$376/sqft |
Source: Unlock MLS #3302860 Report a problem | ||
| 6/24/2026 | Price change | $894,8000%$376/sqft |
Source: Unlock MLS #3302860 Report a problem | ||
| 6/2/2026 | Price change | $894,9000%$376/sqft |
Source: Unlock MLS #3302860 Report a problem | ||
| 4/27/2026 | Listed for sale | $895,000$376/sqft |
Source: Unlock MLS #3302860 Report a problem | ||
Public tax history
Tax history is unavailable.
Monthly payment
Est. payment
Payment breakdown
Explore the cost of this home by adjusting the details. Changes won't be saved.Climate risks
Neighborhood: 76527
Nearby schools
GreatSchools rating
- 6/10Florence Elementary SchoolGrades: PK-5Distance: 3.3 mi
- 5/10Florence Middle SchoolGrades: 6-8Distance: 3.1 mi
- 6/10Florence High SchoolGrades: 9-12Distance: 3.3 mi
Schools provided by the listing agent
- Elementary: Florence
- Middle: Florence
- High: Florence
- District: Florence ISD
Source: Unlock MLS. This data may not be complete. We recommend contacting the local school district to confirm school assignments for this home.
- $835,5005 bd-- ba2.3k sqft128 Strada Luca, Florence, TX 76527Off Market
- $885,8003 bd-- ba2.6k sqft124 Strada Luca, Florence, TX 76527Off Market
- $--4 bd3 ba3.1k sqft134 Strada Luca, Florence, TX 76527Sold
- $169,0001.2 Acres138 Strada Luca, Florence, TX 76527Lot/Land
- $239,5323 Acres125 Strada Luca, Florence, TX 76527Off Market
- $196,3352.18 Acres135 Strada Luca, Florence, TX 76527Off Market
- $979,4003 bd2 ba1.8k sqft120 Strada Luca, Florence, TX 76527Off Market
- $958,0004 bd-- ba3k sqft201 Strada Luca, Florence, TX 76527Off Market
A local agent can set up tours, give advice and negotiate with sellers.
A local lender can help you make sure your offer is ready when you are.
Similar homes
- $899,9004 bd4 ba3.2k sqft201 Canyon Vista Ln, Georgetown, TX 78633Active

 MLS ID #9238818, Tara McGuire, Bramlett Partners. Unlock MLS
 - $850,0003 bd3 ba2.8k sqft231 Marbella Way, Georgetown, TX 78633Active
 MLS ID #7986198, Jonathan Minerick, HomeCoin.com. Unlock MLS
 - $980,0003 bd3 ba2.5k sqft127 Palomino Cv, Jarrell, TX 76537Active
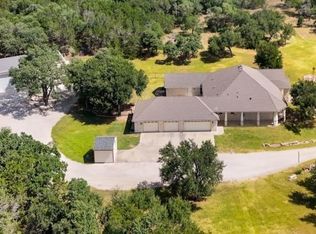 MLS ID #1651479, Mylie Alrich, Compass RE Texas, LLC. Unlock MLS
 - $899,0004 bd4 ba3k sqft101 Adobe Cv, Georgetown, TX 78633Active
 MLS ID #7452644, Janet Daum, Bramlett Partners. Unlock MLS
 - $849,9004 bd3 ba2.8k sqft105 Graystone Ln, Georgetown, TX 78633ActiveMLS ID #1904883, Matthew Baker, Baker Realty. Unlock MLS
- $695,0004 bd3 ba2.7k sqft216 Independence Dr, Georgetown, TX 78633ActiveMLS ID #1482661, Susan Hershey, Keller Williams Realty Lone St. Unlock MLS
- $838,5003 bd3 ba2.8k sqft505 Lodge Ct, Liberty Hill, TX 78642ActiveMLS ID #9552328, Theresa Boisseau, Keller Williams Realty. Unlock MLS
- $725,0003 bd2 ba2.1k sqft165 Silverado Dr, Georgetown, TX 78633ActiveMLS ID #3207594, Jessica Murdock, Magnolia Realty Round Rock. Unlock MLS
- $749,9954 bd3 ba2.4k sqft101 Enclave Park Cv, Georgetown, TX 78633ActiveMLS ID #4315431, Jeff Patterson, Team West Real Estate LLC. Unlock MLS
- $1,025,0004 bd3 ba3.1k sqft104 Adobe Cv, Georgetown, TX 78633ActiveMLS ID #2113318, Michele Sherwood, Golden Anchor Realty LLC. Unlock MLS
- $895,0004 bd3 ba2.7k sqft204 Skyline Rd, Georgetown, TX 78628ActiveMLS ID #7209945, Rob Stein, Epique Realty LLC. Unlock MLS
- $800,0004 bd3 ba2.8k sqft205 Quarry Lake Est, Liberty Hill, TX 78642ActiveMLS ID #9611742, Shelley Clawson, Mallach and Company. Unlock MLS
- $839,0004 bd3 ba2.9k sqft105 Stag Leap Ct, Liberty Hill, TX 78642ActiveMLS ID #6425845, Lance Kavanaugh, Coldwell Banker Realty. Unlock MLS
- $899,9004 bd4 ba3.4k sqft217 Northcrest Dr, Liberty Hill, TX 78642ActiveMLS ID #7282694, Vikki Davis, Bramlett Partners. Unlock MLS
- $779,0004 bd3 ba2.8k sqft250 County Road 323, Bartlett, TX 76511ActiveMLS ID #3962647, Danyel Cake, Realty Texas LLC. Unlock MLS
- $795,0003 bd3 ba2.8k sqft124 Polo Pony, Liberty Hill, TX 78642ActiveMLS ID #8808769, Jessica Murdock, Magnolia Realty Round Rock. Unlock MLS
- $949,9004 bd3 ba3.1k sqft112 Shady Elm Dr, Georgetown, TX 78633ActiveMLS ID #2679138, Matthew Baker, Baker Realty. Unlock MLS
- $825,0004 bd3 ba3k sqft113 Tesoro Perdido Cv, Liberty Hill, TX 78642ActiveMLS ID #5606617, Jeffrey Nyland, Compass RE Texas, LLC. Unlock MLS
- $829,9003 bd4 ba2.9k sqft222 Saddlebred Ln, Georgetown, TX 78633ActiveMLS ID #6728853, Stacy Kelly Girton, eXp Realty, LLC. Unlock MLS
- $877,9005 bd4 ba3.5k sqft2719 Springwood Ln, Georgetown, TX 78628ActiveMLS ID #5553742, Kristin Hepp, Coldwell Banker Apex. Unlock MLS
