Welcome to 128 Thorncliff! This 1,852 square foot, 3 to 4 bed, 2 bath split level in Spencerport village has been lovingly maintained. You can easily entertain guests from the cherry wood cabinet kitchen complete with updated stainless steel fridge and dishwasher, overhead lighting, and corian counters with an island and eat-in space. There’s even space for a more formal setting just off the kitchen. Hardwood floors throughout the main dining/living room and upper level were refinished and the lower level living space had vinyl floor added in ‘23. The downstairs bath off the guest bedroom/office/den was recently refreshed with a new vanity and toilet. Laundry is more accessible on 1st floor in a large walk-in pantry off the kitchen that holds closet and cabinet storage. Great for remote working, as the lower level bedroom or one of the upper bedrooms could be used as an in home office. Doors throughout are hardwood oak doors (not hollow). Excellent mechanics include a 95% high efficiency furnace and A/C in ‘17, upper roof 30 year architectural shingles in ‘22 and increased insulation. The basement is larger than expected because of added space under the kitchen addition, plenty of storage and an exterior walkout bilco door. Enjoy the privacy of the screened covered porch and patio off the lower level living space as well with pleasant landscaping, updated wiring for potential hot tub in Florida room, and mature trees in the yard. Delayed negotiations begin Wednesday, August 12th at 12pm.
Pending
$249,900
128 Thorncliff Rd, Spencerport, NY 14559
4beds
1,852sqft
Single Family Residence
Built in 1963
0.41 Acres Lot
$-- Zestimate®
$135/sqft
$-- HOA
What's special
Overhead lightingExterior walkout bilco doorCherry wood cabinet kitchenPleasant landscaping
- 61 days
- 85
- 7
Zillow last checked:
Listing updated:
Listed by:
Coldwell Banker Custom Realty 585-671-1111,
David R Shewan 585-500-4520
Source: NYSAMLSs,MLS#: R1702830 Originating MLS: Rochester
Originating MLS: RochesterFacts & features
Interior
Bedrooms & bathrooms
- Bedrooms: 4
- Bathrooms: 2
- Full bathrooms: 2
Bedroom 1
- Level: Second
- Dimensions: 12.00 x 11.00
Bedroom 2
- Level: Second
- Dimensions: 10.00 x 9.00
Bedroom 3
- Level: Second
- Dimensions: 10.00 x 12.00
Den
- Level: Lower
- Dimensions: 12.00 x 11.00
Dining room
- Level: First
- Dimensions: 10.00 x 16.00
Family room
- Level: Lower
- Dimensions: 12.00 x 15.00
Kitchen
- Level: First
- Dimensions: 11.00 x 21.00
Laundry
- Level: First
- Dimensions: 9.00 x 7.00
Living room
- Level: First
- Dimensions: 21.00 x 12.00
Heating
- Gas, Forced Air
Cooling
- Central Air
Appliances
- Included: Dryer, Dishwasher, Electric Oven, Electric Range, Electric Water Heater, Disposal, Microwave, Refrigerator, Washer
- Laundry: Main Level
Features
- Den, Eat-in Kitchen, Separate/Formal Living Room, Home Office, Kitchen Island, Living/Dining Room, Pantry, Solid Surface Counters, Skylights, Walk-In Pantry, Window Treatments, Convertible Bedroom, Bath in Primary Bedroom, Programmable Thermostat
- Flooring: Hardwood, Laminate, Luxury Vinyl, Tile, Varies
- Windows: Drapes, Leaded Glass, Skylight(s), Thermal Windows
- Basement: Exterior Entry,Partial,Walk-Up Access
- Has fireplace: No
Interior area
- Total structure area: 1,852
- Total interior livable area: 1,852 sqft
- Finished area below ground: 552
Property
Parking
- Total spaces: 2
- Parking features: Attached, Garage, Driveway
- Attached garage spaces: 2
Features
- Stories: 3
- Patio & porch: Covered, Patio, Porch
- Exterior features: Blacktop Driveway, Patio, Private Yard, See Remarks
Lot
- Size: 0.41 Acres
- Dimensions: 112 x 150
- Features: Corner Lot, Rectangular, Rectangular Lot, Residential Lot
Details
- Parcel number: 2638010862000004001000
- Special conditions: Standard
Construction
Type & style
- Home type: SingleFamily
- Architectural style: Split Level
- Property subtype: Single Family Residence
Materials
- Vinyl Siding, Copper Plumbing
- Foundation: Block
- Roof: Asphalt,Architectural,Shingle
Condition
- Resale
- Year built: 1963
Utilities & green energy
- Electric: Circuit Breakers
- Sewer: Connected
- Water: Connected, Public
- Utilities for property: Cable Available, Electricity Connected, High Speed Internet Available, Sewer Connected, Water Connected
Community & HOA
Community
- Subdivision: Heather Acres Sec C
Location
- Region: Spencerport
Financial & listing details
- Price per square foot: $135/sqft
- Tax assessed value: $240,400
- Annual tax amount: $7,108
- Date on market: 8/3/2026
- Cumulative days on market: 61 days
- Listing terms: Cash,Conventional,FHA,VA Loan
Estimated market value
Not available
Estimated sales range
Not available
$2,677/mo
Price history
| Date | Event | Price |
|---|---|---|
| 8/13/2026 | Pending sale | $249,900$135/sqft |
Source:  NYSAMLSs #R1702830 Report a problem NYSAMLSs #R1702830 Report a problem | ||
| 8/3/2026 | Listed for sale | $249,900+58.7%$135/sqft |
Source: NYSAMLSs #R1702830 Report a problem | ||
| 7/14/2014 | Sold | $157,500+1.7%$85/sqft |
Source: NYSAMLSs #R246322 Report a problem | ||
| 5/8/2014 | Price change | $154,900-3.1%$84/sqft |
Source: RE/MAX Plus #R246322 Report a problem | ||
| 4/25/2014 | Listed for sale | $159,900$86/sqft |
Source: RE/MAX Plus #R246322 Report a problem | ||
Public tax history
| Year | Property taxes | Tax assessment |
|---|---|---|
| 2025 | -- | $240,400 |
| 2024 | -- | $240,400 +55.1% |
| 2023 | -- | $155,000 |
| 2022 | -- | $155,000 |
| 2021 | -- | $155,000 |
| 2020 | -- | $155,000 |
| 2018 | -- | $155,000 +14.3% |
| 2017 | $2,055 | $135,600 |
| 2016 | -- | $135,600 |
| 2015 | -- | $135,600 |
| 2014 | -- | $135,600 |
| 2013 | -- | $135,600 |
| 2012 | -- | $135,600 |
| 2011 | -- | $135,600 |
| 2010 | -- | $135,600 |
| 2009 | -- | $135,600 +7% |
| 2007 | -- | $126,700 |
| 2006 | -- | $126,700 |
| 2005 | -- | $126,700 |
| 2004 | -- | $126,700 +10% |
| 2003 | -- | $115,200 |
| 2002 | -- | $115,200 |
| 2001 | -- | $115,200 +1.6% |
| 2000 | -- | $113,400 |
Find assessor info on the county website
Monthly payment
Climate risks
Neighborhood: 14559
Nearby schools
Schools provided by the listing agent
- Middle: A M Cosgrove Middle
- High: Spencerport High
- District: Spencerport
Source: NYSAMLSs. This data may not be complete. We recommend contacting the local school district to confirm school assignments for this home.
Similar homes
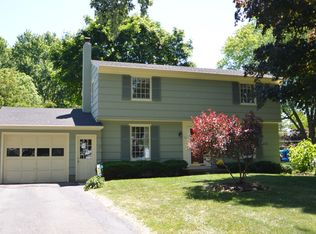
- $299,9004 bd3 ba2k sqft88 Thorncliff Rd, Spencerport, NY 14559For Sale

 MLS ID #R1718896, Diane S. Miller, Listing by: RE/MAX Realty Group. NYSAMLSs
 - $249,9004 bd2 ba1.6k sqft466 Washington St, Spencerport, NY 14559For Sale
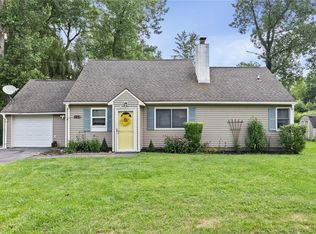 MLS ID #R1706129, Courtney Crandall, Listing by: Howard Hanna. NYSAMLSs
 - $247,9005 bd3 ba2k sqft4853 W Ridge Rd, Spencerport, NY 14559For Sale
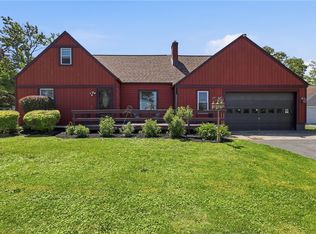 MLS ID #R1693761, Nicholas J Wenderlich, Listing by: Keller Williams Realty Greater Rochester. NYSAMLSs
 - $189,9003 bd2 ba1k sqft5 Village Lndg, Spencerport, NY 14559For Sale
 MLS ID #R1718125, Meghan Lavender, Listing by: Keller Williams Realty Greater Rochester. NYSAMLSs
 - $225,0003 bd2 ba1k sqft6 Hillside Dr, Spencerport, NY 14559For SaleMLS ID #R1711852, Jeffrey R. Vetter, Listing by: Howard Hanna. NYSAMLSs
- $279,9003 bd1 ba1k sqft22 Ogden Parma Town Line Rd, Spencerport, NY 14559For SaleMLS ID #R1716222, Brooke E. Mitchell, Listing by: Hunt Real Estate ERA/Columbus. NYSAMLSs
- $244,9004 bd2 ba1.7k sqft45 Brasser Dr, Rochester, NY 14624For SaleMLS ID #R1716925, Anthony C. Butera, Listing by: Keller Williams Realty Greater Rochester. NYSAMLSs
- $249,9004 bd2 ba2k sqft25 Kensington Ct, Rochester, NY 14612For SaleMLS ID #R1716194, Jeffrey A. Scofield, Listing by: RE/MAX Plus. NYSAMLSs
- $264,9903 bd2 ba1.6k sqft48 Holmes Rd, Rochester, NY 14626For SaleMLS ID #R1716797, Talha Shahid, Listing by: Epique Realty Inc.. NYSAMLSs
- $279,9003 bd3 ba1.9k sqft260 Ballad Ave, Rochester, NY 14626For SaleMLS ID #R1719562, XueJuan Zhang, Listing by: Keller Williams Realty Greater Rochester. NYSAMLSs
- $299,9003 bd3 ba1.8k sqft576 East Ave, Brockport, NY 14420For SaleMLS ID #R1719211, Karina M. Shumanski, Listing by: Keller Williams Realty Greater Rochester. NYSAMLSs
- $269,9004 bd2 ba1.7k sqft80 Reddick Ln, Rochester, NY 14624For SaleMLS ID #R1712211, James Hinman, Listing by: Howard Hanna. NYSAMLSs
- $249,0003 bd2 ba1.6k sqft185 Rogene St, Rochester, NY 14616For SaleMLS ID #R1716864, Kenneth C. Currie, Listing by: RE/MAX Realty Group. NYSAMLSs
- $239,9004 bd2 ba1.4k sqft60 Overland Trl, West Henrietta, NY 14586For SaleMLS ID #R1717965, Karina R. Ribis, Listing by: Keller Williams Realty Greater Rochester. NYSAMLSs
- $240,0004 bd2 ba1.9k sqft4 Mercury Dr, Rochester, NY 14624For SaleMLS ID #R1707481, Evelyn Garcia, Listing by: Howard Hanna. NYSAMLSs
- $250,0003 bd2 ba1.6k sqft3762 Lake Rd, Brockport, NY 14420For SaleMLS ID #R1716836, Nick Reynolds, Listing by: Howard Hanna. NYSAMLSs
- $239,0003 bd2 ba1.7k sqft114 Harmony Dr, Rochester, NY 14626For SaleMLS ID #R1713574, William P. Parkhurst, Listing by: Howard Hanna. NYSAMLSs
- $259,9003 bd2 ba1.3k sqft49 Shadywood Dr, Rochester, NY 14606For SaleMLS ID #R1711234, Janet L. Campbell, Listing by: Hunt Real Estate ERA/Columbus. NYSAMLSs
- $249,9004 bd1 ba2.1k sqft976 Lake Road West Frk, Hamlin, NY 14464For SaleMLS ID #R1708621, Brooke E. Mitchell, Listing by: Hunt Real Estate ERA/Columbus. NYSAMLSs
- $259,9004 bd2 ba1.3k sqft5 Woodale Dr, Rochester, NY 14616For SaleMLS ID #R1716492, Octavio Garcia, Listing by: Howard Hanna. NYSAMLSs
