Life's at ease with an ocean breeze. Very few details have been missed in this tri-level contemporary 2 bed townhouse in desirable Turtle Bay. Sun-drenched sunken living room with 2-story ceiling & FP, new hardwood flooring throughout, elegant formal dining, completely remodeled kitchen with granite and brass hardware. The 2nd floor offers a spacious loft primary bedroom suite with newly remodeled shower, custom closet and a spacious 2nd bed. Take the spiral staircase to an additional room for guests or an office. This sought-after private condominium coastal find offers an unparalleled lifestyle with a short walk to a private beach, clubhouse with fitness room, sauna, tennis, and a heated pool. Enjoy Short Beach and all that downtown Branford has to offer! New deck and roof in 2024, new epoxy flooring in garage (new door and opener) and lower level finished room for storage. Water included in HOA. Chandelier on stairs to be replaced by closing. Turtle Bay district tax of $431.10. The Open Houses have been cancelled for this weekend, sorry for any inconvenience.
Under contract
$474,900
128 Turtle Bay Drive #128, Branford, CT 06405
2beds
1,580sqft
Condominium, Townhouse
Built in 1986
-- sqft lot
$480,900 Zestimate®
$301/sqft
$571/mo HOA
What's special
- 14 days
- 652
- 48
Zillow last checked:
Listing updated:
Listed by:
Allie Hughes (203)361-1252,
William Raveis Real Estate 203-433-4387
Source: Smart MLS,MLS#: 24212259
Facts & features
Interior
Bedrooms & bathrooms
- Bedrooms: 2
- Bathrooms: 2
- Full bathrooms: 1
- 1/2 bathrooms: 1
Primary bedroom
- Features: Bedroom Suite, Hardwood Floor
- Level: Upper
- Area: 255 Square Feet
- Dimensions: 15 x 17
Bedroom
- Level: Upper
- Area: 130 Square Feet
- Dimensions: 10 x 13
Dining room
- Level: Main
- Area: 136 Square Feet
- Dimensions: 8 x 17
Kitchen
- Features: Remodeled
- Level: Main
- Area: 150 Square Feet
- Dimensions: 10 x 15
Living room
- Features: 2 Story Window(s), Fireplace
- Level: Main
- Area: 182 Square Feet
- Dimensions: 13 x 14
Loft
- Level: Upper
- Area: 204 Square Feet
- Dimensions: 12 x 17
Heating
- Forced Air, Natural Gas
Cooling
- Ceiling Fan(s), Central Air
Appliances
- Included: Oven/Range, Refrigerator, Dishwasher, Disposal, Washer, Dryer, Gas Water Heater, Water Heater
- Laundry: Lower Level
Features
- Basement: Partial,Partially Finished
- Attic: None
- Number of fireplaces: 1
Interior area
- Total structure area: 1,580
- Total interior livable area: 1,580 sqft
- Finished area above ground: 1,580
Property
Parking
- Total spaces: 2
- Parking features: Attached, Off Street, Driveway, Garage Door Opener
- Attached garage spaces: 1
- Has uncovered spaces: Yes
Features
- Stories: 3
- Patio & porch: Deck
- Has private pool: Yes
- Pool features: In Ground
- Waterfront features: Walk to Water, Beach Access
Details
- Parcel number: 1062531
- Zoning: R-4
Construction
Type & style
- Home type: Condo
- Architectural style: Townhouse
- Property subtype: Condominium, Townhouse
Materials
- Vinyl Siding
Condition
- New construction: No
- Year built: 1986
Details
- Builder model: Thimble
Utilities & green energy
- Sewer: Public Sewer
- Water: Public
- Utilities for property: Cable Available
Community & HOA
Community
- Features: Tennis Court(s)
- Security: Security System
- Subdivision: Double Beach
HOA
- Has HOA: Yes
- Amenities included: Clubhouse, Exercise Room/Health Club, Pool, Tennis Court(s), Lake/Beach Access
- Services included: Maintenance Grounds, Trash, Snow Removal, Water
- HOA fee: $571 monthly
Location
- Region: Branford
Financial & listing details
- Price per square foot: $301/sqft
- Tax assessed value: $302,800
- Annual tax amount: $6,710
- Date on market: 10/8/2026
Estimated market value
$480,900
$457,000 - $505,000
$3,436/mo
Price history
| Date | Event | Price |
|---|---|---|
| 10/18/2026 | Pending sale | $474,900$301/sqft |
Source:  Smart MLS #24212259 Report a problem | ||
| 10/16/2026 | Listed for sale | $474,900+53.7%$301/sqft |
Source: Smart MLS #24212259 Report a problem | ||
| 4/23/2009 | Sold | $309,000+7.5%$196/sqft |
Source: Smart MLS #M9112989 Report a problem | ||
| 5/26/2006 | Sold | $287,500$182/sqft |
Source: Smart MLS #M9095947 Report a problem | ||
Public tax history
Tax history is unavailable.
Monthly payment
Est. payment
Payment breakdown
Explore the cost of this home by adjusting the details. Changes won't be saved.Climate risks
Neighborhood: 06405
Nearby schools
Schools provided by the listing agent
- High: Branford
Source: Smart MLS. This data may not be complete. We recommend contacting the local school district to confirm school assignments for this home.

Similar homes
- $429,9002 bd2 ba1.2k sqftTurtle Bay, Branford, CT 06405For Sale
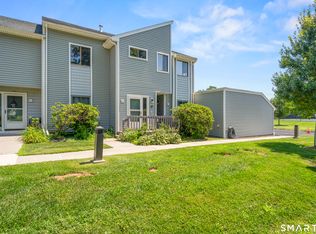
 MLS ID #24209398, Amru Abo-Alaial, RE/MAX One. Smart MLS
- $479,0003 bd2 ba1.6k sqft9 Hopkins Court, Branford, CT 06405For Sale
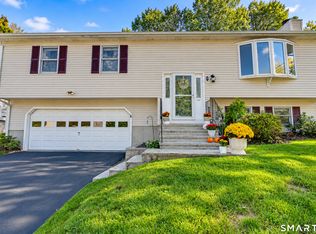 MLS ID #24207712, Cathy Hill Conlin, Seabury Hill REALTORS. Smart MLS
- $379,9002 bd3 ba1.3k sqftHarbour Village, Branford, CT 06405For Sale
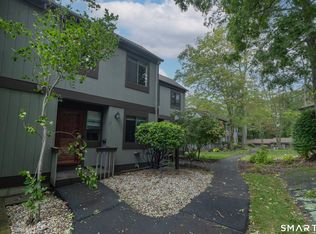 MLS ID #24210640, Jules G Etes, William Pitt Sotheby's Int'l. Smart MLS
- $630,0002 bd2 ba1.3k sqft132 Limewood Avenue, Branford, CT 06405For Sale
 MLS ID #24206570, Vicky Welch, William Raveis Real Estate. Smart MLS
- $580,0002 bd2 ba1.3k sqft20 Bradley Avenue, Branford, CT 06405For SaleMLS ID #24192966, Jennifer M. D'Amato, Real Broker CT, LLC. Smart MLS
- $540,0002 bd2 ba1.5k sqftSurf Village Townhouse, Milford, CT 06460For SaleMLS ID #24215627, Carolene A. Mahnken, William Raveis Real Estate. Smart MLS
- $489,9003 bd1 ba1.1k sqft35 Columbine Drive, Trumbull, CT 06611For SaleMLS ID #24215442, Jay Cannone, William Raveis Real Estate. Smart MLS
- $425,0004 bd2 ba2.1k sqft13 Iver Avenue, East Haven, CT 06512For SaleMLS ID #24212047, Lorrie Maiorano, Calcagni Real Estate. Smart MLS
- $464,9003 bd3 ba1.3k sqft25 California Street, West Haven, CT 06516For SaleMLS ID #24210598, Matthew D. Hyde, William Raveis Real Estate. Smart MLS
- $429,9002 bd3 ba1.6k sqftCity Point Landing (Verification In Progress), New Haven, CT 06519For SaleMLS ID #24212733, Stanley J. Martone, Lamacchia Realty. Smart MLS
- $430,0002 bd2 ba1.3k sqftGulf Gardens, Milford, CT 06460For SaleMLS ID #24214634, Susan Cassidy, Coldwell Banker Realty. Smart MLS
- $649,0003 bd1 ba1.4k sqft207 Pawson Road, Branford, CT 06405For SaleMLS ID #24195855, Philip Maguire, Keller Williams Realty. Smart MLS
- $349,9992 bd1 ba850 sqftSavin Beach Condo, West Haven, CT 06516For SaleMLS ID #24215194, Cheryl Lautz, William Raveis Real Estate. Smart MLS
- $534,9003 bd2 ba1.8k sqft884 Indian Hill Road, Orange, CT 06477For SaleMLS ID #24216171, Myla K. Chadwick, Real Broker CT, LLC. Smart MLS
- $449,0003 bd2 ba1.7k sqft270 Scotland Road, Madison, CT 06443For SaleMLS ID #24210705, Kira M. Coon, William Raveis Real Estate. Smart MLS
- $429,9003 bd2 ba1.9k sqft36 Sweet Birch Drive, Meriden, CT 06450For SaleMLS ID #24215600, Tracey A. Precourt, Century 21 Clemens Group. Smart MLS
- $597,0002 bd3 ba1.8k sqftShell Beach, East Haven, CT 06512For SaleMLS ID #24211604, Joseph L. Giordano, RE/MAX Alliance. Smart MLS
- $499,0004 bd3 ba1.6k sqft125 Perry Road, Hamden, CT 06514For SaleMLS ID #24206293, Sandra Lugo Gines, William Raveis Real Estate. Smart MLS
- $624,9003 bd3 ba1.8k sqft362 Racebrook Road, Orange, CT 06477For SaleMLS ID #24215415, Karen Kline, Coldwell Banker Realty. Smart MLS
- $435,0003 bd2 ba1.7k sqft28 George Street, West Haven, CT 06516For SaleMLS ID #24210441, Yasmina Delacruz, BHGRE Gaetano Marra Homes. Smart MLS
