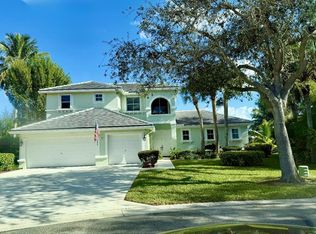
This stunning 4 Bedroom, 3 Bath single level Monterra model offers over 2,850 sq ft of beautifully maintained living space on one of Rialto's most desirable long lake lots. Original owner has lovingly upgraded the home with rich wood flooring, luxury bedroom carpet, custom millwork, built in closets, plantation shutters, custom blinds, designer wallpaper & beautiful lighting that enhances every room with warmth and sophistication. A custom bar adds an elevated entertaining space. Additional features: Pristine 3 car garage with epoxy floors and mini split A/C, full impact glass, and a .3 acre pie shaped lot with wide angle lake views. The expansive outdoor space is pool ready and offers endless potential to create a dream retreat—an incredible opportunity to elevate the property and equity. The Monterra's open concept design is one of Rialto's most popular layouts, offering effortless flow and perfect 3 way split floorplan. One guest bedroom is en-suite w/ a walk in shower, and currently used as the office. The 2nd full bath sits between guest rooms 3 & 4, has dual sinks and a tub/shower combo. The master en-suite overlooks the lake and yard and feels like a retreat! All within Jupiter's top rated school zones and minutes to shopping, dining, beaches, I 95/Turnpike, and PBI airport. A rare combination of location, lot, layout, upgrades, and meticulous care. This home feels special, and is ready to welcome it's next owners!
For sale
$1,400,000
128 Umbrella Place, Jupiter, FL 33458
4beds
2,854sqft
Single Family Residence
Built in 2010
0.3 Acres Lot
$1,318,500 Zestimate®
$491/sqft
$435/mo HOA
What's special
Luxury bedroom carpetCustom millworkCustom blindsDesigner wallpaperLong lake lotsRich wood flooringFull impact glass
- 9 days
- 1,109
- 57
Likely to sell faster than
Zillow last checked:
Listing updated:
Listed by:
Amy Simmonds PA 561-427-3617,
Compass Florida LLC,
John F Simmonds 561-662-7358,
Compass Florida LLC
Source: BeachesMLS,MLS#: B26082032 Originating MLS: BeachesMLS
Originating MLS: BeachesMLSFacts & features
Interior
Bedrooms & bathrooms
- Bedrooms: 4
- Bathrooms: 3
- Full bathrooms: 3
- Main level bathrooms: 3
- Main level bedrooms: 4
Kitchen
- Level: Main
- Area: 143
- Dimensions: 13 X 11
Living room
- Level: Main
- Area: 504
- Dimensions: 28 X 18
Heating
- Central, Electric
Cooling
- Central Air
Appliances
- Included: Cooktop, Dryer, Dishwasher, Electric Water Heater, Disposal, Microwave, Oven, Refrigerator, Water Heater, Washer
- Laundry: Laundry Room
Features
- Wet Bar, Breakfast Area, Bathtub, Dining Area, Separate/Formal Dining Room, Main Level Primary, Multiple Primary Suites, Split Bedrooms, Soaking Tub, Separate Shower, Walk-In Closet(s)
- Flooring: Carpet, Tile
- Doors: French Doors
- Has fireplace: No
Interior area
- Total structure area: 4,050
- Total interior livable area: 2,854 sqft
Video & virtual tour
Property
Parking
- Total spaces: 6
- Parking features: Attached, Garage
- Attached garage spaces: 3
- Uncovered spaces: 3
Accessibility
- Accessibility features: None
Features
- Levels: One
- Stories: 1
- Pool features: Heated
- Has view: Yes
- View description: Lake, Water
- Has water view: Yes
- Water view: Lake,Water
- Waterfront features: Lake Front
Lot
- Size: 0.3 Acres
- Features: 1/4 to 1/2 Acre Lot
Details
- Parcel number: 30424033050002840
- Zoning: RR (city)
- Special conditions: Standard
Construction
Type & style
- Home type: SingleFamily
- Architectural style: Mediterranean
- Property subtype: Single Family Residence
Materials
- CBSConcreteBlockStructure, Block, Stucco
- Roof: Barrel
Condition
- Resale
- New construction: No
- Year built: 2010
Utilities & green energy
- Sewer: Public Sewer
- Water: Public
- Utilities for property: Cable Available, Electricity Connected, Sewer Available, Underground Utilities, Water Connected
Community & HOA
Community
- Features: Home Owners Association, Gated, Property Manager On-Site, Street Lights
- Security: Gated Community
- Subdivision: RIALTO
HOA
- Has HOA: Yes
- Amenities included: Basketball Court, Clubhouse, Fitness Center, Gated, Management, Maintenance, Picnic Area, Playground, Pickleball, Park, Pool, Spa/Hot Tub, Sidewalks, Tennis Court(s), Trail(s)
- Services included: Common Areas, Maintenance Grounds, Recreation Facilities
- HOA fee: $435 monthly
- HOA name: Rialto Homeowners Association
- HOA phone: 561-744-0370
Location
- Region: Jupiter
Financial & listing details
- Price per square foot: $491/sqft
- Tax assessed value: $985,153
- Annual tax amount: $9,578
- Date on market: 10/2/2026
- Cumulative days on market: 9 days
- Listing terms: Cash,Conventional
- Electric utility on property: Yes
Estimated market value
$1,318,500
$1.25M - $1.38M
$6,380/mo
Price history
| Date | Event | Price |
|---|---|---|
| 10/2/2026 | Listed for sale | $1,400,000+212.2%$491/sqft |
Source:  BeachesMLS #B26082032 Report a problem BeachesMLS #B26082032 Report a problem | ||
| 8/9/2010 | Sold | $448,465$157/sqft |
Source: Public Record Report a problem | ||
Public tax history
| Year | Property taxes | Tax assessment |
|---|---|---|
| 2025 | $9,577 +2.9% | $584,886 +2.9% |
| 2024 | $9,304 +1.4% | $568,402 +3% |
| 2023 | $9,174 +0.1% | $551,847 +3% |
| 2022 | $9,169 +0.7% | $535,774 +3% |
| 2021 | $9,103 +0% | $520,169 +1.4% |
| 2020 | $9,101 +1.1% | $512,987 +2.3% |
| 2019 | $9,002 | $501,454 +1.9% |
| 2018 | $9,002 +5% | $492,104 +2.1% |
| 2017 | $8,571 +0.2% | $481,982 +2.1% |
| 2016 | $8,557 -0.3% | $472,069 +19.7% |
| 2015 | $8,580 +13.3% | $394,495 +10% |
| 2014 | $7,574 +6.2% | $358,632 +6.4% |
| 2013 | $7,135 0% | $337,218 +1.7% |
| 2012 | $7,135 -3.1% | $331,483 -1% |
| 2011 | $7,364 +1370.4% | $334,776 +1633.5% |
| 2010 | $501 -18.9% | $19,312 -25.3% |
| 2009 | $617 -26.3% | $25,853 -26.1% |
| 2008 | $837 -33.6% | $35,000 -40.7% |
| 2007 | $1,260 | $59,000 |
Find assessor info on the county website
Monthly payment
Est. payment
Payment breakdown
Explore the cost of this home by adjusting the details. Changes won't be saved.Climate risks
Neighborhood: Rialto
Nearby schools
Schools provided by the listing agent
- Elementary: Limestone Creek
- Middle: Jupiter
- High: Jupiter
Source: BeachesMLS. This data may not be complete. We recommend contacting the local school district to confirm school assignments for this home.

Similar homes
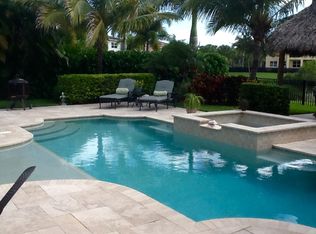
- $1,395,0004 bd3 ba3k sqft148 Behring Way, Jupiter, FL 33458For Sale
 MLS ID #B26075424, Dylan P Snyder, Compass Florida LLC. BeachesMLS
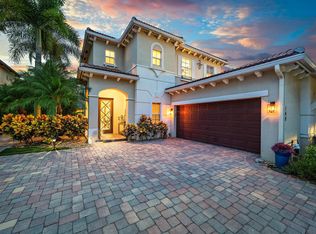
 - $1,225,0004 bd3 ba2.6k sqft1131 N Prescott Drive, Jupiter, FL 33458For Sale
 MLS ID #B26078856, Marilyn R Sowers PA, RE/MAX Direct. BeachesMLS
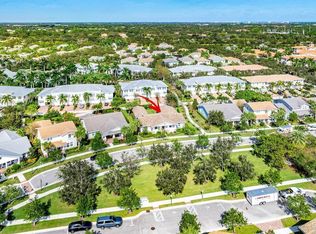
 - $1,199,0004 bd4 ba2.5k sqft18831 MISTY LAKE Drive, Jupiter, FL 33458For Sale
 MLS ID #B26075875, Jeanette Schutz, Antica Development. BeachesMLS
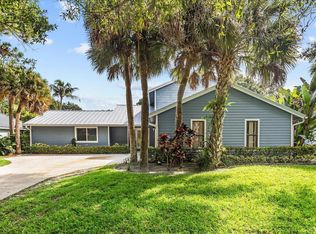
 - $1,294,0004 bd4 ba2.7k sqft265 Swallowtail Lane, Jupiter, FL 33458For Sale
 MLS ID #B26051609, Pamela Smith, Frankel Ball Realty LLC. BeachesMLS
 - $1,285,0005 bd4 ba3.3k sqft464 Oriole Lane, Jupiter, FL 33458For SaleMLS ID #B26049052, Aimee Burroughs, The Agency Florida LLC. BeachesMLS
- $1,199,0004 bd3 ba2.3k sqft8954 SE WATER OAK Place, Jupiter, FL 33469For SaleMLS ID #B26083733, Kimberly A Thomson, Compass Florida, LLC (Jupiter). BeachesMLS
- $1,578,0003 bd4 ba2.7k sqft271 Carina Drive, Jupiter, FL 33478For SaleMLS ID #B26082569, Holly Meyer Lucas, Compass Florida, LLC (Jupiter). BeachesMLS
- $1,799,0005 bd4 ba3.9k sqft6990 Cypress Cove Circle, Jupiter, FL 33458For SaleMLS ID #B26027681, Dixie Scott, Lang Realty/Jupiter. BeachesMLS
- $1,875,0003 bd3 ba2.6k sqft260 Carina Drive, Jupiter, FL 33478For SaleMLS ID #B26085487, Michael L Leibowitz, Leibowitz Realty Group, LLC./P. BeachesMLS
- $874,9994 bd2 ba2k sqft241 Clocktower Drive, Jupiter, FL 33458For SaleMLS ID #B26077045, Jaime Klein, LoKation. BeachesMLS
- $850,0003 bd2 ba1.8k sqft15338 97th Drive N, Jupiter, FL 33478For SaleMLS ID #B26086074, Kaitlyn Lucie, One Sotheby's International Realty. BeachesMLS
- $1,395,9004 bd5 ba3.1k sqft45 Dunbar Road, Palm Beach Gardens, FL 33418For SaleMLS ID #B26031503, Douglas E. Addeo, Community Realty Associates. BeachesMLS
- $1,375,0004 bd3 ba2.8k sqft17433 Hamlin Boulevard, Loxahatchee, FL 33470For SaleMLS ID #B26054391, Derek Eisenberg, Continental Real Estate Group. BeachesMLS
- $969,5004 bd3 ba2.3k sqft207 ISLE VERDE Way, Palm Beach Gardens, FL 33418For SaleMLS ID #B26086336, Marc E Schafler, The Keyes Company. BeachesMLS
- $1,875,0003 bd3 ba2.5k sqft180 Carina Drive, Jupiter, FL 33478For SaleMLS ID #B26067740, Sam Elias, The Agency Florida LLC. BeachesMLS
- $1,299,9994 bd3 ba2.6k sqft12291 70th Place N, West Palm Beach, FL 33412For SaleMLS ID #B26068417, Amanda Preisinger, Realty One Group MVP. BeachesMLS
- $1,095,0003 bd3 ba2k sqft325 Sweet Bay Circle, Jupiter, FL 33458For SaleMLS ID #B26069212, Carter Page, Water Pointe Realty Group. BeachesMLS
- $1,497,9904 bd3 ba2.8k sqft2 Old Fence Road, Palm Beach Gardens, FL 33418For SaleMLS ID #B26029706, Eric G Ramsay III, Premier Brokers International. BeachesMLS
- $1,275,0004 bd4 ba4.2k sqft3495 SW FOREST HILLS Court, Palm City, FL 34990For SaleMLS ID #B26084195, Susan Slutsky, Compass Florida LLC. BeachesMLS
- $1,395,0003 bd3 ba2.2k sqft241 Coral Cay Terrace, Palm Beach Gardens, FL 33418For SaleMLS ID #B26074015, Michelle Leibowitz, Leibowitz Realty Group, LLC./P. BeachesMLS
