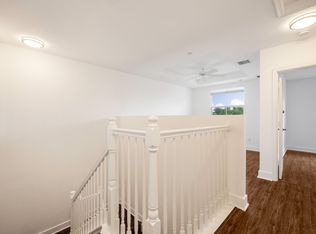
Welcome home to this beautiful three-bedroom, two-and-a-half-bathroom townhouse, with over 2,000 sq ft of living space, located off of Atlantic Avenue in the rapidly growing West Delray area of Delray Beach. Situated in the sought-after Colony Palms community, this property puts you just five minutes from vibrant Downtown Atlantic, with convenient access between I-95 and the Florida Turnpike. The main level features a seamless open-concept living and dining layout paired with a modern kitchen and a convenient half bathroom. Energy-efficient updates run throughout the entire space, including energy-saving LED lighting and a full-house HALO-LED UV Whole Home In-Duct air purification system. The complete air conditioning system and water heater were both replaced in 2021, and the kitchen facet and disposal were updated in 2023. Enjoy movie nights right away with two mounted flat-screen televisions under five years old—including a 65-inch Sony TV in the living room with clean, hidden cabling. Upstairs, discover three comfortable bedrooms and two full bathrooms, as well as impact glass windows. One bedroom easily serves as a dedicated work-from-home space, already setup with a 50-inch wall-mounted LG TV. The primary bedroom features two generous his and hers' walk-in closets and an ensuite bath with both a corner garden tub and separate shower, while the second full bathroom offers a tub-shower combination. Outside, the back patio with brick pavers offers a relaxing space with room for a future plunge pool. The HOA recently pressure washed the roof and repainted the exterior in 2025, adding great curb appeal. This home is completely move-in ready—right down to the garage, which features a clean epoxy floor, an insulated door to keep temperatures down, and plenty of space for two vehicles. All measurements are approximate.
For sale
$599,900
128 W Prive Circle, Delray Beach, FL 33445
3beds
2,000sqft
Townhouse
Built in 2010
2,787 Square Feet Lot
$578,600 Zestimate®
$300/sqft
$310/mo HOA
What's special
Three comfortable bedroomsModern kitchenImpact glass windowsEnergy-saving led lighting
- 10 days
- 366
- 17
Likely to sell faster than
Zillow last checked:
Listing updated:
Listed by:
Michael Tice 561-279-5277,
Redfin Corporation
Source: BeachesMLS,MLS#: B26066610 Originating MLS: BeachesMLS
Originating MLS: BeachesMLSFacts & features
Interior
Bedrooms & bathrooms
- Bedrooms: 3
- Bathrooms: 3
- Full bathrooms: 2
- 1/2 bathrooms: 1
- Main level bathrooms: 1
Primary bedroom
- Area: 224
- Dimensions: 16 X 14
Bedroom 2
- Area: 120
- Dimensions: 12 X 10
Bedroom 3
- Area: 169
- Dimensions: 13 X 13
Dining room
- Area: 180
- Dimensions: 12 X 15
Kitchen
- Area: 117
- Dimensions: 13 X 9
Living room
- Area: 180
- Dimensions: 12 X 15
Heating
- Central
Cooling
- Central Air
Appliances
- Included: Dryer, Dishwasher, Electric Range, Microwave, Refrigerator, Washer
Features
- Breakfast Area, Bathtub, Dual Sinks, Entrance Foyer, High Ceilings, Living/Dining Room, Pantry, Split Bedrooms, Soaking Tub, Separate Shower, Walk-In Closet(s)
- Flooring: Ceramic Tile, Vinyl
Interior area
- Total structure area: 2,465
- Total interior livable area: 2,000 sqft
Property
Parking
- Total spaces: 2
- Parking features: Attached, Garage
- Attached garage spaces: 2
Accessibility
- Accessibility features: None
Features
- Levels: Two
- Stories: 2
- Patio & porch: Patio
- Exterior features: Outdoor Living Area
- Pool features: Association
- Has view: Yes
- View description: Garden, Other, Pool
- Waterfront features: None
Lot
- Size: 2,787 Square Feet
- Dimensions: 2787
- Features: Interior Lot, Sprinklers Automatic
Details
- Parcel number: 12424613400040030
- Zoning: Resident
- Special conditions: Standard
Construction
Type & style
- Home type: Townhouse
- Architectural style: Mediterranean
- Property subtype: Townhouse
Materials
- Block
- Roof: Spanish Tile
Condition
- Resale
- New construction: No
- Year built: 2010
Details
- Builder model: The Sabal
Utilities & green energy
- Sewer: Public Sewer
- Water: Public
- Utilities for property: Cable Available, Electricity Available, Sewer Available, Water Available
Community & HOA
Community
- Features: Home Owners Association, Gated
- Security: Security System Owned, Fire Alarm, Gated Community, Smoke Detector(s)
- Subdivision: Colony Palms
HOA
- Has HOA: Yes
- Amenities included: Pool, Sidewalks
- Services included: Common Areas, Maintenance Grounds
- HOA fee: $310 monthly
- HOA name: Carolina Management Services
- HOA phone: 561-968-2182
Location
- Region: Delray Beach
Financial & listing details
- Price per square foot: $300/sqft
- Tax assessed value: $445,000
- Annual tax amount: $4,012
- Date on market: 8/20/2026
- Cumulative days on market: 10 days
- Listing terms: Cash,Conventional,FHA,VA Loan
- Electric utility on property: Yes
Estimated market value
$578,600
$550,000 - $608,000
$4,114/mo
Price history
| Date | Event | Price |
|---|---|---|
| 8/20/2026 | Listed for sale | $599,900+120.6%$300/sqft |
Source:  BeachesMLS #B26066610 Report a problem BeachesMLS #B26066610 Report a problem | ||
| 4/6/2010 | Sold | $271,926$136/sqft |
Source: Public Record Report a problem | ||
Public tax history
| Year | Property taxes | Tax assessment |
|---|---|---|
| 2025 | $4,012 +7.6% | $242,536 +2.9% |
| 2024 | $3,729 0% | $235,701 +3% |
| 2023 | $3,730 +0.5% | $228,836 +3% |
| 2022 | $3,713 +0.1% | $222,171 +3% |
| 2021 | $3,708 | $215,700 |
Find assessor info on the county website
Monthly payment
Est. payment
Payment breakdown
Explore the cost of this home by adjusting the details. Changes won't be saved.Climate risks
Neighborhood: 33445
Nearby schools
Schools provided by the listing agent
- Elementary: Orchard View
- Middle: Carver Community
- High: Atlantic
Source: BeachesMLS. This data may not be complete. We recommend contacting the local school district to confirm school assignments for this home.
Similar homes
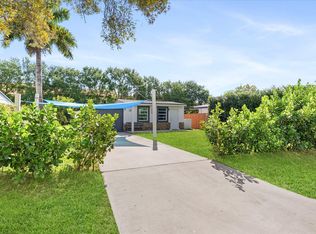
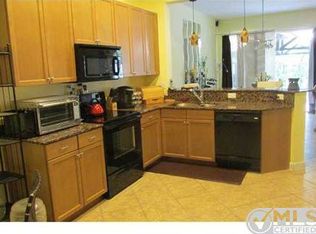
- $599,9903 bd2 ba1.9k sqft4639 Franwood Drive, Delray Beach, FL 33445For Sale

 MLS ID #B26038682, Montgomery H Linton, PALS Realty LLC. BeachesMLS
 - $550,0003 bd2 ba1.8k sqft630 WEST Drive, Delray Beach, FL 33445For Sale
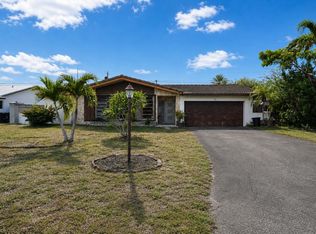 MLS ID #B26069444, Brian Clark C Boles, RE/MAX Services. BeachesMLS
 - $649,9003 bd2 ba1.8k sqft586 NW 45TH Way, Delray Beach, FL 33445For Sale
 MLS ID #B26066679, Laura K Beck-Levitt, LoKation. BeachesMLS
 - $474,9003 bd3 ba1.7k sqft4353 Legacy Court, Delray Beach, FL 33445For Sale
 MLS ID #B26052601, Steven T Koleno, Beycome of Florida LLC. BeachesMLS
 - $644,9003 bd2 ba1.4k sqft4554 Franwood Drive, Delray Beach, FL 33445For SaleMLS ID #B26018935, Christopher C Nye, MLS4owners.com. BeachesMLS
- $625,0003 bd2 ba1.7k sqft3800 NW 10th Street, Delray Beach, FL 33445For SaleMLS ID #B26062319, Juna Jean, EXP Realty LLC. BeachesMLS
- $499,0003 bd3 ba1.6k sqft2757, Delray Beach, FL 33445For SaleMLS ID #B26062216, Ashley Vance, Paradise Real Estate Intl. BeachesMLS
- $625,0003 bd2 ba1.8k sqft5554 GRANDE PALM Circle, Delray Beach, FL 33484For SaleMLS ID #B26065424, Natalia Reid, One Sotheby's International Realty. BeachesMLS
- $549,9003 bd4 ba1.9k sqft4134 NW 2nd Lane, Delray Beach, FL 33445For SaleMLS ID #R11155814, Casey Doran Heatherly, LPT Realty, LLC. BeachesMLS
- $619,9003 bd2 ba1.5k sqft4766 Valencia Drive, Delray Beach, FL 33445For SaleMLS ID #B26037157, Jeffrey L Tricoli PA, KW Reserve Palm Beach. BeachesMLS
- $625,0003 bd2 ba1.3k sqft4469 Brandon Drive, Delray Beach, FL 33445For SaleMLS ID #B26046601, Nancy O Boyle, Keller Williams Realty Services. BeachesMLS
- $589,0003 bd2 ba1.3k sqft1215 E LANCEWOOD Place, Delray Beach, FL 33445For SaleMLS ID #B26063576, Daniel J DeRogatis PA, RE/MAX Direct. BeachesMLS
- $399,9003 bd3 ba1.3k sqft4660 NW 6TH Court, Delray Beach, FL 33445For SaleMLS ID #B26067092, Jean P Renelus, Hot Team Realty & Investmt Srv. BeachesMLS
- $799,0004 bd2 ba2.1k sqft4599 Brady Boulevard, Delray Beach, FL 33445For SaleMLS ID #B26066558, Andres Sandoval, LPT Realty, LLC. BeachesMLS
- $485,0003 bd2 ba1.1k sqft702 PLACE TAVANT, Delray Beach, FL 33445For SaleMLS ID #B26067961, Emanuel Fleurantin, Woyce Realty Investments & Consulting Inc.. BeachesMLS
- $835,0003 bd2 ba1.7k sqft4785 Blossom Drive, Delray Beach, FL 33445For SaleMLS ID #B26069582, Jeffrey L Tricoli PA, KW Reserve Palm Beach. BeachesMLS
- $565,0003 bd2 ba2k sqft2655 Dorson Way, Delray Beach, FL 33445For SaleMLS ID #B26053401, Robert Gleichenhaus, Signature Int'l Premier Properties. BeachesMLS
- $825,0004 bd3 ba2.2k sqft4270 NW 9th Street, Delray Beach, FL 33445For SaleMLS ID #B26068163, Paul Gregory Lykins, True Floridian Realty. BeachesMLS
- $699,9003 bd2 ba1.9k sqft1165 Sea Grape Circle, Delray Beach, FL 33445For SaleMLS ID #B26061135, Kelly Soroka, Beachfront Properties Real Estate LLC. BeachesMLS
- $740,0004 bd4 ba2.7k sqft1835 Highland Grove Drive, Delray Beach, FL 33445For SaleMLS ID #B26047438, Eva Alimonda, United Realty Group, Inc. BeachesMLS
