Welcome to this beautifully maintained six-level brick split level in the desirable Sproul Estates neighborhood! In outstanding condition, this home offers a versatile floor plan, numerous improvements and wonderful indoor and outdoor living spaces. From the moment you arrive, you'll appreciate the attractive setting, inviting curb appeal, and all on a nicely landscaped level lot. The main living level features a spacious living room with stunning Brazilan cherry hardwood flooring, recessed lighting and built-in ceiling speakers. The formal dining room continues the hardwood flooring, recessed lighting and offers a sliding glass door to the expansive rear deck-perfect for entertaining! The modern kitchen features Quartz countertop, stainless steel appliances, tile backsplash and floor. The bedroom level offers three comfortable bedrooms, including two with ceiling fans, recessed lighting and wall to wall carpet. The full tile bathroom features a heated floor and convenient storage closet. The next level provides a fourth bedroom with mini-split system, wall to wall carpet and plenty of closet and eave storage. Need additional living space? The lower levels offer exceptional versatility. First lower level has a huge family room with porcelain tile floor, recessed lighting and an office/study/exercise or possible additional bedroom with good closet space and Brazilian cherry hardwood floor. This level also has a full tile bathroom with heated floor and there is a conveniently located laundry room with full sized washer & dryer, laundry sink and plenty of cabinetry for storage. Need additional space, the finished basement has tile floor with radiant heat, high-end ceiling and wall speakers and more recessed lighting. The unfinished portion of the basement houses a brand-new HVAC system, hot water heater and complete house CAT-6 wiring. Step outside to enjoy the large rear deck, patio with built-in firepit and nicely sized level back yard-an ideal setting for outdoor entertaining, relaxing and enjoying the seasons. The private driveway provides ample parking for four or five cars. Conveniently located for commuting to Center City Philadelphia and airport, Wilmington and Jersey via nearby bridges, this outstanding home combines space, quality, versatility and location in a wonderful neighborhood. Put this one your must-see list and schedule your showing today!!
For sale
$635,000
128 Westminster Dr, Wallingford, PA 19086
4beds
1,879sqft
Single Family Residence
Built in 1955
0.31 Acres Lot
$-- Zestimate®
$338/sqft
$-- HOA
What's special
Six-level brick split levelLarge rear deckAttractive settingQuartz countertopInviting curb appealRecessed lightingTile backsplash and floor
- 1 day
- 201
- 6
Zillow last checked:
Listing updated:
Listed by:
Steven M Eckell 484-432-0720,
Coldwell Banker Realty 6105661100
Source: Bright MLS,MLS#: PADE2125048
Facts & features
Interior
Bedrooms & bathrooms
- Bedrooms: 4
- Bathrooms: 2
- Full bathrooms: 2
Rooms
- Room types: Living Room, Dining Room, Primary Bedroom, Bedroom 2, Bedroom 3, Bedroom 4, Kitchen, Family Room, Basement, Laundry, Office, Attic
Primary bedroom
- Features: Ceiling Fan(s), Flooring - Carpet, Recessed Lighting
- Level: Upper
- Area: 204 Square Feet
- Dimensions: 12 X 17
Bedroom 2
- Features: Ceiling Fan(s), Flooring - Carpet, Recessed Lighting
- Level: Upper
- Area: 143 Square Feet
- Dimensions: 13 X 11
Bedroom 3
- Features: Flooring - Carpet
- Level: Upper
- Area: 126 Square Feet
- Dimensions: 9 X 14
Bedroom 4
- Features: Flooring - Carpet, Recessed Lighting
- Level: Upper
- Area: 198 Square Feet
- Dimensions: 11 X 18
Other
- Features: Attic - Floored, Attic - Walk-Up, Recessed Lighting
- Level: Upper
Basement
- Features: Basement - Partially Finished, Flooring - Ceramic Tile, Recessed Lighting, Flooring - Other
- Level: Lower
- Area: 256 Square Feet
- Dimensions: 16 X 16
Dining room
- Features: Flooring - Solid Hardwood, Ceiling Fan(s), Recessed Lighting, Crown Molding, Formal Dining Room
- Level: Main
- Area: 140 Square Feet
- Dimensions: 10 X 14
Family room
- Features: Recessed Lighting, Flooring - Other
- Level: Lower
- Area: 320 Square Feet
- Dimensions: 20 X 16
Kitchen
- Features: Granite Counters, Eat-in Kitchen, Kitchen - Gas Cooking, Recessed Lighting, Lighting - Ceiling, Flooring - Other
- Level: Main
- Area: 117 Square Feet
- Dimensions: 9 X 13
Laundry
- Features: Lighting - Ceiling, Pantry, Flooring - Other
- Level: Lower
- Area: 60 Square Feet
- Dimensions: 6 X 10
Living room
- Features: Flooring - Solid Hardwood, Recessed Lighting, Crown Molding
- Level: Main
- Area: 323 Square Feet
- Dimensions: 19 X 17
Office
- Features: Flooring - Solid Hardwood, Recessed Lighting
- Level: Lower
- Area: 180 Square Feet
- Dimensions: 10 X 18
Heating
- Forced Air, Programmable Thermostat, Natural Gas
Cooling
- Central Air, Ductless, Electric
Appliances
- Included: Built-In Range, Dishwasher, Disposal, Self Cleaning Oven, Water Heater, Microwave, Oven/Range - Gas, Stainless Steel Appliance(s), Gas Water Heater
- Laundry: Has Laundry, Lower Level, Washer In Unit, Dryer In Unit, Laundry Room
Features
- Attic, Built-in Features, Ceiling Fan(s), Floor Plan - Traditional, Formal/Separate Dining Room, Eat-in Kitchen, Recessed Lighting, Upgraded Countertops, Sound System, Crown Molding, Bathroom - Tub Shower, Dry Wall
- Flooring: Carpet, Ceramic Tile, Hardwood, Heated, Wood
- Doors: Sliding Glass, Storm Door(s), Six Panel
- Windows: Double Hung, Replacement, Screens
- Basement: Improved,Partially Finished,Sump Pump,Water Proofing System
- Has fireplace: No
Interior area
- Total structure area: 1,879
- Total interior livable area: 1,879 sqft
- Finished area above ground: 1,879
- Finished area below ground: 0
Video & virtual tour
Property
Parking
- Total spaces: 5
- Parking features: Asphalt, Driveway, Private
- Uncovered spaces: 5
Accessibility
- Accessibility features: None
Features
- Levels: Multi/Split,Six
- Stories: 6
- Patio & porch: Deck, Patio
- Exterior features: Lighting
- Pool features: None
- Fencing: Wood
- Has view: Yes
- View description: Street
Lot
- Size: 0.31 Acres
- Dimensions: 103' x 136'
- Features: Cleared, Front Yard, Interior Lot, Level, Landscaped, Rear Yard, Suburban
Details
- Additional structures: Above Grade, Below Grade
- Parcel number: 34000292300
- Zoning: R-2 RESIDENTIAL
- Special conditions: Standard
Construction
Type & style
- Home type: SingleFamily
- Architectural style: Traditional
- Property subtype: Single Family Residence
Materials
- Brick
- Foundation: Concrete Perimeter
- Roof: Pitched,Shingle
Condition
- Very Good,Excellent
- New construction: No
- Year built: 1955
Utilities & green energy
- Electric: 200+ Amp Service, Circuit Breakers
- Sewer: Public Sewer
- Water: Public
- Utilities for property: Cable Available, Electricity Available, Phone Available, Sewer Available, Water Available, Natural Gas Available, Cable
Community & HOA
Community
- Subdivision: Sproul Estates
HOA
- Has HOA: No
Location
- Region: Wallingford
- Municipality: NETHER PROVIDENCE TWP
Financial & listing details
- Price per square foot: $338/sqft
- Tax assessed value: $295,560
- Annual tax amount: $11,919
- Date on market: 10/23/2026
- Listing agreement: Exclusive Agency
- Listing terms: Cash,Conventional
- Inclusions: Washer, Dryer & Refrigerator In As-is Condition
- Ownership: Fee Simple
Estimated market value
Not available
Estimated sales range
Not available
Not available
Price history
| Date | Event | Price |
|---|---|---|
| 10/23/2026 | Listed for sale | $635,000+128.4%$338/sqft |
Source:  Bright MLS #PADE2125048 Report a problem | ||
| 3/26/2004 | Sold | $278,000$148/sqft |
Source: Public Record Report a problem | ||
Public tax history
| Year | Property taxes | Tax assessment |
|---|---|---|
| 2026 | $11,600 +7.5% | $295,560 |
| 2025 | $10,791 +2.4% | $295,560 |
| 2024 | $10,537 +4.1% | $295,560 |
| 2023 | $10,125 +0.4% | $295,560 |
| 2022 | $10,080 +458.6% | $295,560 |
| 2021 | $1,805 +121.4% | $295,560 +98.1% |
| 2020 | $815 -90.3% | $149,230 |
| 2019 | $8,409 +2% | $149,230 |
| 2018 | $8,247 +907% | $149,230 |
| 2017 | $819 | $149,230 |
| 2016 | $819 | $149,230 |
| 2015 | $819 | $149,230 |
| 2014 | $819 +2.8% | $149,230 |
| 2013 | $797 +2.8% | $149,230 |
| 2012 | $775 +0.3% | $149,230 |
| 2011 | $773 +2% | $149,230 |
| 2010 | $758 +7.5% | $149,230 |
| 2009 | $705 | $149,230 |
| 2008 | $705 +8.3% | $149,230 |
| 2007 | $651 | $149,230 |
| 2006 | $651 -2% | $149,230 |
| 2005 | $664 | $149,230 |
| 2004 | $664 +8.5% | $149,230 |
| 2003 | $612 +7.9% | $149,230 |
| 2002 | $567 | $149,230 |
| 2000 | $567 | $149,230 |
Find assessor info on the county website
Monthly payment
Est. payment
Payment breakdown
Explore the cost of this home by adjusting the details. Changes won't be saved.Climate risks
Neighborhood: 19086
Nearby schools
Schools provided by the listing agent
- Elementary: Swarthmore-rutledge School
- Middle: Strath Haven
- High: Strath Haven
- District: Wallingford-swarthmore
Source: Bright MLS. This data may not be complete. We recommend contacting the local school district to confirm school assignments for this home.

Similar homes
- $569,9004 bd2 ba1.6k sqft614 Georgetown Rd, Wallingford, PA 19086For Sale
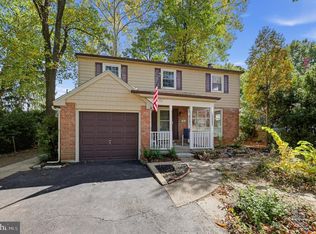
 MLS ID #PADE2126194, Ryan Petrucci, RE/MAX Main Line - Devon. Bright MLS
- $819,0003 bd4 ba2.1k sqft812 Pleasant Hill Rd, Wallingford, PA 19086For Sale
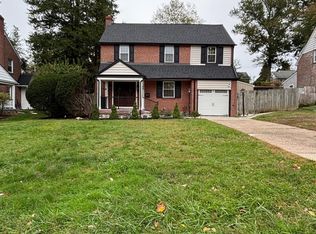 MLS ID #PADE2126076, Raj Patel, Springer Realty Group. Bright MLS
- $534,9003 bd2 ba2.1k sqft111 Michaels Ln, Wallingford, PA 19086For Sale
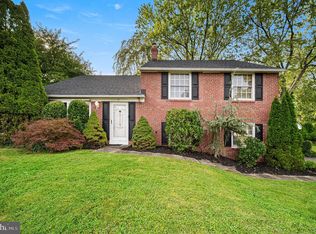 MLS ID #PADE2123634, Tayler Moots, Compass RE. Bright MLS
- $650,0004 bd3 ba2.1k sqft203 N Providence Rd, Media, PA 19063For Sale
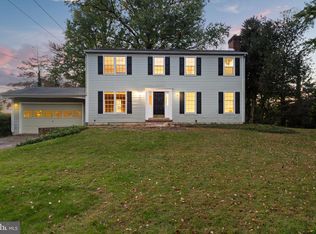 MLS ID #PADE2126210, Vincent Memmo, CG Realty, LLC. Bright MLS
- $550,0004 bd3 ba2.3k sqft308 Copples Ln, Wallingford, PA 19086For SaleMLS ID #PADE2123038, Diane McCrossan, Long & Foster Real Estate, Inc.. Bright MLS
- $725,0004 bd2 ba2.4k sqft100 E Rose Valley Rd, Wallingford, PA 19086For SaleMLS ID #PADE2118962, Karen Bittner-Kight, Coldwell Banker Realty. Bright MLS
- $574,9004 bd3 ba1.7k sqft1012 Edgewood Dr, Springfield, PA 19064For SaleMLS ID #PADE2126162, Nick DeLuca, Coldwell Banker Realty. Bright MLS
- $634,9903 bd3 ba2.7k sqft407 Moore Rd, Wallingford, PA 19086New ConstructionBright MLS
- $629,9903 bd3 ba2.7k sqft409 Moore Rd, Wallingford, PA 19086New ConstructionBright MLS
- $629,9903 bd3 ba2.7k sqft403 Moore Rd, Wallingford, PA 19086New ConstructionBright MLS
- $599,9903 bd3 ba2.7k sqft410 New Jersey Ave, Wallingford, PA 19086New ConstructionBright MLS
- $599,9903 bd3 ba2.7k sqft408 New Jersey Ave, Wallingford, PA 19086New ConstructionBright MLS
- $634,9903 bd3 ba2.7k sqft405 Moore Rd, Wallingford, PA 19086New ConstructionBright MLS
- $480,0004 bd2 ba1.7k sqft620 School Ln, Wallingford, PA 19086For SaleMLS ID #PADE2122960, Janet D'Amico, Coldwell Banker Realty. Bright MLS
- $639,9004 bd2 ba2.2k sqft4 Swarthmore Pl, Swarthmore, PA 19081For SaleMLS ID #PADE2125052, John Restrepo, Keller Williams Real Estate -Exton. Bright MLS
- $457,0003 bd2 ba1.7k sqft410 Belmont Ave, Milmont Park, PA 19033For SaleMLS ID #PADE2126360, Svetlana Frolenko, PA Homes Realty. Bright MLS
- $499,9005 bd3 ba1.9k sqft4408 Chandler Dr, Brookhaven, PA 19015For SaleMLS ID #PADE2126286, David Siwy, New and Modern Group, LLC. Bright MLS
- $649,9006 bd4 ba2.1k sqft672 Colwell Rd, Woodlyn, PA 19094For SaleMLS ID #PADE2125334, Deborah Hagan, Realty One Group Restore - Collegeville. Bright MLS
- $524,9993 bd2 ba1.8k sqft112 E Thomson Ave, Springfield, PA 19064For SaleMLS ID #PADE2126164, Mike Mulholland, Long & Foster Real Estate, Inc.. Bright MLS
