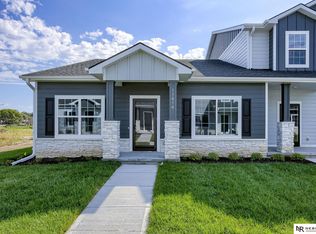
The Charleston is a ranch townhome with 1339 finished square feet on the main level plus an additional 905 in the finished lower level.Together, it includes 3 bedrooms, 3 bathrooms, and a 2-car garage. This maintenance-free home comes with all appliances included.
New construction
$340,000
12807 S 45th Ter, Bellevue, NE 68133
3beds
2,244sqft
Townhouse
Built in 2026
4,399 Square Feet Lot
$339,900 Zestimate®
$152/sqft
$200/mo HOA
What's special
All appliances included
- 22 days
- 141
- 5
Zillow last checked:
Listing updated:
Listed by:
Doyle Ollis 402-214-2208,
Nebraska Realty
Source: GPRMLS,MLS#: 22629957
Facts & features
Interior
Bedrooms & bathrooms
- Bedrooms: 3
- Bathrooms: 3
- Full bathrooms: 1
- 3/4 bathrooms: 2
- Main level bathrooms: 2
Primary bedroom
- Features: Wall/Wall Carpeting
- Level: Main
- Area: 185.76
- Dimensions: 12.9 x 14.4
Bedroom 2
- Features: Wall/Wall Carpeting
- Level: Main
- Area: 125.58
- Dimensions: 13.8 x 9.1
Bedroom 3
- Features: Wall/Wall Carpeting
- Level: Basement
Primary bathroom
- Features: 3/4, Shower, Double Sinks
Great room
- Features: Luxury Vinyl Plank
Kitchen
- Features: Luxury Vinyl Plank
Basement
- Area: 1339
Heating
- Natural Gas, Forced Air
Cooling
- Central Air
Appliances
- Included: Range, Refrigerator, Washer, Dishwasher, Dryer, Microwave
Features
- Basement: Finished
- Has fireplace: No
Interior area
- Total structure area: 2,244
- Total interior livable area: 2,244 sqft
- Finished area above ground: 1,339
- Finished area below ground: 905
Property
Parking
- Total spaces: 2
- Parking features: Garage - Attached
- Attached garage spaces: 2
Features
- Exterior features: None
- Fencing: None
Lot
- Size: 4,399 Square Feet
- Dimensions: 23.2 x 17 x 112.6 x 40 x 110
- Features: Up to 1/4 Acre.
Details
- Parcel number: 011612104
Construction
Type & style
- Home type: Townhouse
- Architectural style: Ranch
- Property subtype: Townhouse
- Attached to another structure: Yes
Materials
- Foundation: Concrete Perimeter
- Roof: Composition
Condition
- New Construction
- New construction: Yes
- Year built: 2026
Details
- Builder name: The Home Company
Utilities & green energy
- Sewer: Public Sewer
- Water: Public
Community & HOA
Community
- Subdivision: Belle Lago
HOA
- Has HOA: Yes
- HOA fee: $200 monthly
Location
- Region: Bellevue
Financial & listing details
- Price per square foot: $152/sqft
- Tax assessed value: $33,000
- Annual tax amount: $670
- Date on market: 10/16/2026
- Listing terms: VA Loan,FHA,Conventional,Cash
- Ownership: Fee Simple
Estimated market value
$339,900
$323,000 - $357,000
$2,522/mo
Price history
| Date | Event | Price |
|---|---|---|
| 10/16/2026 | Listed for sale | $340,000$152/sqft |
Source:  GPRMLS #22629957 Report a problem | ||
Public tax history
| Year | Property taxes | Tax assessment |
|---|---|---|
| 2025 | $671 +1% | $33,000 |
| 2024 | $664 -20.8% | $33,000 -45% |
| 2023 | $839 +700.6% | $60,000 +1293.4% |
| 2022 | $105 | $4,306 |
| 2021 | -- | $4,306 |
Find assessor info on the county website
Monthly payment
Est. payment
Payment breakdown
Explore the cost of this home by adjusting the details. Changes won't be saved.Climate risks
Neighborhood: 68133
Nearby schools
Schools provided by the listing agent
- Elementary: Two Springs
- Middle: Lewis and Clark
- High: Bellevue East
- District: Bellevue
Source: GPRMLS. This data may not be complete. We recommend contacting the local school district to confirm school assignments for this home.
Similar homes
- $340,0003 bd3 ba2.2k sqft12803 S 45th Ter, Bellevue, NE 68133New Construction
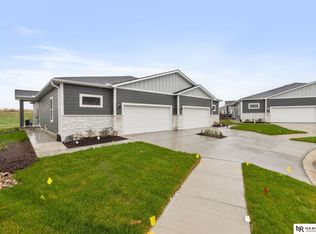
 MLS ID #22629955, Doyle Ollis, Nebraska Realty. GPRMLS
- $340,0003 bd3 ba2.2k sqft4572 Schilling Ct, Bellevue, NE 68133New ConstructionMLS ID #22619666, Doyle Ollis, Nebraska Realty. GPRMLS
- $320,0003 bd3 ba2.1k sqft4580 Schilling Ct, Bellevue, NE 68133New Construction
 MLS ID #22616429, Doyle Ollis, Nebraska Realty. GPRMLS
- $320,0003 bd3 ba2.1k sqft4584 Schilling Ct, Bellevue, NE 68133New ConstructionMLS ID #22616382, Doyle Ollis, Nebraska Realty. GPRMLS
- $330,0004 bd4 ba1.9k sqft12714 Ridgeview Cir, Bellevue, NE 68123For SaleMLS ID #22631931, Liz Kelly, BHHS Ambassador Real Estate. GPRMLS
- $347,0003 bd3 ba2.1k sqft11609 Lakeview Dr, Papillion, NE 68133For SaleMLS ID #22627841, Rusty Hike, Hike Real Estate PC Bellevue. GPRMLS
- $299,9003 bd3 ba1.7k sqft12866 S 47th Plz, Papillion, NE 68133For SaleMLS ID #22622400, Rick Nelson, Nebraska Realty. GPRMLS
- $345,0004 bd3 ba2.8k sqft3407 Redwing Dr, Bellevue, NE 68123For SaleMLS ID #22631581, Ashley Cerveny, Toast Real Estate. GPRMLS
- $385,0004 bd3 ba2.6k sqft13806 Clearwater Dr, Papillion, NE 68133For SaleMLS ID #22630369, Stephanie Elliott, BHHS Ambassador Real Estate. GPRMLS
- $360,0005 bd3 ba2.6k sqft13001 S 34th Cir, Bellevue, NE 68123For SaleMLS ID #22631817, Gary Baumert, eXp Realty LLC. GPRMLS
- $295,0002 bd2 ba1.2k sqft4923 Shannon Dr, Papillion, NE 68133For SaleMLS ID #22631548, Chelsea Karlgaard, Better Homes and Gardens R.E.. GPRMLS
- $330,0003 bd3 ba2.2k sqft3720 Pinehill Rd, Bellevue, NE 68123For SaleMLS ID #22629387, Diega Robinson, Nebraska Realty. GPRMLS
- $346,0003 bd4 ba2.1k sqft13105 S 26th Ave, Bellevue, NE 68123For SaleMLS ID #22627612, Bryan Bell, Nebraska Realty. GPRMLS
- $330,0002 bd2 ba1.4k sqft13009 S 49th St, Papillion, NE 68133For SaleMLS ID #22621126, Elaine Milroy, BHHS Ambassador Real Estate. GPRMLS
- $345,0004 bd3 ba2.2k sqft13115 Brookside Dr, Bellevue, NE 68123For SaleMLS ID #22628951, Rachel Langford, Coldwell Banker NHS RE. GPRMLS
- $342,9903 bd2 ba1.4k sqft13321 S 66th Ave, Papillion, NE 68133New ConstructionGPRMLS
- $365,9903 bd2 ba1.4k sqft5508 Timberridge Dr, Bellevue, NE 68133New ConstructionGPRMLS
- $342,0003 bd3 ba2.2k sqft2608 Arrowhead Ln, Bellevue, NE 68123For SaleMLS ID #22630707, Eric Inselman, Evolve Realty. GPRMLS
- $365,0003 bd3 ba2.7k sqft11720 S 36th St, Bellevue, NE 68123For SaleMLS ID #22629737, Debra Rau Gray, BHHS Ambassador Real Estate. GPRMLS
- $375,0003 bd2 ba1.4k sqft4452 Leawood Dr, Bellevue, NE 68123For SaleMLS ID #22626780, Rachel Langford, Coldwell Banker NHS RE. GPRMLS
