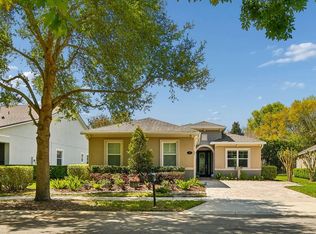
Under Construction. Experience Cresswind DeLand—an active adult, gated community just ten minutes from Historic Downtown DeLand, Florida. Perfect for buyers seeking a vibrant, resort-style lifestyle, this neighborhood offers exclusive amenities including a lakeside clubhouse overlooking Lake Winnemissett. Enjoy pickleball, tennis, scenic walking trails, a resort-style pool and spa, resistance pool, and lively event areas designed for relaxation and recreation. Stay fit with the innovative Cresswind SmartFit Training Center, featuring EGYM technology for personalized, state-of-the-art twenty-minute workouts, twice a week. A dedicated, full-time Lifestyle Director keeps the social and activities calendar full, ensuring residents have opportunities for entertainment, wellness, and connection suited for the 55+ lifestyle. Cresswind DeLand is ideally located near top dining, recreation, and entertainment venues. Residents can explore the renowned Main Street in DeLand, with its thriving local art scene, unique shops, and cultural attractions, as well as enjoy the nearby natural springs and parks. For those searching for energy-efficient homes, low-maintenance living, and a pet-friendly environment, Cresswind DeLand offers the perfect blend of comfort, convenience, and dynamic community living for active adults. Entertainers laud the Laura for its large, centrally located Kitchen. The wide island overlooks the Great Room and Dining area with open views out to the Lanai with windows across the back of the home. The Kitchen also gives the chef in your family lots of space to work with and house their tools of the trade with ample countertop area, cabinetry and a walk-in pantry. The second and third Bedrooms and Baths are located at the front of the home to provide privacy from the Owner’s Suite which is comfortably tucked off the Great Room in the rear. Owner's Suite highlights include a tray ceiling, dual vanities in the Owner’s Bath.Personalization option the Laura includes a Study in lieu of Flex. Photos of a decorated model home are for reference only. Actual home will differ.
Pending
$528,380
1281 TWIN FARMS COURT, DELAND, FL 32724
3beds
2,129sqft
:
Get pre-qualified$3,977/mo
Single Family Residence
Built in 2026
6,540 Square Feet Lot
$522,400 Zestimate®
$248/sqft
$458/mo HOA
What's special
Resort-style pool and spaLarge centrally located kitchenWalk-in pantryResistance poolScenic walking trails
- 145 days |
- 3 |
- 0 |
Likely to sell faster than
Zillow last checked:
Listing updated:
Listed by:
Bill Maltbie 813-819-5255,
MALTBIE REALTY GROUP 813-819-5255
Source: Stellar MLS,MLS#: W7884058 Originating MLS: West Pasco
Originating MLS: West Pasco
Facts & features
Interior
Bedrooms & bathrooms
- Bedrooms: 3
- Bathrooms: 3
- Full bathrooms: 3
Rooms
- Room types: Den/Library/Office
Primary bedroom
- Features: Walk-In Closet(s)
- Level: First
- Area: 212.8 Square Feet
- Dimensions: 15.2x14
Bedroom 2
- Features: Storage Closet
- Level: First
- Area: 121.1 Square Feet
- Dimensions: 11.11x10.9
Bedroom 3
- Features: Storage Closet
- Level: First
- Area: 129.78 Square Feet
- Dimensions: 10.3x12.6
Balcony porch lanai
- Level: First
- Area: 234 Square Feet
- Dimensions: 23.4x10
Den
- Level: First
- Area: 110.23 Square Feet
- Dimensions: 12.1x9.11
Great room
- Level: First
- Area: 392.6 Square Feet
- Dimensions: 26x15.1
Kitchen
- Features: Breakfast Bar, Stone Counters
- Level: First
- Area: 206.25 Square Feet
- Dimensions: 16.5x12.5
Heating
- Central
Cooling
- Central Air
Appliances
- Included: Dishwasher, Disposal, Exhaust Fan, Microwave, Range
- Laundry: Inside
Features
- Crown Molding, Kitchen/Family Room Combo, Primary Bedroom Main Floor, Tray Ceiling(s), Walk-In Closet(s)
- Flooring: Carpet, Ceramic Tile
- Doors: Sliding Doors
- Has fireplace: Yes
- Fireplace features: Electric
Interior area
- Total structure area: 2,871
- Total interior livable area: 2,129 sqft
Video & virtual tour
Property
Parking
- Total spaces: 2
- Parking features: Driveway, Garage Door Opener
- Attached garage spaces: 2
- Has uncovered spaces: Yes
- Details: Garage Dimensions: 20x23
Features
- Levels: One
- Stories: 1
- Patio & porch: Covered, Patio
- Exterior features: Irrigation System, Other
Lot
- Size: 6,540 Square Feet
- Dimensions: 51 x 130
- Features: Corner Lot, Sidewalk
Details
- Parcel number: 701308003140
- Zoning: R
- Special conditions: None
Construction
Type & style
- Home type: SingleFamily
- Property subtype: Single Family Residence
Materials
- Block, Concrete
- Foundation: Slab
- Roof: Shingle
Condition
- Under Construction
- New construction: Yes
- Year built: 2026
Details
- Builder model: Laura
- Builder name: Kolter Homes
- Warranty included: Yes
Utilities & green energy
- Sewer: Public Sewer
- Water: Public
- Utilities for property: Public
Green energy
- Energy efficient items: Appliances, Doors, HVAC, Insulation, Lighting, Roof, Thermostat, Water Heater, Windows
- Indoor air quality: Air Filters MERV 10+, HVAC Filter MERV 8+, Integrated Pest Management
- Water conservation: Low-Flow Fixtures
Community & HOA
Community
- Pet fee: $0 monthly
- Senior community: Yes
- Subdivision: CRESSWIND DELAND
HOA
- Has HOA: Yes
- HOA fee: $458 monthly
- HOA name: Cresswind DeLand Sales Office
Location
- Region: Deland
Financial & listing details
- Price per square foot: $248/sqft
- Tax assessed value: $75,000
- Annual tax amount: $253
- Date on market: 3/19/2026
- Cumulative days on market: 29 days
- Listing terms: Cash,Conventional,FHA,VA Loan
- Ownership: Fee Simple
- Total actual rent: 0
- Road surface type: Paved, Asphalt
Estimated market value
$522,400
$496,000 - $549,000
$2,659/mo
Price history
| Date | Event | Price |
|---|---|---|
| 4/16/2026 | Pending sale | $528,380$248/sqft |
Source:  Stellar MLS #W7884058 Report a problem Stellar MLS #W7884058 Report a problem | ||
| 4/16/2026 | Price change | $528,380+15.9%$248/sqft |
Source: Stellar MLS #W7884058 Report a problem | ||
| 3/20/2026 | Listed for sale | $455,990$214/sqft |
Source: Stellar MLS #W7884058 Report a problem | ||
Public tax history
| Year | Property taxes | Tax assessment |
|---|---|---|
| 2025 | $253 | $75,000 |
Find assessor info on the county website
Monthly payment
Est. payment
Payment breakdown
Explore the cost of this home by adjusting the details. Changes won't be saved.Climate risks
Neighborhood: 32724
Nearby schools
GreatSchools rating
- 5/10Blue Lake Elementary SchoolGrades: PK-5Distance: 2.3 mi
- 4/10Deland Middle SchoolGrades: 6-8Distance: 3.8 mi
- 6/10Deland High SchoolGrades: PK,9-12Distance: 3 mi
Schools provided by the listing agent
- Elementary: Blue Lake Elem
- Middle: Deland Middle
- High: Deland High
Source: Stellar MLS. This data may not be complete. We recommend contacting the local school district to confirm school assignments for this home.
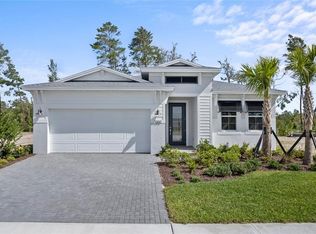
- $561,2602 bd2 ba2k sqft1288 Twin Farms Ct, Deland, FL 32724Sold
- $95,000-- bd-- ba-- sqft1298 Brush Creek Dr, Deland, FL 32724Off Market
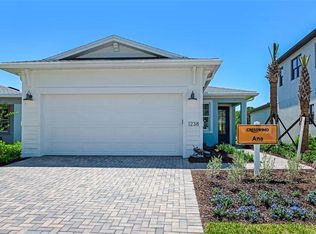
- $385,9902 bd2 ba1.4k sqft1278 Eden Rock Ct, Deland, FL 32724New Construction
- $95,000-- bd-- ba-- sqft1294 Brush Creek Dr, Deland, FL 32724Off Market
- $569,9902 bd2 ba2k sqft1293 Twin Farms Ct, Deland, FL 32724New Construction
- $804,395-- bd-- ba-- sqft1290 Brush Creek Dr, Deland, FL 32724Sold
- $95,000-- bd-- ba-- sqft1286 Brush Creek Dr, Deland, FL 32724Off Market
- $550,2003 bd3 ba2.2k sqft1291 Savoy Ln, Deland, FL 32724Pending
A local agent can set up tours, give advice and negotiate with sellers.
Similar homes
- $549,9903 bd3 ba1.9k sqft1629 LAKE RESERVE DRIVE, DELAND, FL 32724New Construction

 Stellar MLS
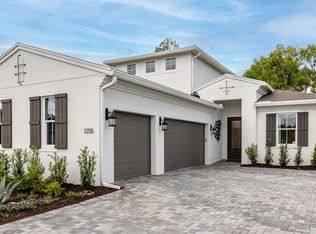
 - from $481,9903 bd3 ba2.1k sqftLaura Plan, Cresswind DeLand, a 55+ Community, Deland, FL 32724New Construction
 Kolter Homes
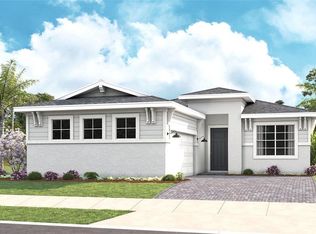
 - $599,9903 bd3 ba2.1k sqft1214 CRESSWIND BOULEVARD, DELAND, FL 32724New Construction
 Stellar MLS
 - $474,5003 bd2 ba1.8k sqft112 SUFFOLK COURT, DELAND, FL 32724For Sale
 MLS ID #TB8487197, Stephen Hachey, FLAT FEE MLS REALTY. Stellar MLS
 - from $501,9903 bd3 ba2.2k sqftMorgan Plan, Cresswind DeLand, a 55+ Community, Deland, FL 32724New ConstructionKolter Homes
- $520,0003 bd3 ba2.3k sqft295 NORTHCOTE COURT, DELAND, FL 32724For SaleMLS ID #O6376585, Esther Griller, FLORIDA REALTY INVESTMENTS. Stellar MLS
- $499,6003 bd2 ba2k sqft103 OLD MOSS CIRCLE, DELAND, FL 32724For SaleMLS ID #V4948545, Bee Powell, BEE REALTY CORP. Stellar MLS
- $499,8003 bd2 ba2.2k sqft309 BELLINGRATH TERRACE, DELAND, FL 32724For SaleMLS ID #V4949550, Sheree Frazier, LPT REALTY LLC. Stellar MLS
- from $571,9903 bd3 ba2.4k sqftPearl Plan, Cresswind DeLand, a 55+ Community, Deland, FL 32724New ConstructionKolter Homes
- $480,9903 bd3 ba2.1k sqft1104 LILIANA DRIVE, DELAND, FL 32724New ConstructionMLS ID #W7886611, Bill Maltbie, MALTBIE REALTY GROUP. Stellar MLS
- from $579,9903 bd3 ba2.5k sqftRachel Plan, Cresswind DeLand, a 55+ Community, Deland, FL 32724New ConstructionKolter Homes
- $569,9902 bd2 ba2k sqft1293 Twin Farms Ct, Deland, FL 32724New ConstructionKolter Homes
- from $470,9903 bd3 ba2.2k sqftMadison Plan, The Reserve at Victoria, Deland, FL 32724New ConstructionKolter Homes
- from $459,9902 bd2 ba1.9k sqftJade Plan, Cresswind DeLand, a 55+ Community, Deland, FL 32724New ConstructionKolter Homes
- from $594,9903 bd3 ba2.7k sqftSarah Plan, Cresswind DeLand, a 55+ Community, Deland, FL 32724New ConstructionKolter Homes
- $399,9903 bd2 ba1.7k sqft1230 TRIDENT LOOP, DELAND, FL 32724New ConstructionMLS ID #W7886622, Bill Maltbie, MALTBIE REALTY GROUP. Stellar MLS
- $425,0004 bd4 ba2.3k sqft1494 CHELSEA MANOR CIRCLE, DELAND, FL 32724For SaleMLS ID #O6428524, Jared Lippelgoos, COLDWELL BANKER REALTY. Stellar MLS
- $385,9902 bd2 ba1.4k sqft1278 EDEN ROCK COURT, DELAND, FL 32724New ConstructionMLS ID #W7886614, Bill Maltbie, MALTBIE REALTY GROUP. Stellar MLS
- $479,9002 bd2 ba1.9k sqft899 MEGANO BOULEVARD, DELAND, FL 32724For SaleMLS ID #V4947724, Bee Powell, BEE REALTY CORP. Stellar MLS
- $449,9004 bd3 ba2.3k sqft7016 LANIER FALLS ROAD, DELAND, FL 32724For SaleMLS ID #O6407504, Fiona Veitch, EXP REALTY LLC. Stellar MLS
