Ever dreamed of living on a builder's furnished model? Well, here is your chance! Adorable Ellenwood villa in the nearly sold out community of Del Webb Tradition. Home comes with all lighting fixtures and designer treatments installed by the builder. Furnishing package is an additional $15K and must be paid separately to the Builder. Enjoy being just a quick stroll to the world class amenity center.
Pending
$429,029
12821 SW Cattleya Lane #Villa 214, Port St Lucie, FL 34987
2beds
1,579sqft
Villa
Built in 2020
5,985 Square Feet Lot
$416,900 Zestimate®
$272/sqft
$526/mo HOA
What's special
- 131 days |
- 16 |
- 0 |
Zillow last checked:
Listing updated:
Listed by:
David A Achee 561-436-0079,
Pulte Realty Inc,
Kelly L Ruiz 561-506-0882,
Pulte Realty Inc
Source: BeachesMLS,MLS#: B26015408 Originating MLS: BeachesMLS
Originating MLS: BeachesMLSFacts & features
Interior
Bedrooms & bathrooms
- Bedrooms: 2
- Bathrooms: 2
- Full bathrooms: 2
- Main level bathrooms: 2
- Main level bedrooms: 2
Primary bedroom
- Level: Main
- Area: 186
- Dimensions: 12.4 X 15
Bedroom 2
- Level: Main
- Area: 117.7
- Dimensions: 10.7 X 11
Den
- Level: Main
- Area: 106
- Dimensions: 10.6 X 10
Kitchen
- Level: Main
- Area: 165.12
- Dimensions: 9.6 X 17.2
Living room
- Description: Great Room
- Level: Main
- Area: 200.58
- Dimensions: 13.11 X 15.3
Heating
- Central, Individual
Cooling
- Central Air, Ceiling Fan(s)
Appliances
- Included: Dryer, Dishwasher, Electric Range, Disposal, Gas Range, Gas Water Heater, Ice Maker, Microwave, Oven, Refrigerator, Water Heater, Washer
- Laundry: Inside, Laundry Room, Washer Dryer Install Allowed
Features
- Dual Sinks, Entrance Foyer, Kitchen Island, Living/Dining Room, Main Level Primary, Pantry, Split Bedrooms, Storage, Walk-In Closet(s)
- Flooring: Tile
- Windows: Sliding
- Has fireplace: No
- Furnished: Yes
Interior area
- Total structure area: 2,291
- Total interior livable area: 1,579 sqft
Video & virtual tour
Property
Parking
- Total spaces: 4
- Parking features: Attached, Garage, Garage Door Opener
- Attached garage spaces: 2
Accessibility
- Accessibility features: Accessibility Features, Common Area, Accessible Approach with Ramp
Features
- Levels: One
- Stories: 1
- Patio & porch: Covered, Patio, Porch, Screened
- Exterior features: Outdoor Living Area, Porch, Room For Pool
- Pool features: Association
- Has view: Yes
- View description: Other
- Waterfront features: None
Lot
- Size: 5,985 Square Feet
- Dimensions: 35.9' x 130'
- Features: Cul-De-Sac, Sprinklers Automatic, < 1/4 Acre
Details
- Parcel number: 432270100220003
- Zoning: PUD
- Special conditions: Standard,Listed As-Is
Construction
Type & style
- Home type: SingleFamily
- Property subtype: Villa
Materials
- Block
- Roof: Tile
Condition
- New Construction
- New construction: Yes
- Year built: 2020
Details
- Builder model: ELLENWOOD
- Builder name: Pulte Homes
Utilities & green energy
- Sewer: Public Sewer
- Water: Public
- Utilities for property: Underground Utilities
Community & HOA
Community
- Features: Home Owners Association, Gated, Property Manager On-Site, Street Lights, Sidewalks
- Security: Gated Community, Smoke Detector(s)
- Senior community: Yes
- Subdivision: DEL WEBB TRADITION
HOA
- Has HOA: Yes
- Amenities included: Bocce Court, Billiard Room, Cabana, Clubhouse, Dog Park, Fitness Center, Management, Pickleball, Pool, Putting Green(s), Spa/Hot Tub, Sidewalks, Tennis Court(s)
- Services included: Common Areas, Cable TV, Maintenance Grounds, Recreation Facilities, Internet
- HOA fee: $319 monthly
- Second HOA fee: $207 monthly
Location
- Region: Port Saint Lucie
Financial & listing details
- Price per square foot: $272/sqft
- Annual tax amount: $8,263
- Date on market: 4/14/2026
- Cumulative days on market: 53 days
- Listing terms: Cash,Conventional,FHA,VA Loan
- Road surface type: Paved
Estimated market value
$416,900
$396,000 - $438,000
$2,848/mo
Price history
| Date | Event | Price |
|---|---|---|
| 5/26/2026 | Pending sale | $429,029$272/sqft |
Source:  BeachesMLS #B26015408 Report a problem BeachesMLS #B26015408 Report a problem | ||
| 4/14/2026 | Listed for sale | $429,029$272/sqft |
Source: BeachesMLS #B26015408 Report a problem | ||
Public tax history
Tax history is unavailable.
Monthly payment
Est. payment
Payment breakdown
Explore the cost of this home by adjusting the details. Changes won't be saved.Climate risks
Neighborhood: 34987
Nearby schools
GreatSchools rating
- 6/10Windmill Point Elementary SchoolGrades: PK-5Distance: 3.5 mi
- 5/10Oak Hammock K-8 SchoolGrades: PK-8Distance: 4.1 mi
- 3/10St. Lucie West Centennial High SchoolGrades: PK,9-12Distance: 5.3 mi
Schools provided by the listing agent
- Elementary: Windmill Point
- Middle: Manatee Academy K-8
- High: St. Lucie West Centennial
Source: BeachesMLS. This data may not be complete. We recommend contacting the local school district to confirm school assignments for this home.
- $376,7003 bd2 ba1.6k sqft12821 SW Cattleya Ln, Port Saint Lucie, FL 34987Off Market
- $416,9002 bd2 ba1.5k sqft12821 Cattleya Ln, Port Saint Lucie, FL 34987Off Market
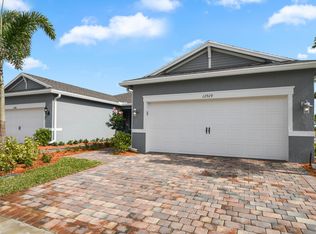
- $374,5003 bd2 ba1.6k sqft12815 SW Cattleya Ln, Port Saint Lucie, FL 34987Off Market
- $798,2003 bd3 ba2.8k sqft12839 SW Cattleya Ln, Port Saint Lucie, FL 34987Off Market
- $426,3602 bd2 ba1.5k sqft12809 SW Cattleya Ln #216, Port Saint Lucie, FL 34987Sold
- $426,400-- bd-- ba-- sqft12809 SW Cattleya Ln, Port Saint Lucie, FL 34987Sold
- $384,5052 bd2 ba1.5k sqft12803 SW Cattleya Ln #217, Pt Saint Lucie, FL 34987Sold
- $384,3002 bd2 ba1.5k sqft12803 SW Cattleya Ln, Port Saint Lucie, FL 34987Off Market
A local agent can set up tours, give advice and negotiate with sellers.
A local lender can help you make sure your offer is ready when you are.
Similar homes
- $444,9302 bd2 ba1.8k sqft13591 SW Vermillion Circle #Prosperity 795, Port St Lucie, FL 34987New Construction

 BeachesMLS
 - $435,0002 bd3 ba2.1k sqft11959 SW Viridian Boulevard, Port St Lucie, FL 34987For Sale
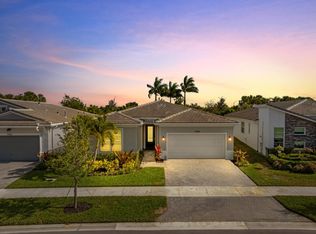 MLS ID #R11156714, Courtney Kraut, RE/MAX Select Group. BeachesMLS
 - from $427,9902 bd2 ba1.6k sqftProsperity Plan, Del Webb Tradition, Port Saint Lucie, FL 34987New Construction
 Del Webb
 - from $439,9902 bd2 ba1.8k sqftMystique Plan, Del Webb Tradition, Port Saint Lucie, FL 34987New Construction
 Del Webb
 - from $442,9902 bd2 ba1.9k sqftPalmary Plan, Del Webb Tradition, Port Saint Lucie, FL 34987New ConstructionDel Webb
- $409,9903 bd2 ba1.7k sqft11957 SW Lyra Drive, Port St Lucie, FL 34987For SaleMLS ID #B26046790, Raeann Laratro, Realty ONE Group Innovation. BeachesMLS
- $429,9002 bd2 ba1.7k sqft13325 SW Bally Drive, Port St Lucie, FL 34987New ConstructionMLS ID #B26026500, Matthew P Berkis, Mattamy Real Estate Services Inc. BeachesMLS
- $475,0002 bd2 ba1.7k sqft11875 SW Jasper Lake Way, Port St Lucie, FL 34987For SaleMLS ID #B26040808, Cesar Trujillo, Keller Williams Realty of PSL. BeachesMLS
- $439,9002 bd2 ba1.7k sqft12877 SW Ambra Street, Port St Lucie, FL 34987For SaleMLS ID #B26050654, Jennifer R Eggeling, RE/MAX Gold. BeachesMLS
- $409,0002 bd2 ba1.6k sqft8741 SW VICO Way, Port St Lucie, FL 34987For SaleMLS ID #B26061141, Desiree Flexen, Lang Realty. BeachesMLS
- $439,9003 bd2 ba1.7k sqft9834 SW INDRA Way, Port St Lucie, FL 34987New ConstructionMLS ID #B26057052, Matthew P Berkis, Mattamy Real Estate Services Inc. BeachesMLS
- $549,9002 bd2 ba1.9k sqft13435 SW Vermillion Circle, Port St Lucie, FL 34987For SaleMLS ID #B26066812, David Coulter, Echo Fine Properties. BeachesMLS
- $399,9002 bd2 ba1.6k sqft12032 SW Pantone Street, Port St Lucie, FL 34987New ConstructionMLS ID #B26013968, Matthew P Berkis, Mattamy Real Estate Services Inc. BeachesMLS
- $444,9302 bd2 ba1.8k sqft13591 SW Vermillion Cir, Port Saint Lucie, FL 34987New ConstructionDel Webb
- $379,9992 bd3 ba1.8k sqft11527 SW Viridian Boulevard, Port St Lucie, FL 34987For SaleMLS ID #B26019461, Gary Berger, Signature International RE. BeachesMLS
- $395,0003 bd2 ba1.8k sqft9592 SW Royal Poinciana Drive, Port St Lucie, FL 34987For SaleMLS ID #B26009145, Tony Reagan, Sandhill Realty Group. BeachesMLS
- $445,0003 bd3 ba2.2k sqft12151 SW Ameresque Way, Port St Lucie, FL 34987For SaleMLS ID #B26022006, Cesar Trujillo, Keller Williams Realty of PSL. BeachesMLS
- from $463,9002 bd2 ba1.6k sqftAbaco Plan, Valencia Parc at Riverland® (55+), Pt Saint Lucie, FL 34987New ConstructionGL Homes
- $499,9002 bd2 ba1.7k sqft12762 SW Clear Water Way, Port St Lucie, FL 34987For SaleMLS ID #B26030422, Arthur L Bimonte, Signature Best Florida Realty. BeachesMLS
- $429,9903 bd3 ba1.7k sqft9329 SW Lorenzo Way, Port St Lucie, FL 34987New ConstructionBeachesMLS
