Beautiful 4-bedroom, 2.5-bath home ideally located in the heart of Alexandria! A spacious and versatile floor plan features hardwood floors, a large family room, formal dining room, and flexible space perfect for a home office, den, or playroom. Upstairs, you'll find four generously sized bedrooms, including an impressive primary suite with vaulted ceilings, dual closets, and a private en suite featuring a relaxing soaking tub. The unfinished basement offers abundant storage and endless possibilities for future living space. Step outside to a private backyard retreat showcasing lush landscaping and a charming koi pond, the perfect setting for relaxing or entertaining. An attached two-car garage and plenty of storage throughout complete this wonderful home!
For sale
$325,000
12821 Sycamore Creek Dr, Alexandria, KY 41001
4beds
2,688sqft
Single Family Residence, Residential
Built in 2009
9,147 Square Feet Lot
$-- Zestimate®
$121/sqft
$30/mo HOA
What's special
Charming koi pondLush landscapingLarge family roomAttached two-car garageHardwood floorsDual closetsPlenty of storage throughout
- 3 days |
- 984 |
- 55 |
Likely to sell faster than
Zillow last checked:
Listing updated:
Listed by:
Crystal Gibson 859-620-2103,
Pivot Realty Group,
Christy Alwell 859-486-7171,
Pivot Realty Group
Source: NKMLS,MLS#: 645880
Facts & features
Interior
Bedrooms & bathrooms
- Bedrooms: 4
- Bathrooms: 3
- Full bathrooms: 2
- 1/2 bathrooms: 1
Primary bedroom
- Features: See Remarks
- Level: Second
- Area: 214.2
- Dimensions: 14 x 15.3
Bedroom 2
- Features: See Remarks
- Level: Second
- Area: 126.65
- Dimensions: 11.4 x 11.11
Bedroom 3
- Features: See Remarks
- Level: Second
- Area: 113
- Dimensions: 11.3 x 10
Bedroom 4
- Features: See Remarks
- Level: Second
- Area: 110
- Dimensions: 11 x 10
Bonus room
- Description: Kitchen Nook
- Features: See Remarks
- Level: First
- Area: 109.49
- Dimensions: 7.11 x 15.4
Den
- Features: See Remarks
- Level: First
- Area: 130
- Dimensions: 10 x 13
Dining room
- Features: See Remarks
- Level: First
- Area: 181.26
- Dimensions: 11.4 x 15.9
Kitchen
- Features: See Remarks
- Level: First
- Area: 159.3
- Dimensions: 11.8 x 13.5
Living room
- Features: See Remarks
- Level: First
- Area: 268.65
- Dimensions: 19.9 x 13.5
Other
- Features: See Remarks
- Level: Basement
- Area: 745.18
- Dimensions: 35.3 x 21.11
Heating
- Forced Air, Electric
Cooling
- Central Air
Appliances
- Included: Electric Range, Dishwasher, Disposal, Microwave, Refrigerator
- Laundry: Electric Dryer Hookup, Main Level, Washer Hookup
Features
- Laminate Counters, Kitchen Island, Walk-In Closet(s), High Speed Internet, Entrance Foyer, Eat-in Kitchen, Ceiling Fan(s), High Ceilings
- Doors: Multi Panel Doors
- Windows: Vinyl Frames
- Basement: Full
- Number of fireplaces: 1
- Fireplace features: Blower Fan, Electric
Interior area
- Total structure area: 2,688
- Total interior livable area: 2,688 sqft
Property
Parking
- Total spaces: 2
- Parking features: Attached, Driveway, Garage, Garage Door Opener, Garage Faces Front, Off Street, On Street
- Attached garage spaces: 2
- Has uncovered spaces: Yes
Features
- Levels: Two
- Stories: 2
- Patio & porch: Deck
- Exterior features: Outdoor Grill
- Has view: Yes
- View description: Neighborhood, Trees/Woods
Lot
- Size: 9,147 Square Feet
- Dimensions: 51 x 130
- Features: Cleared, Sloped
Details
- Parcel number: 9999930086.28
- Zoning description: Residential
Construction
Type & style
- Home type: SingleFamily
- Architectural style: Traditional
- Property subtype: Single Family Residence, Residential
Materials
- Brick, Vinyl Siding
- Foundation: Concrete Perimeter, Poured Concrete
- Roof: Shingle
Condition
- Existing Structure
- New construction: No
- Year built: 2009
Utilities & green energy
- Sewer: Public Sewer
- Water: Public
- Utilities for property: Cable Available
Community & HOA
Community
- Security: Smoke Detector(s)
- Subdivision: Darlington Creek Sub
HOA
- Has HOA: Yes
- Amenities included: Playground
- Services included: Association Fees
- HOA fee: $180 semi-annually
Location
- Region: Alexandria
Financial & listing details
- Price per square foot: $121/sqft
- Tax assessed value: $336,300
- Annual tax amount: $4,009
- Date on market: 8/20/2026
- Cumulative days on market: 3 days
- Road surface type: Paved
Estimated market value
Not available
Estimated sales range
Not available
Not available
Price history
| Date | Event | Price |
|---|---|---|
| 8/20/2026 | Listed for sale | $325,000+10.2%$121/sqft |
Source:  NKMLS #645880 Report a problem NKMLS #645880 Report a problem | ||
| 10/18/2022 | Sold | $295,000+1.7%$110/sqft |
Source: Public Record Report a problem | ||
| 10/11/2022 | Pending sale | $290,000$108/sqft |
Source:  Huff Realty #607017 Report a problem Huff Realty #607017 Report a problem | ||
| 10/11/2022 | Listing removed | -- |
Source: Huff Realty Report a problem | ||
| 9/6/2022 | Pending sale | $290,000$108/sqft |
Source: NKMLS #607017 Report a problem | ||
| 8/13/2022 | Price change | $290,000-3.3%$108/sqft |
Source: NKMLS #607017 Report a problem | ||
| 7/23/2022 | Listed for sale | $300,000+37%$112/sqft |
Source: NKMLS #606358 Report a problem | ||
| 9/8/2020 | Sold | $219,000+4.3%$81/sqft |
Source: Public Record Report a problem | ||
| 8/24/2020 | Listed for sale | $210,000$78/sqft |
Source: RE/MAX Affiliates #538976 Report a problem | ||
| 6/26/2020 | Pending sale | $210,000$78/sqft |
Source: RE/MAX Affiliates #538976 Report a problem | ||
| 6/25/2020 | Listed for sale | $210,000-16%$78/sqft |
Source: RE/MAX Affiliates #538976 Report a problem | ||
| 3/25/2020 | Listing removed | $249,900$93/sqft |
Source: Sibcy Cline Realtors #535430 Report a problem | ||
| 2/19/2020 | Listed for sale | $249,900$93/sqft |
Source: Sibcy Cline Realtors #535430 Report a problem | ||
| 1/17/2020 | Listing removed | $249,900$93/sqft |
Source: Sibcy Cline Realtors #534199 Report a problem | ||
| 1/10/2020 | Listed for sale | $249,900+33.5%$93/sqft |
Source: Sibcy Cline Realtors #534199 Report a problem | ||
| 6/25/2009 | Sold | $187,225$70/sqft |
Source: Public Record Report a problem | ||
Public tax history
| Year | Property taxes | Tax assessment |
|---|---|---|
| 2025 | $4,009 +12.5% | $336,300 +14% |
| 2024 | $3,564 +2.4% | $295,000 |
| 2023 | $3,481 +58.5% | $295,000 +34.7% |
| 2022 | $2,196 -19.5% | $219,000 |
| 2021 | $2,727 +38.9% | $219,000 +13.2% |
| 2018 | $1,963 -3.4% | $193,400 |
| 2017 | $2,033 +7.3% | $193,400 +3.3% |
| 2016 | $1,895 | $187,225 |
| 2015 | $1,895 +1.8% | $187,225 |
| 2014 | $1,861 | $187,225 |
| 2013 | -- | $187,225 |
| 2012 | -- | $187,225 |
| 2011 | -- | $187,225 |
| 2010 | -- | $187,225 +434.9% |
| 2009 | -- | $35,000 |
| 2008 | -- | $35,000 |
| 2007 | -- | $35,000 |
| 2006 | -- | $35,000 |
Find assessor info on the county website
Monthly payment
Est. payment
Payment breakdown
Explore the cost of this home by adjusting the details. Changes won't be saved.Climate risks
Neighborhood: 41001
Nearby schools
GreatSchools rating
- 9/10Grant's Lick Elementary SchoolGrades: PK-5Distance: 0.8 mi
- 6/10Campbell County Middle SchoolGrades: 6-8Distance: 7.8 mi
- 9/10Campbell County High SchoolGrades: 9-12Distance: 4.5 mi
Schools provided by the listing agent
- Elementary: Grants Lick Elementary
- Middle: Campbell County Middle School
- High: Campbell County High
Source: NKMLS. This data may not be complete. We recommend contacting the local school district to confirm school assignments for this home.
- $370,2004 bd2 ba2.4k sqft12825 Sycamore Creek Dr, Alexandria, KY 41001Off Market

- $356,3004 bd2 ba-- sqft12817 Sycamore Creek Dr, Alexandria, KY 41001Off Market
- $324,9003 bd3 ba1.5k sqft12829 Sycamore Creek Dr, Alexandria, KY 41001Off Market

- $345,2004 bd4 ba2.1k sqft12813 Sycamore Creek Dr, Alexandria, KY 41001Off Market
- $330,4004 bd4 ba1.6k sqft12822 Sycamore Creek Dr, Alexandria, KY 41001Off Market
- $406,800-- bd-- ba-- sqft12814 Walnut Creek Dr, Alexandria, KY 41001Off Market
- $371,8004 bd4 ba2.5k sqft12833 Sycamore Creek Dr, Alexandria, KY 41001Off Market
- $322,3004 bd4 ba1.6k sqft12809 Sycamore Creek Dr, Alexandria, KY 41001Off Market
A local agent can set up tours, give advice and negotiate with sellers.
A local lender can help you make sure your offer is ready when you are.
Similar homes
- $320,4682 bd3 ba2.1k sqft1354 Parkside Dr #156B, Alexandria, KY 41001New Construction
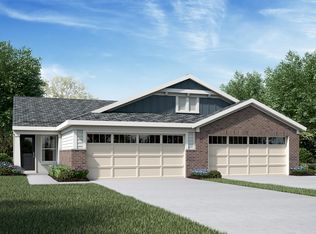 MLS ID #645612, Al Hencheck, HMS Real Estate. NKMLS
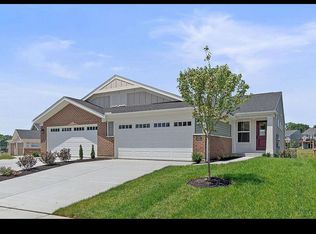
 - $328,0003 bd3 ba2.1k sqft11119 Dairybarn Ln, Alexandria, KY 41001For Sale By Owner
- $438,9004 bd3 ba2.6k sqft4 Rockledge Ct, Alexandria, KY 41001For Sale By Owner

- $394,9004 bd2 ba1.4k sqft315 Peggy Ann Ln, Alexandria, KY 41001For Sale
 MLS ID #645818, Kim Hermann, Huff Realty - CC. NKMLS
 - $339,9003 bd3 ba1.6k sqft9766 Whispering Way, Alexandria, KY 41001For SaleMLS ID #645414, Scott Oyler, Coldwell Banker Realty. NKMLS
- $365,0004 bd3 ba2.2k sqft152 Ridgewood Dr, Alexandria, KY 41001For SaleMLS ID #645366, Caldwell Group, eXp Realty, LLC. NKMLS
- $335,0003 bd2 ba1.7k sqft303 Gilbert Ridge Rd, Alexandria, KY 41001For SaleMLS ID #644718, Shawn Turner, Huff Realty - CC. NKMLS
- $379,9003 bd3 ba1.8k sqft709 Losey Rd, Alexandria, KY 41001For SaleMLS ID #645077, Clayton Horan, Horan Rosenhagen Real Estate. NKMLS
- $299,0003 bd1 ba1.4k sqft10061 Persimmon Grove Pike, Alexandria, KY 41001For SaleMLS ID #645743, Rachelle Wilson, e-Merge Real Estate Victory. NKMLS
- $299,9003 bd2 ba1.8k sqft214 Springwood Dr, Alexandria, KY 41001For SaleMLS ID #645499, Christina Fromeyer, Sibcy Cline, REALTORS-CC. NKMLS
- $390,0003 bd3 ba2.5k sqft418 Boss Dunaway Rd, Butler, KY 41006For Sale By Owner
- $331,0003 bd3 ba2.1k sqft1369 Parkside Dr #A, Alexandria, KY 41001New ConstructionNKMLS
- $331,0003 bd3 ba2.1k sqft1369 Parkside Dr, Alexandria, KY 41001New ConstructionFischer Homes
- $410,0004 bd3 ba3k sqft1233 Summerlake Dr, Alexandria, KY 41001For SaleMLS ID #643907, Laura Benson, Coldwell Banker Realty. NKMLS
- $329,0004 bd2 ba1.5k sqft16059 Pfanstiel Rd, De Mossville, KY 41033For SaleMLS ID #644346, Linda Lyons, Huff Realty - CC. NKMLS
- $439,9004 bd3 ba2.3k sqft1186 Siry Rd, California, KY 41007For SaleMLS ID #644262, Jim Schack, RE/MAX Victory + Affiliates. NKMLS
- $399,9004 bd2 ba1.6k sqft12543 Highway 10 N, Foster, KY 41043For Sale
 MLS ID #26021679, Andrea Kelley, National Real Estate. Imagine MLS
 - $334,0002 bd3 ba2.1k sqft1346 Parkside Dr, Alexandria, KY 41001New ConstructionFischer Homes
- $275,0003 bd3 ba1.3k sqft9733 Summerwind Ct, Alexandria, KY 41001For SaleMLS ID #644398, Michael Gentry, Pivot Realty Group. NKMLS
- $--4 bd3 ba2.7k sqft10214 Limerick Cir, Covington, KY 41015AuctionServiceLink Auction
