A rare opportunity in one of Carmel's most desirable established neighborhoods-Brookshire North. Nestled beneath mature trees on a .35-acre homesite, this 3-bedroom, 2-bath ranch with a basement is anything but cookie-cutter Carmel-mid-century-inspired architecture and a design you won't find twice. Inside, soaring vaulted ceilings and walls of windows create a bright, open feel the moment you enter. The showpiece: a dramatic floor-to-ceiling window wall spanning nearly the entire rear of the home, flooding the living and dining space with natural light and framing views of the wooded backyard. Two separate main-level living areas offer real flexibility for everyday living and entertaining. The kitchen features granite countertops, stainless steel appliances, abundant cabinetry and an island with easy flow into the surrounding spaces. All three bedrooms and both full baths are on the main level, including a spacious primary and an updated hall bath. The basement adds even more usable space-rec room, gym, office, playroom, or all of the above-and the shaded backyard is the perfect extension of everything you see through that signature window wall. Notable improvements: new roof and gutters (2020), remodeled hall bath, water heater and sump pump (2021), new A/C (2025), freshly resealed driveway (2026). And then there's Brookshire North itself-a close-knit, family-oriented community where people still wave as you pass and traditions like the Brookshire 500 bring neighbors together. Nearby trails connect into Carmel's trail system and the Monon, with easy access to schools, shopping, dining and Downtown Carmel. Brookshire Golf Club is minutes away, with Plum Creek and Prairie View a short drive out. Homes with this combination of architectural character, space and setting don't come available in Brookshire North often. Welcome home to 12825 Andover!
Active
Price cut: $8K (10/2)
$489,900
12825 Andover Dr, Carmel, IN 46033
3beds
3,181sqft
Residential, Single Family Residence
Built in 1976
0.37 Acres Lot
$-- Zestimate®
$154/sqft
$8/mo HOA
What's special
Updated hall bathWalls of windowsSoaring vaulted ceilingsStainless steel appliancesKitchen features granite countertopsAbundant cabinetry
- 22 days
- 7,685
- 770
Likely to sell faster than
Zillow last checked:
Listing updated:
Listed by:
Josh Neuman jneuman@atpropertiesind.com,
@properties
Source: MIBOR as distributed by MLS GRID,MLS#: 22125926
Facts & features
Interior
Bedrooms & bathrooms
- Bedrooms: 3
- Bathrooms: 2
- Full bathrooms: 2
- Main level bathrooms: 2
- Main level bedrooms: 3
Primary bedroom
- Level: Main
- Area: 192 Square Feet
- Dimensions: 16x12
Bedroom 2
- Level: Main
- Area: 130 Square Feet
- Dimensions: 13x10
Bedroom 3
- Level: Main
- Area: 100 Square Feet
- Dimensions: 10x10
Dining room
- Level: Main
- Area: 143 Square Feet
- Dimensions: 13x11
Family room
- Level: Main
- Area: 273 Square Feet
- Dimensions: 21x13
Great room
- Level: Main
- Area: 286 Square Feet
- Dimensions: 22x13
Kitchen
- Features: Tile-Ceramic
- Level: Main
- Area: 156 Square Feet
- Dimensions: 13x12
Play room
- Level: Basement
- Area: 180 Square Feet
- Dimensions: 15x12
Heating
- Forced Air
Cooling
- Central Air
Appliances
- Included: Dishwasher, Microwave, Electric Oven, Refrigerator, Gas Water Heater
- Laundry: Main Level
Features
- Attic Access, Cathedral Ceiling(s), Entrance Foyer, High Speed Internet, Pantry
- Windows: Wood Work Painted
- Basement: Partially Finished
- Attic: Access Only
- Number of fireplaces: 1
- Fireplace features: Family Room, Wood Burning
Interior area
- Total structure area: 3,181
- Total interior livable area: 3,181 sqft
- Finished area below ground: 402
Property
Parking
- Total spaces: 2
- Parking features: Attached
- Attached garage spaces: 2
- Details: Garage Parking Other(Finished Garage, Courtyard Load Garage, Service Door)
Features
- Levels: One
- Stories: 1
- Patio & porch: Patio, Covered
Lot
- Size: 0.37 Acres
- Features: Sidewalks, Storm Sewer, Mature Trees, Wooded
Details
- Parcel number: 291029403016000018
- Horse amenities: None
Construction
Type & style
- Home type: SingleFamily
- Architectural style: Ranch
- Property subtype: Residential, Single Family Residence
Materials
- Cedar, Stone
- Foundation: Concrete Perimeter
Condition
- New construction: No
- Year built: 1976
Utilities & green energy
- Water: Public
Community & HOA
Community
- Subdivision: Brookshire North
HOA
- Has HOA: Yes
- HOA fee: $100 annually
Location
- Region: Carmel
Financial & listing details
- Price per square foot: $154/sqft
- Tax assessed value: $409,800
- Annual tax amount: $4,078
- Date on market: 9/18/2026
- Cumulative days on market: 23 days
Estimated market value
Not available
Estimated sales range
Not available
Not available
Price history
| Date | Event | Price |
|---|---|---|
| 10/2/2026 | Price change | $489,900-1.6%$154/sqft |
Source:  MIBOR as distributed by MLS GRID #22125926 Report a problem MIBOR as distributed by MLS GRID #22125926 Report a problem | ||
| 9/18/2026 | Listed for sale | $497,900+71.7%$157/sqft |
Source: MIBOR as distributed by MLS GRID #22125926 Report a problem | ||
| 9/25/2018 | Sold | $289,900$91/sqft |
Source: MIBOR as distributed by MLS GRID #21585647 Report a problem | ||
| 8/6/2018 | Pending sale | $289,900$91/sqft |
Source: Keller Williams Indianapolis Metro North #21585647 Report a problem | ||
| 8/2/2018 | Listed for sale | $289,900+11.5%$91/sqft |
Source: Keller Williams Indpls Metro N #21585647 Report a problem | ||
| 7/3/2014 | Sold | $259,900$82/sqft |
Source: MIBOR as distributed by MLS GRID #21275811 Report a problem | ||
| 5/19/2014 | Pending sale | $259,900$82/sqft |
Source: Durham Realty, LLC #21275811 Report a problem | ||
| 4/15/2014 | Price change | $259,900-3.7%$82/sqft |
Source: Durham Realty, LLC #21275811 Report a problem | ||
| 3/22/2014 | Price change | $269,900-1.8%$85/sqft |
Source: Durham Realty, LLC #21275811 Report a problem | ||
| 2/21/2014 | Listed for sale | $274,900+86.4%$86/sqft |
Source: Durham Realty, LLC #21275811 Report a problem | ||
| 10/18/2013 | Sold | $147,500$46/sqft |
Source: Public Record Report a problem | ||
Public tax history
| Year | Property taxes | Tax assessment |
|---|---|---|
| 2025 | $4,249 +16.5% | $409,800 +5.5% |
| 2024 | $3,646 +2.3% | $388,300 +11.1% |
| 2023 | $3,565 +11.1% | $349,400 +10.7% |
| 2022 | $3,210 +15.4% | $315,500 +9.6% |
| 2021 | $2,781 +2.9% | $287,900 +12.5% |
| 2020 | $2,702 +3.1% | $256,000 +1.6% |
| 2019 | $2,621 -1% | $251,900 +1.7% |
| 2018 | $2,646 +2.3% | $247,700 +0.8% |
| 2017 | $2,587 +2.2% | $245,700 +2.7% |
| 2016 | $2,531 +12% | $239,300 +7.5% |
| 2014 | $2,259 +8.9% | $222,600 +6.6% |
| 2013 | $2,075 -1.8% | $208,800 -0.6% |
| 2012 | $2,112 +9.5% | $210,100 +2% |
| 2011 | $1,930 -4.4% | $205,900 |
| 2010 | $2,018 +18.9% | $205,900 |
| 2009 | $1,697 -7.6% | $205,900 |
| 2007 | $1,836 -15.6% | $205,900 |
| 2006 | $2,176 | $205,900 +28.2% |
| 2005 | -- | $160,600 +64.9% |
| 2002 | $1,773 -1% | $97,400 +200% |
| 2001 | $1,792 | $32,470 |
Find assessor info on the county website
Monthly payment
Est. payment
Payment breakdown
Explore the cost of this home by adjusting the details. Changes won't be saved.Climate risks
Neighborhood: 46033
Nearby schools
Schools provided by the listing agent
- Elementary: Mohawk Trails Elementary School
- Middle: Clay Middle School
- High: Carmel High School
Source: MIBOR as distributed by MLS GRID. This data may not be complete. We recommend contacting the local school district to confirm school assignments for this home.

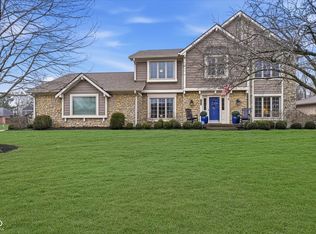
Similar homes
- $499,9004 bd3 ba1.9k sqft36 Lansdowne Ln, Carmel, IN 46033Active
 MLS ID #22128036, Jonathan Steinbach, F.C. Tucker Company. MIBOR as distributed by MLS GRID
 - $550,0004 bd3 ba3.2k sqft4763 Abbots Pl, Carmel, IN 46033Active
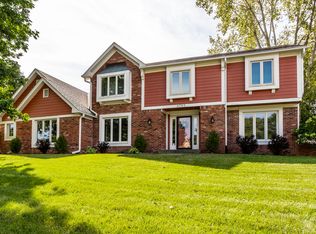 MLS ID #22125281, J'nai Stuller, F.C. Tucker Company. MIBOR as distributed by MLS GRID
 - $489,9002 bd3 ba2.7k sqft4602 Aldersgate Dr, Carmel, IN 46033Active
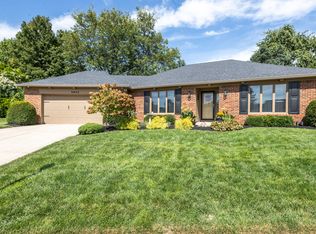 MLS ID #22125397, David Jessee, F.C. Tucker Company. MIBOR as distributed by MLS GRID
 - $525,0004 bd3 ba2.9k sqft13035 Wembly Rd, Carmel, IN 46033Active
 MLS ID #22076616, Danielle Robinson, F.C. Tucker Company. MIBOR as distributed by MLS GRID
