Central Carmel beauty w/ No HOA & an Assumable Loan (contact LA w/ questions)! Lansdowne Ln. rests at Main St. & Keystone Ave, less than 5-minutes from Carmel High School and the Arts & Design District! This tastefully renovated ranch boasts 4BRs and a charming floor plan. Gourmet kitchen area that overlooks the sunken living room. Ideal for hosting family & friends. Pantry, warming drawer, gas cooktop, new wall oven, stone counters & a warm stone backsplash. Two full and one half bath that have all been exquisitely refreshed. Four bedrooms compliment the home. The family room has been elegantly refined with new skylights, electric shades and vaulted ceiling. Cozy up to the fireplace during those Indiana winters. Rest-assuredly knowing the roof & gutters/gutter guards were new in '25. Dual zone furnace & A/C replaced in '23. New water heater & softener in '24/'25. Garbage Disposal '26. New ceiling fans & updated lighting throughout. 2-car heated garage. Large lot that is fully-fenced which includes an additional building that is heated & cooled. Perfect for a detached office space, fitness room, wood shop. The opportunities are endless! Carmel Schools are nationally ranked. Walk to downtown & enjoy all that Carmel has to offer!
Active
$499,900
36 Lansdowne Ln, Carmel, IN 46033
4beds
1,908sqft
Residential, Single Family Residence
Built in 1970
0.39 Acres Lot
$-- Zestimate®
$262/sqft
$-- HOA
What's special
Electric shadesVaulted ceilingStone countersTastefully renovated ranchNew skylightsNew wall ovenWarming drawer
- 9 days
- 892
- 55
Likely to sell faster than
Zillow last checked:
Listing updated:
Listed by:
Jonathan Steinbach jonathanwilliamhomes@gmail.com,
F.C. Tucker Company
Source: MIBOR as distributed by MLS GRID,MLS#: 22128036
Facts & features
Interior
Bedrooms & bathrooms
- Bedrooms: 4
- Bathrooms: 3
- Full bathrooms: 2
- 1/2 bathrooms: 1
- Main level bathrooms: 3
- Main level bedrooms: 4
Primary bedroom
- Level: Main
- Area: 154 Square Feet
- Dimensions: 14x11
Bedroom 2
- Level: Main
- Area: 170 Square Feet
- Dimensions: 17x10
Bedroom 3
- Level: Main
- Area: 130 Square Feet
- Dimensions: 13x10
Bedroom 4
- Level: Main
- Area: 143 Square Feet
- Dimensions: 13x11
Dining room
- Level: Main
- Area: 120 Square Feet
- Dimensions: 15x8
Great room
- Level: Main
- Area: 182 Square Feet
- Dimensions: 14x13
Kitchen
- Level: Main
- Area: 210 Square Feet
- Dimensions: 15x14
Laundry
- Level: Main
- Area: 36 Square Feet
- Dimensions: 6x6
Living room
- Level: Main
- Area: 168 Square Feet
- Dimensions: 14x12
Heating
- Forced Air
Cooling
- Central Air
Appliances
- Included: Gas Cooktop, Dishwasher, Dryer, Electric Water Heater, Disposal, Exhaust Fan, Microwave, Electric Oven, Refrigerator, Warming Drawer, Washer, Water Softener Owned
- Laundry: Main Level
Features
- Kitchen Island, Eat-in Kitchen, Pantry
- Windows: Wood Work Stained
- Has basement: No
- Number of fireplaces: 1
- Fireplace features: Family Room, Wood Burning
Interior area
- Total structure area: 1,908
- Total interior livable area: 1,908 sqft
Video & virtual tour
Property
Parking
- Total spaces: 2
- Parking features: Attached, Asphalt, Garage Door Opener, Heated Garage, Workshop in Garage
- Attached garage spaces: 2
- Details: Garage Parking Other(Finished Garage)
Features
- Levels: One
- Stories: 1
- Patio & porch: Covered
- Fencing: Fenced,Full
Lot
- Size: 0.39 Acres
- Features: Irregular Lot, Rural - Subdivision, Mature Trees
Details
- Additional structures: Barn Mini
- Parcel number: 291030202031000018
- Special conditions: Defects/None Noted,Sales Disclosure Supplements
- Horse amenities: None
Construction
Type & style
- Home type: SingleFamily
- Architectural style: Traditional
- Property subtype: Residential, Single Family Residence
Materials
- Brick
- Foundation: Slab
Condition
- Updated/Remodeled
- New construction: No
- Year built: 1970
Utilities & green energy
- Water: Public
Community & HOA
Community
- Subdivision: Harrowgate
HOA
- Has HOA: No
Location
- Region: Carmel
Financial & listing details
- Price per square foot: $262/sqft
- Tax assessed value: $371,500
- Annual tax amount: $3,112
- Date on market: 10/9/2026
- Cumulative days on market: 11 days
Estimated market value
Not available
Estimated sales range
Not available
Not available
Price history
| Date | Event | Price |
|---|---|---|
| 10/9/2026 | Listed for sale | $499,900+38.3%$262/sqft |
Source:  MIBOR as distributed by MLS GRID #22128036 Report a problem | ||
| 2/14/2022 | Sold | $361,500+3.3%$189/sqft |
Source: MIBOR as distributed by MLS GRID #21832539 Report a problem | ||
| 1/11/2022 | Pending sale | $350,000$183/sqft |
Source: MIBOR as distributed by MLS GRID #21832539 Report a problem | ||
| 1/7/2022 | Listed for sale | $350,000+106%$183/sqft |
Source: MIBOR as distributed by MLS GRID #21832539 Report a problem | ||
| 5/23/2008 | Listing removed | $169,900$89/sqft |
Source: Century 21 #2817606 Report a problem | ||
| 4/5/2008 | Listed for sale | $169,900$89/sqft |
Source: Century 21 #2817606 Report a problem | ||
Public tax history
| Year | Property taxes | Tax assessment |
|---|---|---|
| 2025 | $3,396 +67.7% | $371,500 +3.2% |
| 2024 | $2,024 +12.9% | $359,900 +44.4% |
| 2023 | $1,793 -9.4% | $249,300 +15.7% |
| 2022 | $1,979 +3.9% | $215,500 +12.9% |
| 2021 | $1,905 +17.6% | $190,800 +3% |
| 2020 | $1,620 +9% | $185,200 +8.4% |
| 2019 | $1,486 +7.7% | $170,900 +5.6% |
| 2018 | $1,379 -2.9% | $161,900 +5% |
| 2017 | $1,421 +9.1% | $154,200 -1.3% |
| 2016 | $1,303 +22.2% | $156,300 +17.2% |
| 2014 | $1,066 +4% | $133,400 +4.1% |
| 2013 | $1,024 +3.9% | $128,200 +3% |
| 2012 | $986 +9.7% | $124,500 +1.7% |
| 2011 | $899 -4.4% | $122,400 |
| 2010 | $940 -57.6% | $122,400 -5% |
| 2009 | $2,218 +66.4% | $128,900 -20.7% |
| 2007 | $1,333 -15.6% | $162,600 |
| 2006 | $1,580 | $162,600 +28.2% |
| 2005 | -- | $126,800 +68.4% |
| 2002 | $1,330 -1% | $75,300 +200% |
| 2001 | $1,343 | $25,100 |
Find assessor info on the county website
Monthly payment
Est. payment
Payment breakdown
Explore the cost of this home by adjusting the details. Changes won't be saved.Climate risks
Neighborhood: 46033
Nearby schools
Schools provided by the listing agent
- Elementary: Mohawk Trails Elementary School
- Middle: Clay Middle School
- High: Carmel High School
Source: MIBOR as distributed by MLS GRID. This data may not be complete. We recommend contacting the local school district to confirm school assignments for this home.
Similar homes
- $499,9003 bd3 ba2.1k sqft12265 Brompton Rd, Carmel, IN 46033Active
 MLS ID #22131374, Jenny Lauck, Lauck Real Estate Sevices, LLC. MIBOR as distributed by MLS GRID
- $485,0004 bd3 ba2.2k sqft786 Dayton Dr, Carmel, IN 46033Active
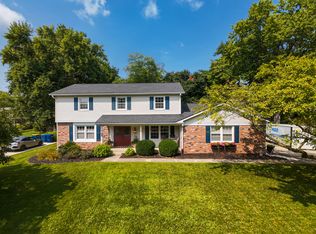 MLS ID #22119491, John Dugan, JCD Realty LLC. MIBOR as distributed by MLS GRID
- $425,0003 bd3 ba1.7k sqft751 Hawthorne Dr, Carmel, IN 46033Active
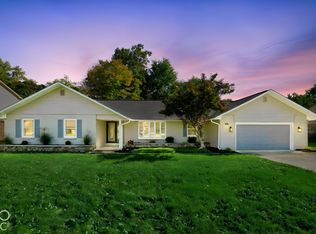 MLS ID #22114268, Donna Towns, CENTURY 21 Scheetz. MIBOR as distributed by MLS GRID
- $485,0004 bd3 ba2k sqft11830 Gray Rd, Carmel, IN 46033Active
 MLS ID #22126568, Sheila Huerta Eriza, AMR Real Estate LLC. MIBOR as distributed by MLS GRID
