Welcome home to this well-maintained first-floor condo in the heart of Alsip! This inviting 2-bedroom, 1.5-bath unit features easy-care laminate flooring throughout and a functional layout designed for comfortable living. The spacious primary bedroom includes its own private half bath and generous closet space. You'll love the abundance of storage, including multiple closets and an additional storage area for your seasonal and household items. Enjoy the convenience of in-unit laundry and relax on your private patio, perfect for morning coffee or unwinding after a long day. Ideally located near expressways, public transportation, shopping, restaurants, and everyday conveniences, this condo offers both comfort and accessibility. A fantastic opportunity for homeowners-schedule your showing today! No exemptions on the taxes, exemptions have been applied for.
Active
$149,900
12825 S Kenneth Ave APT D2, Alsip, IL 60803
2beds
--sqft
Condominium, Single Family Residence
Built in 1982
-- sqft lot
$-- Zestimate®
$--/sqft
$270/mo HOA
What's special
Spacious primary bedroomWell-maintained first-floor condoIn-unit laundryEasy-care laminate flooring throughoutGenerous closet space
- --
- 192
- views
- 26
- saves
Zillow last checked:
Listing updated:
Listed by:
Mary Tracy 708-526-1778,
Century 21 Harthside Realtors
Source: MRED as distributed by MLS GRID,MLS#: 12710882
Facts & features
Interior
Bedrooms & bathrooms
- Bedrooms: 2
- Bathrooms: 2
- Full bathrooms: 1
- 1/2 bathrooms: 1
Rooms
- Room types: No additional rooms
Primary bedroom
- Features: Bathroom (Half)
- Level: Main
- Area: 150 Square Feet
- Dimensions: 15X10
Bedroom 2
- Level: Main
- Area: 121 Square Feet
- Dimensions: 11X11
Dining room
- Level: Main
- Area: 72 Square Feet
- Dimensions: 8X9
Kitchen
- Level: Main
- Area: 72 Square Feet
- Dimensions: 8X9
Laundry
- Level: Main
- Area: 40 Square Feet
- Dimensions: 5X8
Living room
- Level: Main
- Area: 238 Square Feet
- Dimensions: 17X14
Heating
- Electric
Cooling
- Central Air
Appliances
- Included: Range, Dishwasher, Refrigerator, Washer, Dryer
- Laundry: Washer Hookup, In Unit
Features
- Storage
- Flooring: Laminate
- Basement: None
Interior area
- Total structure area: 0
Property
Parking
- Total spaces: 2
- Parking features: Yes
Accessibility
- Accessibility features: No Disability Access
Details
- Parcel number: 24341130241020
- Special conditions: None
Construction
Type & style
- Home type: Condo
- Property subtype: Condominium, Single Family Residence
Materials
- Brick
Condition
- New construction: No
- Year built: 1982
Utilities & green energy
- Sewer: Public Sewer
- Water: Lake Michigan
Community & HOA
HOA
- Has HOA: Yes
- Services included: Water, Parking, Insurance, Exterior Maintenance, Lawn Care, Scavenger, Snow Removal
- HOA fee: $270 monthly
Location
- Region: Alsip
Financial & listing details
- Annual tax amount: $3,206
- Date on market: 7/21/2026
- Ownership: Condo
Estimated market value
Not available
Estimated sales range
Not available
Not available
Price history
| Date | Event | Price |
|---|---|---|
| 3/11/2022 | Sold | $110,000-4.3% |
Source:  MRED as distributed by MLS GRID #11310383 Report a problem MRED as distributed by MLS GRID #11310383 Report a problem | ||
| 1/31/2022 | Contingent | $115,000 |
Source: MRED as distributed by MLS GRID #11310383 Report a problem | ||
| 1/24/2022 | Listed for sale | $115,000 |
Source: MRED as distributed by MLS GRID #11310383 Report a problem | ||
Public tax history
Tax history is unavailable.
Monthly payment
Est. payment
Payment breakdown
Explore the cost of this home by adjusting the details. Changes won't be saved.Climate risks
Neighborhood: 60803
Nearby schools
Schools provided by the listing agent
- District: 130
Source: MRED as distributed by MLS GRID. This data may not be complete. We recommend contacting the local school district to confirm school assignments for this home.
- $149,3002 bd1 ba920 sqft12819 S Kenneth Ave APT A2, Alsip, IL 60803Off Market
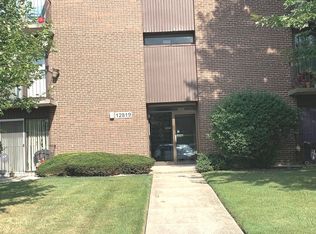
- $165,8002 bd1 ba54k sqft12819 S Kenneth Ave APT A3, Alsip, IL 60803Off Market
- $143,8002 bd2 ba950 sqft12819 S Kenneth Ave APT A5, Alsip, IL 60803Off Market
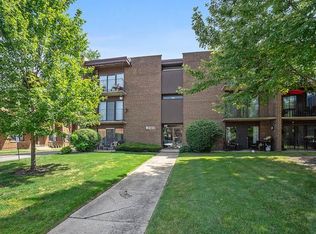
- $151,3002 bd2 ba1k sqft12819 S Kenneth Ave APT A6, Alsip, IL 60803Off Market
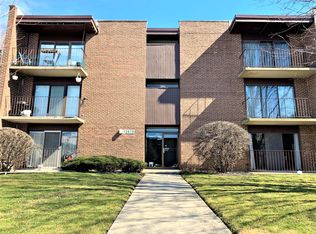
Similar homes
- $150,0002 bd2 ba1k sqft12821 S Kenneth Ave APT B3, Alsip, IL 60803Active
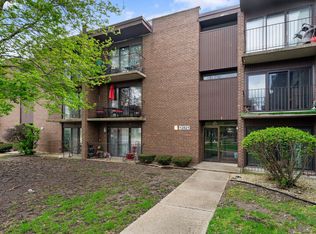 MLS ID #12625173, John Sciberras, Coldwell Banker Realty. MRED as distributed by MLS GRID
 - $165,0003 bd2 ba1.1k sqft12752 S Kenneth Ave #C, Alsip, IL 60803Active
 MLS ID #12717491, Susan Miller, ABR,GRI,SRS, Ravinia Realty & Mgmt LLC. MRED as distributed by MLS GRID
 - $150,0002 bd2 ba1.2k sqft13547 Lamon Ave APT 402, Crestwood, IL 60418New
 MLS ID #12762862, Lorenzo Carrillo, Baird & Warner. MRED as distributed by MLS GRID
 - $160,0002 bd1 ba900 sqft12741 S La Crosse Ave APT 2B, Alsip, IL 60803Active
 MLS ID #12699952, Safwan Patel, YOUMU VENTURES LLC. MRED as distributed by MLS GRID
