FRONT COURTYARD, FULLY LANDSCAPED, PATIO MOUNTAIN VIEWS. Welcome to this inviting home in the highly desirable Vista Del Monte neighborhood, offering access to the Mesquite Vistas clubhouse and amenities. Beautiful curb appeal, a charming front courtyard with stunning mountain views, and a fully landscaped backyard with a covered patio that creates wonderful outdoor living spaces. Inside, the open-concept floor plan features vaulted ceilings, large windows, and expansive glass doors that fill the home with natural light complete with up-down blinds. Carpet adds comfort to the living areas and bedrooms, while tile flooring is found in the kitchen, laundry room, and bathrooms. The Kitchen is beautifully appointed with upgraded cabinetry & premium appliances, making meal preparation both stylish & enjoyable. The flexible layout includes two guest bedrooms, one with double doors that makes for an ideal home office or den. The spacious primary suite offers private backyard access, and a luxurious ensuite with a double sink vanity, soaking tub, walk-in shower, private toilet room, and walk-in closet. Enjoy comfortable living in one of Mesquite's most sought-after communities with beautiful mountain views and outstanding amenities!
For sale
$379,000
1283 Chaparral Dr, Mesquite, NV 89027
3beds
1,604sqft
:
Get pre-qualified$2,581/mo
Single Family Residence
Built in 2004
6,098 Square Feet Lot
$369,100 Zestimate®
$236/sqft
$139/mo HOA
What's special
Stunning mountain viewsFront courtyardLarge windowsFully landscaped backyardVaulted ceilingsBeautiful curb appealOpen-concept floor plan
- 11 days |
- 1,510 |
- 63 |
Likely to sell faster than
Zillow last checked:
Listing updated:
Listed by:
John Larson S.0077352 (702)808-2542,
RE/MAX Ridge Realty
Source: Mesquite MLS,MLS#: 1127946
Facts & features
Interior
Bedrooms & bathrooms
- Bedrooms: 3
- Bathrooms: 2
- Full bathrooms: 2
Heating
- Electric, Heat Pump
Cooling
- Central Air, Electric
Appliances
- Included: Dishwasher, Disposal, Microwave, Refrigerator, Washer/Dryer, Water Heater, Electric Water Heater, Oven/Range, Oven/Range- Electric
- Laundry: Washer Hookup
Features
- Ceiling Fan(s), Vaulted Ceiling(s), Walk-In Closet(s), Den/Office
- Flooring: Carpet, Tile
- Windows: Window Coverings
- Basement: None
Interior area
- Total structure area: 1,604
- Total interior livable area: 1,604 sqft
Property
Parking
- Total spaces: 2
- Parking features: Attached, Auto Door(s)
- Attached garage spaces: 2
Accessibility
- Accessibility features: Wheelchair Accessible
Features
- Levels: One
- Stories: 1
- Patio & porch: Patio- Covered
- Pool features: Association
- Has view: Yes
- View description: City, Mountain(s)
Lot
- Size: 6,098 Square Feet
- Features: Curb & Gutter, Landscaped, Sidewalks, Sprinklers- Drip System, Sprinklers- Automatic, Trees
Details
- Parcel number: 00103314024
- Zoning description: Residential, single family
Construction
Type & style
- Home type: SingleFamily
- Architectural style: Traditional
- Property subtype: Single Family Residence
Materials
- Frame, Stucco
- Foundation: Slab on Grade
- Roof: Tile
Condition
- Year built: 2004
Utilities & green energy
- Electric: Power Source: City/Municipal
- Sewer: Sewer: Hooked-up
- Water: Water Source: City/Municipal, Water Source: Water Company
- Utilities for property: Cable T.V., Internet: Cable/DSL, Garbage Collection, Natural Gas Not Available
Community & HOA
Community
- Security: Gated Community
- Subdivision: Vista Del Monte,Mesquite Vistas
HOA
- Has HOA: Yes
- Amenities included: Swimming Pool- Assoc.
- Services included: Clubhouse, Common Areas, Management, Master & Sub Hoa, Pool, Tennis Court, Yard Maint- Front
- HOA fee: $139 month
Location
- Region: Mesquite
Financial & listing details
- Price per square foot: $236/sqft
- Tax assessed value: $291,845
- Annual tax amount: $2,457
- Date on market: 7/20/2026
Estimated market value
$369,100
$351,000 - $388,000
$1,858/mo
Price history
| Date | Event | Price |
|---|---|---|
| 7/20/2026 | Listed for sale | $379,000+33%$236/sqft |
Source:  Mesquite MLS #1127946 Report a problem Mesquite MLS #1127946 Report a problem | ||
| 6/27/2018 | Sold | $285,000+30.8%$178/sqft |
Source: Public Record Report a problem | ||
| 2/26/2004 | Sold | $217,900+479.5%$136/sqft |
Source: Public Record Report a problem | ||
| 10/30/2003 | Sold | $37,600$23/sqft |
Source: Public Record Report a problem | ||
Public tax history
| Year | Property taxes | Tax assessment |
|---|---|---|
| 2026 | $2,386 +3% | $102,146 -3.4% |
| 2025 | $2,317 +3% | $105,740 +5.5% |
| 2024 | $2,250 +3% | $100,274 +10.6% |
| 2023 | $2,185 +3% | $90,651 +4% |
| 2022 | $2,121 +3.1% | $87,169 +3.6% |
| 2021 | $2,058 +3% | $84,153 +3.4% |
| 2020 | $1,998 +3% | $81,363 +5.7% |
| 2019 | $1,940 +5.7% | $76,963 0% |
| 2018 | $1,835 | $76,964 +2% |
| 2017 | $1,835 | $75,445 +10.6% |
| 2016 | $1,835 +3.2% | $68,232 +6% |
| 2015 | $1,778 | $64,391 +3.4% |
| 2014 | $1,778 | $62,249 |
| 2013 | -- | $62,249 +1.1% |
| 2012 | -- | $61,581 -6.1% |
| 2011 | -- | $65,612 -1.9% |
| 2010 | -- | $66,906 -17.8% |
| 2009 | -- | $81,440 |
| 2008 | -- | $81,440 -18.5% |
| 2007 | -- | $99,880 +32.1% |
| 2006 | -- | $75,620 +5.6% |
| 2005 | -- | $71,642 |
Find assessor info on the county website
Monthly payment
Est. payment
Payment breakdown
Explore the cost of this home by adjusting the details. Changes won't be saved.Climate risks
Neighborhood: Mesquite Vistas
Nearby schools
GreatSchools rating
- 6/10Virgin Valley Elementary SchoolGrades: PK-5Distance: 2.2 mi
- 5/10Charles Arthur Hughes Middle SchoolGrades: 6-8Distance: 3 mi
- 6/10Virgin Valley High SchoolGrades: 9-12Distance: 1.1 mi
- $374,1002 bd2 ba1.6k sqft1279 Chaparral Dr, Mesquite, NV 89027Off Market

- $350,0003 bd3 ba1.6k sqft1287 Chaparral Dr, Mesquite, NV 89027Sold

- $369,0002 bd2 ba1.6k sqft1273 Chaparral Dr, Mesquite, NV 89027For Sale

- $366,1002 bd2 ba1.7k sqft1293 Chaparral Dr, Mesquite, NV 89027Off Market
- $409,8003 bd2 ba1.5k sqft1278 Vista Del Monte Dr, Mesquite, NV 89027Off Market
- $403,0003 bd2 ba1.9k sqft1265 Chaparral Dr, Mesquite, NV 89027Off Market
- $590,7003 bd3 ba2.2k sqft1276 Vista Del Monte Dr, Mesquite, NV 89027Off Market
- $485,7003 bd3 ba2.2k sqft1297 Chaparral Dr, Mesquite, NV 89027Off Market
A local agent can set up tours, give advice and negotiate with sellers.
Similar homes
- $405,0003 bd2 ba2.1k sqft649 Rancho Cir, Mesquite, NV 89027For Sale
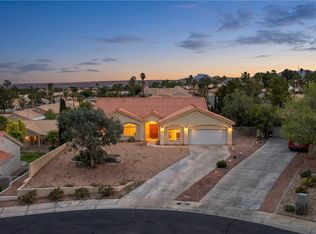 MLS ID #2782922, David Neufeld, RE/MAX Ridge Realty. LVR
 - $375,0002 bd2 ba1.6k sqft1237 Chaparral Dr, Mesquite, NV 89027For Sale
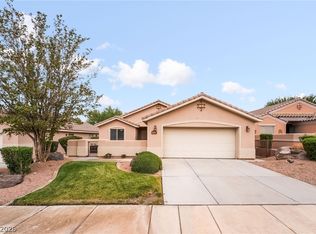 MLS ID #2800501, Leigha K. Kirkpatrick, Keller Williams Realty Las Veg. LVR
 - $385,0003 bd2 ba1.5k sqft941 Via Carlotta Ct, Mesquite, NV 89027For Sale By Owner
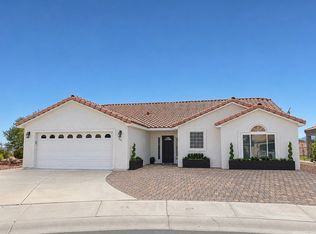
- $414,0003 bd2 ba1.6k sqft700 Paloma Cir, Mesquite, NV 89027For Sale
 MLS ID #1127258, Sharon Szarzi, ERA Brokers Consolidated, Inc.. Mesquite MLS
 - $409,0003 bd2 ba1.7k sqft689 Rancho Cir, Mesquite, NV 89027For SaleMLS ID #1127798, Irene J. Navarro, ERA Brokers Consolidated, Inc.. Mesquite MLS
- $459,0003 bd3 ba1.8k sqft140 Admiral Benbow Way, Mesquite, NV 89027For SaleMLS ID #1127968, Ann Black, eXp Realty. Mesquite MLS
- $398,0003 bd2 ba1.5k sqft648 Valley View Dr, Mesquite, NV 89027For SaleMLS ID #1127686, Christina Potter, eXp Realty. Mesquite MLS
- $349,0003 bd2 ba1.3k sqft415 Turquoise Cir, Mesquite, NV 89027For SaleMLS ID #2797916, John Larson, RE/MAX Ridge Realty. LVR
- $410,0003 bd2 ba1.8k sqft777 Buena Vista Cir, Mesquite, NV 89027For SaleMLS ID #1127602, Teresa Talley, eXp Realty. Mesquite MLS
- $385,0003 bd2 ba1.3k sqft401 Honeysuckle St, Mesquite, NV 89027For SaleMLS ID #2757017, Lizter Vanorman, Investment Brokers & Assoc. LVR
- $369,9003 bd2 ba1.3k sqft439 Ruby Cir, Mesquite, NV 89027For SaleMLS ID #1127497, Lori Seright-Pompei, Century 21 Americana. Mesquite MLS
- $499,0003 bd2 ba1.4k sqft1391 Manchester Ln, Mesquite, NV 89027For SaleMLS ID #1127955, John Larson, RE/MAX Ridge Realty. Mesquite MLS
- $385,0002 bd2 ba1.5k sqft447 Paradise Valley Hts, Mesquite, NV 89027For SaleMLS ID #1127740, Alexander Gutierrez, ERA Brokers Consolidated, Inc.. Mesquite MLS
- $345,0003 bd2 ba1.6k sqft464 Canyon View Way, Mesquite, NV 89027For SaleMLS ID #1127857, Lyndi Wilson, Premier Properties of Mesquite. Mesquite MLS
- $348,0003 bd2 ba1.6k sqft471 Canyon Dr, Mesquite, NV 89027For SaleMLS ID #1127790, Stephanie K. Cannon, RE/MAX Ridge Realty. Mesquite MLS
- $348,0003 bd2 ba1.6k sqft471 Canyon View Way, Mesquite, NV 89027For SaleMLS ID #2791717, Stephanie K. Cannon, RE/MAX Ridge Realty. LVR
- $339,0002 bd2 ba1.2k sqft400 Paradise Pkwy Unit 113, Mesquite, NV 89027For SaleMLS ID #1127645, Melanie Cohen, Premier Properties of Mesquite. Mesquite MLS
- $499,0003 bd2 ba1.8k sqft625 Chaparral Dr, Mesquite, NV 89027For SaleMLS ID #1127954, Melanie Cohen, Premier Properties of Mesquite. Mesquite MLS
- $444,0003 bd3 ba2.1k sqft387 Silver Rd, Mesquite, NV 89027For SaleMLS ID #1127852, Alexander Gutierrez, ERA Brokers Consolidated, Inc.. Mesquite MLS
- $458,0003 bd2 ba1.5k sqft773 Los Padres Cir, Mesquite, NV 89027For SaleMLS ID #2759575, Cheryl D. Rohlffs, Sunshine Realty of Mesquite Nv. LVR
