Under contract-accepting backup offers. Water-view. Welcome to 12832 Westside Village Loop, an exceptional Windermere residence offering an impressive combination of space, location, privacy, views, and highly desirable schools. Built in 2018 and offering approximately 3,705 square feet of living space with 5 bedrooms and 4 full bathrooms, this beautifully designed home provides a spacious and versatile layout ideal for both everyday living and entertaining. What truly sets this property apart is its unique lot positioning and open surroundings. Situated on an approximately 8,975-square-foot lot, the home enjoys a desirable open rear and side setting with peaceful pond views and significantly more visual openness than a typical interior lot, creating an enhanced sense of privacy, space, and tranquility. The irregular lot configuration and expansive green space surrounding the property provide a rare feeling of separation from neighboring homes and make the outdoor setting an exceptional feature of this residence. Beyond the property itself, the location is outstanding—nestled within the sought-after Westside Village community in Windermere, with convenient access to shopping, dining, Disney, major roadways, and the rapidly growing Horizon West area. The home is also currently zoned for the highly desirable Bay Lake Elementary, Horizon West Middle School, and Windermere High School, with Horizon West Middle exceptionally close to the community. Combining a distinctive lot, beautiful pond and open-space views, added privacy, generous living space, excellent schools, and a premier Windermere location, this property delivers a combination that is increasingly difficult to find in Central Florida.
Accepting backups
$760,000
12832 WESTSIDE VILLAGE LOOP, WINDERMERE, FL 34786
5beds
3,705sqft
Single Family Residence
Built in 2018
8,979 Square Feet Lot
$756,100 Zestimate®
$205/sqft
$133/mo HOA
What's special
Irregular lot configurationUnique lot positioningPeaceful pond viewsSpacious and versatile layoutSignificantly more visual openness
- 47 days
- 91
- 7
Likely to sell faster than
Zillow last checked:
Listing updated:
Listed by:
Emma Yue 626-328-8535,
INTEREALTY SERVICE 626-328-8535
Source: Stellar MLS,MLS#: O6433322 Originating MLS: Orlando Regional
Originating MLS: Orlando Regional
Facts & features
Interior
Bedrooms & bathrooms
- Bedrooms: 5
- Bathrooms: 4
- Full bathrooms: 3
- 1/2 bathrooms: 1
Rooms
- Room types: Loft
Primary bedroom
- Features: Walk-In Closet(s)
- Level: First
Kitchen
- Level: First
Living room
- Level: First
Heating
- Electric
Cooling
- Central Air
Appliances
- Included: Oven, Cooktop, Dishwasher, Disposal, Dryer, Ice Maker, Microwave, Refrigerator, Washer
- Laundry: Laundry Room
Features
- L Dining, Open Floorplan, Primary Bedroom Main Floor
- Flooring: Carpet, Ceramic Tile
- Has fireplace: No
Interior area
- Total structure area: 4,608
- Total interior livable area: 3,705 sqft
Video & virtual tour
Property
Parking
- Total spaces: 2
- Parking features: Garage - Attached
- Attached garage spaces: 2
Features
- Levels: Two
- Stories: 2
- Exterior features: Irrigation System
- Has view: Yes
- View description: Trees/Woods, Water
- Water view: Water
Lot
- Size: 8,979 Square Feet
- Features: Irregular Lot, Oversized Lot, Sidewalk
Details
- Parcel number: 252327917600350
- Zoning: ORG-P-D
- Special conditions: None
Construction
Type & style
- Home type: SingleFamily
- Property subtype: Single Family Residence
Materials
- Stucco
- Foundation: Slab
- Roof: Shingle
Condition
- New construction: No
- Year built: 2018
Utilities & green energy
- Sewer: Public Sewer
- Water: Public
- Utilities for property: Electricity Available
Community & HOA
Community
- Features: Pool
- Pet fee: $0 monthly
- Subdivision: WESTSIDE VILLAGE
HOA
- Has HOA: Yes
- HOA fee: $133 monthly
- HOA name: Beacon
- HOA phone: 407-494-1099
Location
- Region: Windermere
Financial & listing details
- Price per square foot: $205/sqft
- Tax assessed value: $680,969
- Annual tax amount: $10,945
- Date on market: 8/21/2026
- Cumulative days on market: 47 days
- Ownership: Fee Simple
- Total actual rent: 0
- Electric utility on property: Yes
- Road surface type: Paved
Estimated market value
$756,100
$718,000 - $794,000
$5,283/mo
Price history
| Date | Event | Price |
|---|---|---|
| 8/21/2026 | Listed for sale | $760,000+50.7%$205/sqft |
Source:  Stellar MLS #O6433322 Report a problem Stellar MLS #O6433322 Report a problem | ||
| 7/31/2018 | Sold | $504,300$136/sqft |
Source: Public Record Report a problem | ||
Public tax history
| Year | Property taxes | Tax assessment |
|---|---|---|
| 2024 | $10,387 +13.7% | $568,007 +10% |
| 2023 | $9,136 +12.8% | $516,370 +10% |
| 2022 | $8,101 +12.7% | $469,427 +10% |
| 2021 | $7,187 -1.2% | $426,752 -0.6% |
| 2020 | $7,277 -7.9% | $429,213 -7% |
| 2019 | $7,900 +439.7% | $461,494 +515.3% |
| 2018 | $1,464 +0% | $75,000 +250.8% |
| 2017 | $1,464 | $21,380 |
Find assessor info on the county website
Monthly payment
Est. payment
Payment breakdown
Explore the cost of this home by adjusting the details. Changes won't be saved.Climate risks
Neighborhood: 34786
Nearby schools
Schools provided by the listing agent
- Elementary: Bay Lake Elementary
- Middle: Horizon West Middle School
- High: Windermere High School
Source: Stellar MLS. This data may not be complete. We recommend contacting the local school district to confirm school assignments for this home.
- $673,8004 bd4 ba2.6k sqft12838 Westside Village Loop, Windermere, FL 34786Off Market
- $660,7004 bd2 ba2.2k sqft12826 Westside Village Loop, Windermere, FL 34786Off Market
- $811,0005 bd4 ba3.4k sqft12844 Westside Village Loop, Windermere, FL 34786Off Market
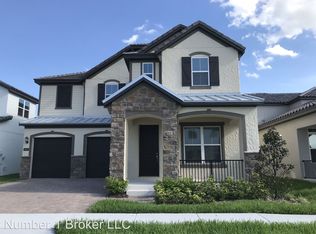
- $731,6004 bd3 ba3k sqft12820 Westside Village Loop, Windermere, FL 34786Off Market
Similar homes
- $649,0004 bd4 ba2.7k sqft13324 JERVEY STREET, WINDERMERE, FL 34786For Sale

 MLS ID #O6442193, Simon Simaan, THE SIMON SIMAAN GROUP. Stellar MLS
 - $748,8005 bd3 ba3.2k sqft8001 POND APPLE DRIVE, WINTER GARDEN, FL 34787For Sale
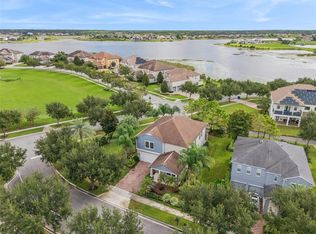 MLS ID #O6437864, Ronald Ziolkowski, RE/MAX PRIME PROPERTIES. Stellar MLS
 - $639,0005 bd3 ba2.5k sqft13232 LONGACRE DRIVE, WINDERMERE, FL 34786For Sale
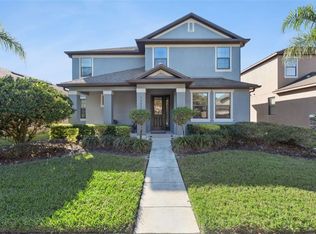 MLS ID #O6372809, Lucia Kronenberg, CHARLES RUTENBERG REALTY ORLANDO. Stellar MLS
 - $735,0004 bd4 ba3.3k sqft7922 WINTER WREN STREET, WINTER GARDEN, FL 34787For Sale
 MLS ID #O6406681, Jacky Liu, YORK MILLS REALTY LLC. Stellar MLS
 - $500,0004 bd2 ba2.1k sqft13424 HOPKINTON COURT, WINDERMERE, FL 34786For SaleMLS ID #O6438808, Jenny Wemert, WEMERT GROUP REALTY LLC. Stellar MLS
- $625,0004 bd3 ba2.2k sqft13786 SUMMER HARBOR COURT, WINDERMERE, FL 34786For SaleMLS ID #O6414239, Deborah Garson, DEBORAH E GARSON PA. Stellar MLS
- $765,0005 bd4 ba2.8k sqft16124 AZURE KEY STREET, WINTER GARDEN, FL 34787For SaleMLS ID #O6428748, Heather O'Neill, FLORIDA HOMES REALTY & MORTGAGE. Stellar MLS
- $692,9005 bd4 ba3.5k sqft5973 CYPRESS HILL ROAD, WINTER GARDEN, FL 34787For SaleMLS ID #O6412179, Michael Ellingson, NEARBY REALTY. Stellar MLS
- $799,9004 bd4 ba2.9k sqft9953 SUMMERLAKE GROVES STREET, WINTER GARDEN, FL 34787For SaleMLS ID #S5154027, Maria Barrios Tovar, MARCILLO REAL ESTATE LLC. Stellar MLS
- $749,9004 bd3 ba2.1k sqft15526 MANGO ISLE STREET, WINTER GARDEN, FL 34787For SaleMLS ID #O6437872, Brandon Ramirez, REAL BROKER, LLC. Stellar MLS
- $800,0005 bd3 ba3.2k sqft637 GRASSY STONE DRIVE, WINTER GARDEN, FL 34787For SaleMLS ID #O6427944, Erica Diaz, HOMEVEST REALTY. Stellar MLS
- $789,0003 bd4 ba2.5k sqft14681 SETON CREEK BOULEVARD, WINTER GARDEN, FL 34787For SaleMLS ID #G5115256, Ariana Henderson, SUNSHINE LIFE REALTY LLC. Stellar MLS
- $790,0004 bd4 ba3.5k sqft925 BAINBRIDGE LOOP, WINTER GARDEN, FL 34787For SaleMLS ID #O6402075, Erica Diaz, HOMEVEST REALTY. Stellar MLS
- $549,0004 bd3 ba2.4k sqft4627 BLUE MAJOR DRIVE, WINDERMERE, FL 34786For SaleMLS ID #O6397778, Daniel DeLuca, DENIZ REALTY PARTNERS LLC. Stellar MLS
- $949,9994 bd4 ba4.2k sqft9431 ROYAL ESTATES BOULEVARD, ORLANDO, FL 32836For SaleMLS ID #O6423342, Alma Reyna-Sanchez, EXP REALTY LLC. Stellar MLS
- $569,9004 bd4 ba2.3k sqft4780 TERRACE BLUFF STREET, WINTER GARDEN, FL 34787For SaleMLS ID #O6446681, Shelley Dawson, COMPASS FLORIDA LLC. Stellar MLS
- $699,9006 bd6 ba3.3k sqft2806 SPINNING SILK COURT, KISSIMMEE, FL 34747For SaleMLS ID #S5157231, Heather Werner, REAL BROKER, LLC. Stellar MLS
- $689,9005 bd4 ba3.8k sqft3074 WHITE HORSE COURT, KISSIMMEE, FL 34746For SaleMLS ID #S5158465, Audrey Torres, LUX NOVA REALTY LLC. Stellar MLS
- $590,0005 bd3 ba2.4k sqft7608 SUMMERLAKE GROVES ST, WINTER GARDEN, FL 34787For SaleMLS ID #O6438685, Ping Ma, CHARLES RUTENBERG REALTY ORLANDO. Stellar MLS
- $649,9005 bd3 ba2.9k sqft1642 CHANDELLE LANE, WINTER GARDEN, FL 34787For SaleMLS ID #G5114093, Nikhil Vashist, THE FLORIDA PROPERTY SHOP SALE. Stellar MLS
