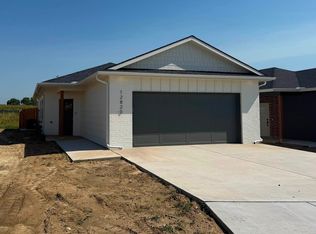
Welcome to this exquisite brand-new 3-bedroom, 2-bathroom home featuring a spacious 2-car garage and thoughtfully designed single-story living. With no stairs and 36-inch-wide doors and hallways throughout, this home offers enhanced accessibility and ADA-friendly features should they ever be needed. The modern kitchen is a standout, showcasing luxurious quartz countertops, crisp white cabinetry, and striking black hardware for a clean, contemporary look. The open-concept living and dining areas provide a welcoming space for both everyday living and entertaining. The primary suite offers a relaxing retreat with a walk-in closet and a beautifully finished ensuite bathroom featuring a full tile floor and tiled walk-in shower. The primary suite also provides access to the private patio and fenced backyard, creating an ideal space for relaxing or enjoying the outdoors. The additional bathroom features stylish, upgraded finishes. Outside, the fully landscaped yard with lush sod is ready to enjoy immediately, while the home's thoughtful layout and low-maintenance design make everyday living easy. Located in a desirable neighborhood with convenient access to McConnell Air Force Base, local schools, major highways, shopping, dining, and other amenities, this brand-new home offers modern comfort, functionality, accessibility, and exceptional value.
Pending
$239,900
12835 E Willowgreen St, Wichita, KS 67230
3beds
1,182sqft
Single Family Onsite Built
Built in 2026
4,356 Square Feet Lot
$-- Zestimate®
$203/sqft
$26/mo HOA
What's special
- 12 days
- 4
- 0
Zillow last checked:
Listing updated:
Listed by:
Nicholas Weathers 316-361-7372,
Real Broker, LLC,
Ryan Saylor 316-252-4042,
Real Broker, LLC
Source: SCKMLS as distributed by MLS GRID,MLS#: 679839
Facts & features
Interior
Bedrooms & bathrooms
- Bedrooms: 3
- Bathrooms: 2
- Full bathrooms: 2
Primary bedroom
- Description: Luxury Vinyl
- Level: Main
- Area: 198.4
- Dimensions: 16x12.4
Bedroom
- Description: Luxury Vinyl
- Level: Main
- Area: 131.1
- Dimensions: 11.4x11.5
Bedroom
- Description: Luxury Vinyl
- Level: Main
- Area: 131.1
- Dimensions: 11.4x11.5
Dining room
- Description: Luxury Vinyl
- Level: Main
- Area: 132
- Dimensions: 11x12
Kitchen
- Description: Luxury Vinyl
- Level: Main
- Area: 98.9
- Dimensions: 8.6x11.5
Living room
- Description: Luxury Vinyl
- Level: Main
- Area: 137.6
- Dimensions: 16x8.6
Heating
- Forced Air, Natural Gas
Cooling
- Central Air
Appliances
- Included: Dishwasher, Disposal, Microwave, Range
- Laundry: Main Level, Laundry Room
Features
- Ceiling Fan(s), Walk-In Closet(s)
- Flooring: Laminate
- Windows: Storm Window(s)
- Basement: None
- Has fireplace: No
Interior area
- Total interior livable area: 1,182 sqft
- Finished area above ground: 1,182
- Finished area below ground: 0
Property
Parking
- Total spaces: 2
- Parking features: Attached, Garage Door Opener, Handicap Access
- Garage spaces: 2
Accessibility
- Accessibility features: Handicap Accessible Exterior, Handicap Accessible Interior
Features
- Levels: One
- Stories: 1
- Patio & porch: Patio
- Exterior features: Guttering - ALL, Sprinkler System, Zero Step Entry
- Fencing: Wrought Iron
Lot
- Size: 4,356 Square Feet
- Features: Standard
Details
- Parcel number: 30021248
Construction
Type & style
- Home type: SingleFamily
- Architectural style: Ranch
- Property subtype: Single Family Onsite Built
Materials
- Frame w/Less than 50% Mas
- Foundation: Slab
- Roof: Composition
Condition
- Year built: 2026
Details
- Builder name: Sharp Homes
Utilities & green energy
- Gas: Natural Gas Available
- Utilities for property: Sewer Available, Natural Gas Available, Public
Community & HOA
Community
- Features: Lake
- Security: Smoke Detector(s)
- Subdivision: Buffalo Grove
HOA
- Has HOA: Yes
- HOA fee: $312 annually
Location
- Region: Wichita
Financial & listing details
- Price per square foot: $203/sqft
- Annual tax amount: $3,500
- Date on market: 9/30/2026
- Ownership: Individual
- Road surface type: Paved
Estimated market value
Not available
Estimated sales range
Not available
$1,673/mo
Price history
Price history is unavailable.
Public tax history
Tax history is unavailable.
Monthly payment
Est. payment
Payment breakdown
Explore the cost of this home by adjusting the details. Changes won't be saved.Climate risks
Neighborhood: 67230
Nearby schools
Schools provided by the listing agent
- Elementary: Christa McAuliffe
- Middle: Christa McAuliffe Academy K-8
- High: Southeast
Source: SCKMLS as distributed by MLS GRID. This data may not be complete. We recommend contacting the local school district to confirm school assignments for this home.

Similar homes
- $239,9003 bd2 ba1.1k sqft12955 E Willowgreen St, Wichita, KS 67230For Sale
 MLS ID #679252, Ryan Saylor, Real Broker, LLC. SCKMLS as distributed by MLS GRID
 - $--3 bd2 ba1.3k sqft2223 S Clay Ln, Wichita, KS 67207Auction
 MLS ID #680384, Rick Brock, McCurdy Real Estate & Auction, LLC. SCKMLS as distributed by MLS GRID
 - $239,9003 bd2 ba1.1k sqft12831 E Willowgreen St, Wichita, KS 67230For Sale
 MLS ID #677701, Nicholas Weathers, Real Broker, LLC. SCKMLS as distributed by MLS GRID
 - $--2 bd2 ba1.7k sqft604 S Marcilene Ter, Wichita, KS 67218Auction
 MLS ID #680265, Rick Brock, McCurdy Real Estate & Auction, LLC. SCKMLS as distributed by MLS GRID
