Welcome to 12839 Hasbrook Drive, where timeless comfort meets thoughtful updates in a highly sought-after location in the desirable Seven Pines neighborhood! From the moment you step inside, you’ll appreciate the upgraded luxury vinyl flooring, fresh paint throughout, and NEW HVAC systems that bring a fresh, inviting feel to this home with peace of mind every buyer deserves. The spacious ranch-style layout offers multiple living areas, a cozy fireplace, and plenty of room to gather with family and friends. From top to bottom, this home will check all your boxes! The primary suite provides a relaxing retreat, and the spacious additional bedrooms offer multiple spaces for bedrooms or a home office. You’ll also conveniently find the washer and dryer upstairs! The massive unfinished basement offers endless possibilities to create a space tailored to your lifestyle, as well. Step into the backyard and discover a peaceful setting where deer and other wildlife can often be spotted - a special touch of nature right outside your door! Ideally located in Creve Coeur within the Parkway School District, with convenient access to shopping, dining, parks, and major highways, this home offers a wonderful blend of comfort, convenience, and meaningful updates. Come experience the warmth, charm, and possibilities waiting for you at Hasbrook Drive!
Pending
Listed by: The Agency • Justin M Taylor • 314-280-9996
$469,000
12839 Hasbrook Dr, Saint Louis, MO 63146
4beds
2,067sqft
Single Family Residence
Built in 1975
0.26 Acres Lot
$-- Zestimate®
$227/sqft
$33/mo HOA
What's special
Cozy fireplaceFresh paint throughoutWasher and dryer upstairsNew hvac systemsSpacious additional bedroomsSpacious ranch-style layoutUpgraded luxury vinyl flooring
- 6 days
- 243
- 17
Zillow last checked:
Listing updated:
Listed by:
Justin M Taylor 314-280-9996,
The Agency,
Christine A Hobbs 618-558-2740,
The Agency
Source: MARIS,MLS#: 26065202 Originating MLS: St. Louis Association of REALTORS
Facts & features
Interior
Bedrooms & bathrooms
- Bedrooms: 4
- Bathrooms: 2
- Full bathrooms: 2
- Main level bathrooms: 2
- Main level bedrooms: 4
Primary bedroom
- Features: Floor Covering: Carpeting
- Level: Main
- Area: 192
- Dimensions: 12x16
Bedroom
- Features: Floor Covering: Carpeting
- Level: Main
- Area: 99
- Dimensions: 9x11
Bedroom
- Features: Floor Covering: Carpeting
- Level: Main
- Area: 140
- Dimensions: 10x14
Primary bathroom
- Features: Floor Covering: Luxury Vinyl Plank
- Level: Main
- Area: 132
- Dimensions: 12x11
Breakfast room
- Features: Floor Covering: Luxury Vinyl Plank
- Level: Main
- Area: 135
- Dimensions: 15x9
Dining room
- Features: Floor Covering: Luxury Vinyl Plank
- Level: Main
- Area: 140
- Dimensions: 10x14
Family room
- Features: Floor Covering: Luxury Vinyl Plank
- Level: Main
- Area: 266
- Dimensions: 19x14
Kitchen
- Features: Floor Covering: Luxury Vinyl Plank
- Level: Main
- Area: 135
- Dimensions: 15x9
Laundry
- Features: Floor Covering: Carpeting
- Level: Main
- Area: 132
- Dimensions: 12x11
Living room
- Features: Floor Covering: Carpeting
- Level: Main
- Area: 221
- Dimensions: 17x13
Heating
- Forced Air, Hot Water
Cooling
- Ceiling Fan(s), Central Air, Electric
Appliances
- Included: Stainless Steel Appliance(s), Electric Cooktop, Dishwasher, Disposal, Microwave, Double Oven, Free-Standing Refrigerator, Washer/Dryer
- Laundry: Laundry Room, Main Level
Features
- Breakfast Bar, Breakfast Room, Ceiling Fan(s), Custom Cabinetry, Separate Dining, Shower
- Flooring: Carpet, Luxury Vinyl
- Doors: Sliding Doors
- Basement: Concrete,Sump Pump
- Number of fireplaces: 1
- Fireplace features: Family Room, Gas
Interior area
- Total structure area: 2,067
- Total interior livable area: 2,067 sqft
- Finished area above ground: 2,067
Property
Parking
- Total spaces: 2
- Parking features: Garage - Attached
- Attached garage spaces: 2
Features
- Levels: One
- Patio & porch: Covered, Front Porch, Patio
- Exterior features: Private Yard, Rain Gutters
- Pool features: None
- Fencing: None
Lot
- Size: 0.26 Acres
- Features: Back Yard, Level
Details
- Parcel number: 15P220526
- Special conditions: Standard
Construction
Type & style
- Home type: SingleFamily
- Architectural style: Ranch
- Property subtype: Single Family Residence
Materials
- Brick, Vinyl Siding
- Roof: Asphalt,Shingle
Condition
- Updated/Remodeled
- New construction: No
- Year built: 1975
Utilities & green energy
- Electric: Ameren
- Sewer: Public Sewer
- Water: Public
- Utilities for property: Cable Connected, Electricity Connected, Natural Gas Connected, Phone Connected, Sewer Connected, Underground Utilities, Water Connected
Community & HOA
Community
- Subdivision: Seven Pines 8
HOA
- Has HOA: Yes
- Amenities included: Playground, Pool
- Services included: Common Area Maintenance, Pool Maintenance, Pool
- HOA fee: $400 annually
- HOA name: Village at Seven Pines HOA
Location
- Region: Saint Louis
Financial & listing details
- Price per square foot: $227/sqft
- Tax assessed value: $359,000
- Annual tax amount: $4,270
- Date on market: 10/16/2026
- Cumulative days on market: 6 days
- Listing terms: Cash,Conventional,FHA,Other,VA Loan
- Inclusions: Fixtures
- Ownership: Private
- Electric utility on property: Yes
- Road surface type: Concrete
Estimated market value
Not available
Estimated sales range
Not available
Not available
Price history
| Date | Event | Price |
|---|---|---|
| 10/17/2026 | Pending sale | $469,000$227/sqft |
Source:  MARIS #26065202 Report a problem | ||
| 10/16/2026 | Listed for sale | $469,000+17.3%$227/sqft |
Source: MARIS #26065202 Report a problem | ||
| 2/27/2025 | Sold | -- |
Source: MARIS #24059420 Report a problem | ||
| 1/20/2025 | Pending sale | $399,900$193/sqft |
Source: MARIS #24059420 Report a problem | ||
| 1/16/2025 | Listed for sale | $399,900-4.8%$193/sqft |
Source: MARIS #24059420 Report a problem | ||
| 1/7/2025 | Listing removed | $419,900$203/sqft |
Source: MARIS #24059420 Report a problem | ||
| 12/11/2024 | Listed for sale | $419,900$203/sqft |
Source: MARIS #24059420 Report a problem | ||
Public tax history
| Year | Property taxes | Tax assessment |
|---|---|---|
| 2025 | $4,270 +3.5% | $68,210 +9.5% |
| 2024 | $4,126 +4.2% | $62,290 |
| 2023 | $3,958 +2.8% | $62,290 +13% |
| 2022 | $3,849 +0.4% | $55,120 |
| 2021 | $3,834 +9.9% | $55,120 +14.5% |
| 2020 | $3,489 -0.8% | $48,140 |
| 2019 | $3,515 | $48,140 +4.7% |
| 2018 | $3,515 | $46,000 |
| 2017 | $3,515 +2.8% | $46,000 +9.4% |
| 2016 | $3,420 +4% | $42,030 |
| 2015 | $3,289 | $42,030 +14% |
| 2014 | $3,289 +16.6% | $36,860 |
| 2013 | $2,821 | $36,860 -7.1% |
| 2012 | -- | $39,690 |
| 2011 | -- | $39,690 +0.1% |
| 2010 | $2,660 +4.7% | $39,670 |
| 2009 | $2,541 -17.2% | $39,670 -20.1% |
| 2008 | $3,070 +27.8% | $49,640 |
| 2007 | $2,403 | $49,640 +34.5% |
| 2006 | $2,403 -0.6% | $36,900 |
| 2005 | $2,418 +21% | $36,900 +20.1% |
| 2003 | $1,998 +0.8% | $30,720 +7.5% |
| 2002 | $1,982 +4.2% | $28,580 -3.6% |
| 2001 | $1,903 | $29,640 |
Find assessor info on the county website
Monthly payment
Est. payment
Payment breakdown
Explore the cost of this home by adjusting the details. Changes won't be saved.Climate risks
Neighborhood: 63146
Nearby schools
Schools provided by the listing agent
- Elementary: Mckelvey Elem.
- Middle: Northeast Middle
- High: Parkway North High
Source: MARIS. This data may not be complete. We recommend contacting the local school district to confirm school assignments for this home.
- $409,3003 bd2 ba1.8k sqft12831 Hasbrook Dr, Saint Louis, MO 63146Off Market
- $374,5004 bd2 ba2.1k sqft12843 Hasbrook Dr, Saint Louis, MO 63146Off Market
- $453,2004 bd3 ba2.1k sqft12836 Hasbrook Dr, Saint Louis, MO 63146Off Market

- $376,9003 bd2 ba2.3k sqft12819 Hasbrook Dr, Saint Louis, MO 63146Off Market
Similar homes
- $430,0003 bd3 ba2.3k sqft12540 Starspur Ln, Saint Louis, MO 63146For Sale
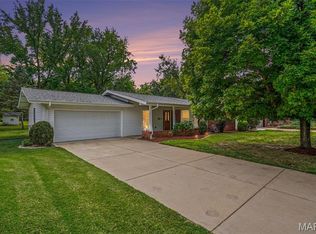
 MLS ID #26062378, Dan E Lamkin, Equity Missouri LLC. MARIS
- $415,0005 bd4 ba3k sqft12768 Highstone Dr, Saint Louis, MO 63146For Sale
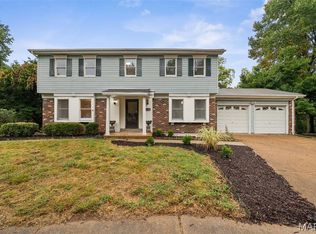 MLS ID #26059033, Elvis Niksic, Worth Clark Realty. MARIS
- $364,9005 bd2 ba2.1k sqft12543 Merrick Dr, Saint Louis, MO 63146For Sale
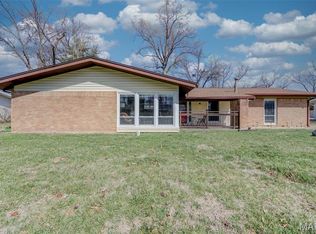 MLS ID #26062800, Elliott J Black, Sansone Residential Collective LLC. MARIS
- $380,0003 bd3 ba1.8k sqft13211 Windygate Ln, Saint Louis, MO 63146For Sale
 MLS ID #26048005, Sean White, Epique Realty. MARIS
- $450,0004 bd3 ba2.4k sqft23 Dunmore Cir, O Fallon, MO 63368For SaleMLS ID #26064931, Kathy Helbig, EXP Realty, LLC. MARIS
- $475,0004 bd4 ba2.4k sqft10304 Grant Forest Ln, Saint Louis, MO 63123For SaleMLS ID #26066849, Alex B Whiteside, Janet McAfee Inc.. MARIS
- $460,0003 bd2 ba1.6k sqft1230 Luray Dr, Chesterfield, MO 63017For SaleMLS ID #26048910, Dale M Weir, Coldwell Banker Realty - Gundaker. MARIS
- $374,9004 bd3 ba2.6k sqft12897 Nimes Dr, Saint Louis, MO 63141For SaleMLS ID #26058001, Justin M Schoemehl, Patton Properties. MARIS
- $499,9004 bd3 ba2.5k sqft8970 S Laclede Station Rd, Saint Louis, MO 63123For SaleMLS ID #26066268, David A Dyer, EXP Realty, LLC. MARIS
- $525,0004 bd3 ba2.6k sqft14336 Bramblewood Ct, Chesterfield, MO 63017For SaleMLS ID #25024427, Richard Hart, Gladys Manion, Inc.. MARIS
- $390,0004 bd3 ba1.9k sqft417 Nottingham Dr, Ballwin, MO 63011For SaleMLS ID #26059444, Jan T Woods, Coldwell Banker Realty - Gundaker. MARIS
- $336,0003 bd3 ba2.3k sqft35 Connie Dr, Saint Charles, MO 63301For SaleMLS ID #26066048, David E Rumpf, Coldwell Banker Realty - Gundaker. MARIS
- $439,9004 bd4 ba2.7k sqft1597 Indian Springs Dr, O Fallon, MO 63366For SaleMLS ID #26065575, Tony L Myers, DRG - Delhougne Realty Group. MARIS
- $445,0003 bd2 ba2.3k sqft807 Garonne Dr, Ballwin, MO 63021For SaleMLS ID #26053448, Susan W McKinley, Gateway Real Estate. MARIS
- $549,9004 bd3 ba2.5k sqft4200 Wincliff Dr, Saint Charles, MO 63304For SaleMLS ID #26024126, David Bueker, RedKey Realty Leaders. MARIS
- $375,0003 bd3 ba2.9k sqft12732 Glenage Dr, Maryland Heights, MO 63043For SaleMLS ID #26052513, Peter Lu, EXP Realty, LLC. MARIS
- $444,0004 bd3 ba2.5k sqft16263 Fullerton Meadows Dr, Ballwin, MO 63011For SaleMLS ID #26058094, Robert Salmons, Entera Realty, LLC. MARIS
- $465,0003 bd3 ba3k sqft16550 Green Pines Dr, Ballwin, MO 63011For SaleMLS ID #26064048, Spencer Argueta, Elevate Realty, LLC. MARIS
- $324,9974 bd2 ba1.6k sqft1771 Redcoat Dr, Maryland Heights, MO 63043For SaleMLS ID #26053319, Justin R Zimmerman, Magnolia Real Estate. MARIS
