Nestled on 3.72 picturesque acres with beautiful views of Three Top Mountain, this lovely 3 bedroom, 2 bath cabin offers the perfect blend of charm, comfort and versatility. Whether you are seeking a peaceful retreat, full time residence or income producing rental, this adorable home has so much to offer. Enjoy outdoor living with multiple decks, a sprawling fenced yard and several outbuildings that add incredible functionality. Inside, a gas fireplace creates a cozy atmosphere for winter evenings, while numerous upgrades enhance everyday living. Recent improvements include a new dual fuel heating system, new LG Thin Black Stainless appliances and granite countertops with a matching sink in the kitchen. Wood floors run throughout most of the home, with carpet in one downstairs bedroom. Two impressive newer outbuildings elevate the property even further: a 14' x 28' shop with 100-amp/240-volt electric and a 12' x 24' finished, insulated office featuring LVP flooring and a tongue and groove cedar plank ceiling, great for remote work or creative space. Fiber optic internet is available for those who work from home. Additional perks include access to the river at the community entrance and a common space that can be used for gatherings. The third bedroom is currently configured as a laundry room to allow for a custom pantry in the original laundry space, though it can easily be converted back if desired. With so many options and thoughtful features, this sweet mountain home is ready to fit your lifestyle...maybe it is time to make it your own.
Under contract
$469,900
1284 River Breeze Drive, Creston, NC 28615
3beds
1,388sqft
Single Family Residence
Built in 2006
3.73 Acres Lot
$455,800 Zestimate®
$339/sqft
$-- HOA
What's special
Multiple decksSprawling fenced yard
- 46 days |
- 278 |
- 14 |
Likely to sell faster than
Zillow last checked:
Listing updated:
Listed by:
Donna Dunham (828)268-5337,
Keller Williams High Country,
Randall Sechriest 828-773-3757,
Keller Williams High Country
Source: High Country AOR,MLS#: 263102 Originating MLS: High Country Association of Realtors Inc.
Originating MLS: High Country Association of Realtors Inc.Facts & features
Interior
Bedrooms & bathrooms
- Bedrooms: 3
- Bathrooms: 2
- Full bathrooms: 2
Heating
- Electric, Fireplace(s), Heat Pump
Cooling
- Heat Pump
Appliances
- Included: Dishwasher, Electric Range, Electric Water Heater, Microwave Hood Fan, Microwave, Refrigerator
- Laundry: Washer Hookup, Dryer Hookup, Main Level
Features
- Vaulted Ceiling(s)
- Basement: Crawl Space
- Attic: None
- Number of fireplaces: 1
- Fireplace features: One, Gas, Stone, Vented, Propane
Interior area
- Total structure area: 1,388
- Total interior livable area: 1,388 sqft
- Finished area above ground: 1,388
- Finished area below ground: 0
Property
Parking
- Parking features: Driveway, Gravel, No Garage, Private
- Has uncovered spaces: Yes
Features
- Levels: Two
- Stories: 2
- Patio & porch: Covered, Multiple, Wrap Around
- Exterior features: Out Building(s), Storage, Gravel Driveway
- Fencing: Full
- Has view: Yes
- View description: Long Range, Mountain(s)
Lot
- Size: 3.73 Acres
Details
- Additional structures: Outbuilding, Shed(s)
- Parcel number: 112918811142
- Horse amenities: Horses Allowed
Construction
Type & style
- Home type: SingleFamily
- Architectural style: Cottage,Log Home
- Property subtype: Single Family Residence
Materials
- Log, Vinyl Siding
- Roof: Architectural,Shingle
Condition
- Year built: 2006
Utilities & green energy
- Sewer: Septic Permit 3 Bedroom
- Water: Shared Well
- Utilities for property: High Speed Internet Available
Community & HOA
Community
- Features: Long Term Rental Allowed, Short Term Rental Allowed
- Subdivision: River Breeze Estates
HOA
- Has HOA: No
Location
- Region: Creston
Financial & listing details
- Price per square foot: $339/sqft
- Tax assessed value: $323,500
- Annual tax amount: $1,695
- Date on market: 7/7/2026
- Listing terms: Cash,Conventional,New Loan
- Road surface type: Gravel
Estimated market value
$455,800
$433,000 - $479,000
$1,673/mo
Price history
| Date | Event | Price |
|---|---|---|
| 7/26/2026 | Contingent | $469,900$339/sqft |
Source:  High Country AOR #263102 Report a problem High Country AOR #263102 Report a problem | ||
| 7/7/2026 | Listed for sale | $469,900$339/sqft |
Source: High Country AOR #263102 Report a problem | ||
| 7/5/2026 | Listing removed | $469,900$339/sqft |
Source: High Country AOR #259514 Report a problem | ||
| 5/30/2026 | Price change | $469,900-1.1%$339/sqft |
Source: High Country AOR #259514 Report a problem | ||
| 1/4/2026 | Listed for sale | $474,900+48.4%$342/sqft |
Source: High Country AOR #259514 Report a problem | ||
| 7/23/2021 | Sold | $320,000$231/sqft |
Source: High Country AOR #230594 Report a problem | ||
| 6/11/2021 | Pending sale | $320,000$231/sqft |
Source:  RE/MAX International #230594 Report a problem RE/MAX International #230594 Report a problem | ||
| 6/11/2021 | Contingent | $320,000$231/sqft |
Source: High Country AOR #230594 Report a problem | ||
| 5/25/2021 | Listed for sale | $320,000+17.4%$231/sqft |
Source: High Country AOR #230594 Report a problem | ||
| 7/10/2020 | Sold | $272,500-2.6%$196/sqft |
Source: High Country AOR #221584 Report a problem | ||
| 5/27/2020 | Pending sale | $279,900$202/sqft |
Source: Ashe High Country Realty #221584 Report a problem | ||
| 5/1/2020 | Listed for sale | $279,900-3.1%$202/sqft |
Source: Ashe High Country Realty #221584 Report a problem | ||
| 11/13/2008 | Sold | $289,000$208/sqft |
Source: Public Record Report a problem | ||
Public tax history
| Year | Property taxes | Tax assessment |
|---|---|---|
| 2025 | $1,695 +4% | $323,500 |
| 2024 | $1,630 | $323,500 |
| 2023 | $1,630 +23.9% | $323,500 +58.2% |
| 2022 | $1,316 +3.8% | $204,500 +4.3% |
| 2021 | $1,267 +11.6% | $196,000 |
| 2020 | $1,136 | $196,000 |
| 2019 | $1,136 +2% | $196,000 -10.5% |
| 2018 | $1,113 -7.8% | $219,100 |
| 2016 | $1,207 +0.7% | $219,100 |
| 2015 | $1,200 | $219,100 -5.8% |
| 2014 | $1,200 | $232,500 |
| 2013 | -- | $232,500 +0.7% |
| 2012 | -- | $230,900 |
| 2011 | -- | $230,900 |
Find assessor info on the county website
Monthly payment
Est. payment
Payment breakdown
Explore the cost of this home by adjusting the details. Changes won't be saved.Climate risks
Neighborhood: 28615
Getting around
0 / 100
Car-DependentNearby schools
GreatSchools rating
- 7/10Blue Ridge ElementaryGrades: K-6Distance: 7.6 mi
- 10/10Ashe County MiddleGrades: 7-8Distance: 8.8 mi
- 4/10Ashe County HighGrades: 9-12Distance: 10 mi
Schools provided by the listing agent
- Elementary: Blue Ridge
- High: Ashe County
Source: High Country AOR. This data may not be complete. We recommend contacting the local school district to confirm school assignments for this home.
- $489,500-- bd-- ba2.6k sqft1180 River Breeze Dr, Creston, NC 28615Off Market
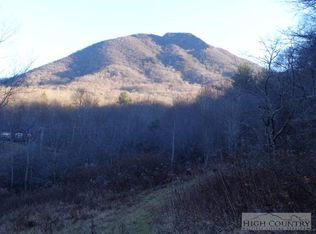
- $--6.72 acresTbd River Breeze Dr, Creston, NC 28615Off Market
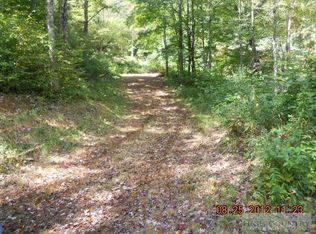
- $--13.09 acresTbd River Breeze Dr, Creston, NC 28615Off Market
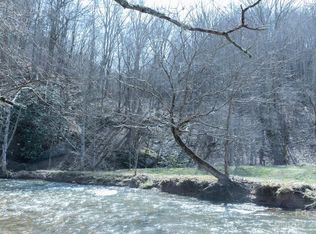
- $100,00011.5 acresRiver Breeze Dr #2, Creston, NC 28615Sold
- $218,400-- bd-- ba618 sqft1288 River Breeze Dr, Creston, NC 28615Off Market
- $65,00011.5 acres0 River Breeze Dr #7, Creston, NC 28615Sold
- $496,4002 bd2 ba1.4k sqft1159 River Breeze Dr, Creston, NC 28615Off Market
- $3,500-- bd-- ba-- sqft1159 River Breeze Dr, Creston, NC 28615Off Market
A local agent can set up tours, give advice and negotiate with sellers.
Similar homes
- $499,0003 bd2 ba1.3k sqft17036 NC Hwy 88 W, Creston, NC 28615For Sale
 MLS ID #263897, Rebecca Savage. High Country AOR
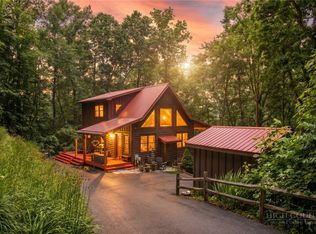
 - $459,9003 bd3 ba1.9k sqft1645 Carefree Cove, Zionville, NC 28698For Sale
 MLS ID #261636, Jack Jeffrey Everette. High Country AOR
 - $559,9003 bd2 ba1.7k sqft420 Roaring Fork Road, Creston, NC 28615For Sale
 MLS ID #263578, Wallace Greer. High Country AOR
 - $450,0003 bd3 ba1.8k sqft263 Jeb Hull Ridge Road, Todd, NC 28684For Sale
 MLS ID #263415, Matt de Camara. High Country AOR
 - $439,9003 bd2 ba1.2k sqft129 Troys Trail, Todd, NC 28684For SaleMLS ID #263267, Michelle Halsey Dix. High Country AOR
- $459,9003 bd2 ba1.9k sqft984 Cobbs Creek Road, Boone, NC 28607For SaleMLS ID #263046, Susan Ayers. High Country AOR
- $484,0002 bd2 ba886 sqft4180 Three Top Road, Todd, NC 28684For SaleMLS ID #262294, Billie Rogers. High Country AOR
- $499,9993 bd3 ba1.7k sqft173 Goat Hill Road, Todd, NC 28684For SaleMLS ID #261433, Jason English. High Country AOR
- $485,0003 bd3 ba1.9k sqft1173 Hopewell church Road, Boone, NC 28607For SaleMLS ID #262183, Marjorie Hyatt. High Country AOR
- $469,0002 bd2 ba1.1k sqft613 Silas Creek Road, Lansing, NC 28643For SaleMLS ID #261617, Garrett Miller. High Country AOR
- $420,0003 bd2 ba1.2k sqft442 Timberlane Drive, Boone, NC 28607For SaleMLS ID #262856, Angela Allen. High Country AOR
- $450,0003 bd2 ba1.6k sqft239 Honeysuckle Lane, Lansing, NC 28643For SaleMLS ID #262695, Terri Boyer. High Country AOR
- $479,0002 bd2 ba1.4k sqft737 Trivette Circle, Sugar Grove, NC 28679For SaleMLS ID #263048, Caroline Potts. High Country AOR
- $499,9003 bd3 ba1.5k sqft219 Red Maple Lane, Boone, NC 28607For SaleMLS ID #262883, Nate Wright. High Country AOR
- $499,9003 bd2 ba2k sqft2351 US Highway 221, Jefferson, NC 28640For SaleMLS ID #260975, Chris Barr. High Country AOR
- $445,0002 bd2 ba1.7k sqft1518 Wade Bare Road, Jefferson, NC 28640For SaleMLS ID #262615, Starr Kiser. High Country AOR
- $424,0002 bd2 ba1.5k sqft150 19th Hole Drive, West Jefferson, NC 28694For SaleMLS ID #260540, Glo Kearns. High Country AOR
- $485,0004 bd2 ba1.4k sqft250 Mash Stuart Road, West Jefferson, NC 28694For SaleMLS ID #263018, Jonathan Bradley. High Country AOR
- $450,0002 bd1 ba1k sqft728 Townview Street, West Jefferson, NC 28694For SaleMLS ID #263671, Angela Tate. High Country AOR
- $245,0003 bd1 ba1.3k sqft480 Roaring Fork Road, Creston, NC 28615For SaleMLS ID #263587, Wallace Greer. High Country AOR
