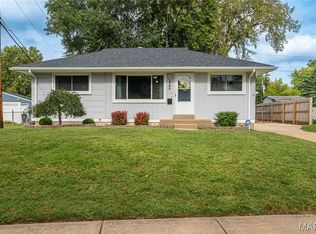
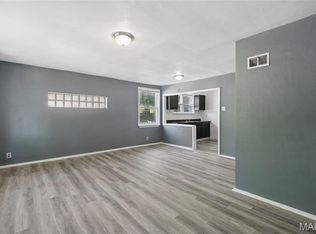
Discover a remarkable opportunity at 1284 Sells. This 4 bedroom 2 bath home has undergone a complete glow-up, inside and out; it's completely remodeled, updated, and recently refreshed, ready for its next owner. The living room, a true heartthrob of the home complete with a stone hearth fireplace and durable flooring. The main bathroom offers promising a spa-like escape without ever leaving your beautiful home. Beyond the main living spaces, the brick home boasts a versatile basement, ready to be transformed into your personal lair, hobby hub, or extra storage for all your treasures. A large private yard awaits your green thumb or next barbecue. Its exterior, a playful blend of Tudor charm and bungalow coziness, promises curb appeal that will make your neighbors green with envy. Priced well for a quick sale.
Pending
Listed by: Compass Realty Group • Zach J Fagas • 314-971-9971
$169,000
1284 Sells Ave, Saint Louis, MO 63147
4beds
1,075sqft
Single Family Residence
Built in 1939
3,632 Square Feet Lot
$-- Zestimate®
$157/sqft
$-- HOA
What's special
Stone hearth fireplaceVersatile basementLarge private yardCurb appealBrick homeDurable flooring
- 66 days
- 81
- 3
Zillow last checked:
Listing updated:
Listed by:
Zach J Fagas 314-971-9971,
Compass Realty Group
Source: MARIS,MLS#: 26056076 Originating MLS: St. Louis Association of REALTORS
Facts & features
Interior
Bedrooms & bathrooms
- Bedrooms: 4
- Bathrooms: 2
- Full bathrooms: 2
- Main level bathrooms: 1
- Main level bedrooms: 2
Heating
- Forced Air
Cooling
- Ceiling Fan(s), Central Air
Appliances
- Laundry: In Basement
Features
- Basement: Unfinished,Walk-Out Access
- Number of fireplaces: 1
- Fireplace features: Family Room
Interior area
- Total structure area: 1,075
- Total interior livable area: 1,075 sqft
- Finished area above ground: 1,075
Property
Features
- Levels: One and One Half
- Patio & porch: Deck
Lot
- Size: 3,632 Square Feet
- Features: Back Yard
Details
- Parcel number: 42470100900
- Special conditions: Standard
Construction
Type & style
- Home type: SingleFamily
- Architectural style: Bungalow,Tudor
- Property subtype: Single Family Residence
Materials
- Brick
Condition
- Year built: 1939
Utilities & green energy
- Electric: Ameren
- Sewer: Public Sewer
- Water: Public
- Utilities for property: Cable Available
Community & HOA
Community
- Subdivision: Northwest Park Add
HOA
- Has HOA: No
Location
- Region: Saint Louis
Financial & listing details
- Price per square foot: $157/sqft
- Tax assessed value: $5,810
- Annual tax amount: $504
- Date on market: 9/10/2026
- Cumulative days on market: 66 days
- Listing terms: Cash,Conventional,FHA,VA Loan
Estimated market value
Not available
Estimated sales range
Not available
Not available
Price history
| Date | Event | Price |
|---|---|---|
| 10/16/2026 | Pending sale | $169,000$157/sqft |
Source:  MARIS #26056076 Report a problem | ||
| 9/10/2026 | Listed for sale | $169,000$157/sqft |
Source: MARIS #26056076 Report a problem | ||
Public tax history
| Year | Property taxes | Tax assessment |
|---|---|---|
| 2025 | $504 +1% | $5,810 +3.4% |
| 2024 | $498 +4.9% | $5,620 |
| 2023 | $475 -0.3% | $5,620 +3.5% |
| 2022 | $477 +0.1% | $5,430 |
| 2021 | $476 -1.3% | $5,430 -2.3% |
| 2020 | $483 | $5,560 -0.2% |
| 2019 | $483 | $5,570 -8.4% |
| 2018 | $483 -10.6% | $6,080 |
| 2017 | $540 -18.8% | $6,080 -20% |
| 2016 | $665 +10% | $7,600 |
| 2015 | $605 -13.9% | $7,600 |
| 2014 | $702 | $7,600 -14.6% |
| 2013 | $702 | $8,900 -21.6% |
| 2012 | -- | $11,350 |
| 2011 | -- | $11,350 |
| 2010 | -- | $11,350 -12.9% |
| 2009 | $894 -13.4% | $13,030 |
| 2008 | $1,032 | $13,030 -19.4% |
| 2007 | $1,032 | $16,170 |
| 2006 | $1,032 +1% | $16,170 +12.6% |
| 2005 | $1,022 +5.5% | $14,360 +11.5% |
| 2004 | $968 +2.9% | $12,880 |
| 2003 | $941 +6% | $12,880 +8.8% |
| 2002 | $888 | $11,840 |
| 2001 | -- | $11,840 +11.7% |
| 2000 | -- | $10,600 |
Find assessor info on the county website
Monthly payment
Est. payment
Payment breakdown
Explore the cost of this home by adjusting the details. Changes won't be saved.Climate risks
Neighborhood: Baden
Nearby schools
Schools provided by the listing agent
- Elementary: Ford-Ford Br. Elem. Comm. Ed.
- Middle: Pamoja Prep / Cole
- High: Beaumont Cte High School
Source: MARIS. This data may not be complete. We recommend contacting the local school district to confirm school assignments for this home.

Similar homes
- $149,9004 bd1 ba1k sqft9810 Jacobi Ave, Saint Louis, MO 63136For Sale

 MLS ID #26068041, Todd J Pippin, Worth Clark Realty. MARIS
- $180,0003 bd2 ba964 sqft345 S Lafayette St, Florissant, MO 63031For Sale
 MLS ID #26070047, Zach J Fagas, Compass Realty Group. MARIS
- $89,0002 bd2 ba952 sqft837 Wall St, Saint Louis, MO 63147For Sale
 MLS ID #26034546, Tiffany M Page, Coldwell Banker Realty - Gundaker. MARIS
- $180,0003 bd2 ba1.4k sqft1150 Charbonier Rd, Florissant, MO 63031For Sale
 MLS ID #26071519, Ann E Walker, Coldwell Banker Realty - Gundaker. MARIS
- $175,0003 bd2 ba1.1k sqft1326 Leroy Ave, Saint Louis, MO 63133For SaleMLS ID #26063549, Tiffany Hamilton, Hamilton Group Real Estate LLC. MARIS
- $155,0003 bd1 ba1.2k sqft153 Signal Hill Dr, Saint Louis, MO 63121For SaleMLS ID #26065200, Krista Hartmann, RE/MAX Results. MARIS
- $135,0004 bd1 ba1k sqft10327 Ashbrook Dr, Saint Louis, MO 63137For SaleMLS ID #26068627, Evan J Owens, Rooted Real Estate & Auction Co.. MARIS
- $192,9003 bd1 ba1.1k sqft1830 Washington St, Florissant, MO 63033For SaleMLS ID #26070317, Angela M Kittner-Brosseau, Keller Williams Realty St. Louis. MARIS
- $165,0002 bd1 ba940 sqft1341 Eastover Ave, Saint Louis, MO 63130For SaleMLS ID #26055438, Robin O Spraggins, Keller Williams Realty West. MARIS
- $149,9993 bd2 ba1.6k sqft826 Fontaine Pl, Saint Louis, MO 63137For SaleMLS ID #26031796, Kim J Jones, Kimberly Jones, Broker. MARIS
- $126,5003 bd1 ba912 sqft10378 Coburg Lands Dr, Saint Louis, MO 63137For SaleMLS ID #26069741, Brandon A Williams, Williams Claytor Realty, LLC. MARIS
- $182,0003 bd2 ba1.5k sqft3166 O Hare Dr, Saint Ann, MO 63074For SaleMLS ID #26061223, Karim I Salem, Worth Clark Realty. MARIS
- $159,9003 bd2 ba1.3k sqft3625 Hambletonian Dr, Florissant, MO 63033For SaleMLS ID #26038823, Terry Lynn Jackson, Trelora Realty, Inc. MARIS
- $179,9003 bd2 ba1k sqft1238 Fairview Ave, Saint Louis, MO 63130For SaleMLS ID #26042278, Jennifer L Sisson, Nettwork Global. MARIS
- $139,9003 bd1 ba1.4k sqft2706 Iowa St, Granite City, IL 62040For SaleMLS ID #26066621, Marisa A Lowry, Coldwell Banker Brown Realtors. MARIS
- $189,9003 bd3 ba1.2k sqft1732 Del Rosa Way, Saint Louis, MO 63138For SaleMLS ID #26033875, Joel A Gigax, RE Source PM, LLC. MARIS
- $190,0002 bd1 ba988 sqft8718 Mavis Pl, Saint Louis, MO 63114For SaleMLS ID #26064958, Amanda Vendt, Coldwell Banker Realty - Gundaker. MARIS
- $150,0003 bd2 ba1.5k sqft2440 Iowa St, Granite City, IL 62040For SaleMLS ID #26059447, Toni Lucas, Worth Clark Realty. MARIS
- $145,0002 bd1 ba986 sqft8804 Argyle Ave, Saint Louis, MO 63114For SaleMLS ID #26070707, Krista Hartmann, RE/MAX Results. MARIS
- $124,9004 bd2 ba1.2k sqft3801 Avondale Ave, Saint Louis, MO 63121For SaleMLS ID #26040420, Jason M Camenzind, Coldwell Banker Realty - Gundaker. MARIS
