Brand New Construction with Golf Course Views! Enjoy the best of golf course living in this brand-new 3-bedroom, 2-bath townhome overlooking Miltona Golf Course! Designed for comfort and convenience, this beautiful home offers easy, low-maintenance living all on ONE level. Vaulted ceilings and an open floor plan create a spacious, airy feel, while the thoughtfully designed kitchen features custom maple cabinets, a center island, and pantry. The laundry room includes a built-in bench and closet. Step outside to the concrete patio, perfect for morning coffee, evening grilling, or entertaining guests while taking in the scenic surroundings. Lawn irrigation helps keep the outdoor space lush and green, and the oversized, heated 3-stall garage with floor drains offers plenty of room for vehicles, hobbies, and storage. With no interior or exterior stairs, this home combines the appeal of brand-new construction with the convenience of true one-level living. Enjoy the views, love the lifestyle, and make this beautiful new townhome yours!
Active
$513,800
12844 Parview Ln NE, Miltona, MN 56354
3beds
1,604sqft
Single Family
Built in 2025
4,791 Square Feet Lot
$507,700 Zestimate®
$320/sqft
$150/mo HOA
What's special
Center islandOverlooking miltona golf courseThoughtfully designed kitchenVaulted ceilingsOpen floor planCustom maple cabinets
- 24 days
- 207
- 6
Zillow last checked:
Listing updated:
Listed by:
Sarah J Klimek 320-808-3366,
Counselor Realty Inc of Alex
Source: NorthstarMLS as distributed by MLS GRID,MLS#: 7165786
Facts & features
Interior
Bedrooms & bathrooms
- Bedrooms: 3
- Bathrooms: 2
- Full bathrooms: 1
- 3/4 bathrooms: 1
Bedroom
- Level: Main
- Area: 208 Square Feet
- Dimensions: 13 x 16
Bedroom 2
- Level: Main
- Area: 143 Square Feet
- Dimensions: 11 x 13
Bedroom 3
- Level: Main
- Area: 132 Square Feet
- Dimensions: 11 x 12
Dining room
- Level: Main
- Area: 160 Square Feet
- Dimensions: 10 x 16
Foyer
- Level: Main
- Area: 96 Square Feet
- Dimensions: 6 x 16
Kitchen
- Level: Main
- Area: 192 Square Feet
- Dimensions: 12 x 16
Laundry
- Level: Main
- Area: 160 Square Feet
- Dimensions: 10 x 16
Living room
- Level: Main
- Area: 208 Square Feet
- Dimensions: 13 x 16
Utility room
- Level: Main
- Area: 77 Square Feet
- Dimensions: 7 x 11
Heating
- Forced Air, In-Floor Heating
Cooling
- Central Air
Appliances
- Included: Air-To-Air Exchanger, Dishwasher, Dryer, Electric Water Heater, Range, Refrigerator, Washer, Water Softener Owned
- Laundry: Laundry Closet, Laundry Room, Main Level, Washer Hookup
Features
- Basement: None
- Has fireplace: No
Interior area
- Total structure area: 1,604
- Total interior livable area: 1,604 sqft
- Finished area above ground: 1,604
- Finished area below ground: 0
Property
Parking
- Total spaces: 3
- Parking features: Attached, Concrete, Floor Drain, Garage, Garage Door Opener, Heated Garage, Insulated Garage
- Attached garage spaces: 3
- Has uncovered spaces: Yes
Accessibility
- Accessibility features: Doors 36"+, Hallways 42"+, No Stairs External, No Stairs Internal
Features
- Levels: One
- Stories: 1
- Patio & porch: Patio
Lot
- Size: 4,791 Square Feet
- Dimensions: 54 x 86
- Features: On Golf Course, Tree Coverage - Light
Details
- Foundation area: 1604
- Parcel number: 420814405
- Zoning description: Residential-Single Family
- Other equipment: Fuel Tank - Rented
Construction
Type & style
- Home type: SingleFamily
- Property subtype: Single Family
Materials
- Roof: Age 8 Years or Less,Asphalt
Condition
- New construction: Yes
- Year built: 2025
Utilities & green energy
- Electric: Circuit Breakers
- Gas: Propane
- Sewer: Septic System Compliant - Yes, Shared Septic
- Water: Shared System
Community & HOA
Community
- Subdivision: Parview Estates Twnhms
HOA
- Has HOA: Yes
- Services included: Lawn Care, Other, Sanitation
- HOA fee: $150 monthly
- HOA name: Parview Estate Townhomes
- HOA phone: 218-338-5337
Location
- Region: Miltona
Financial & listing details
- Price per square foot: $320/sqft
- Annual tax amount: $250
- Date on market: 10/28/2026
- Cumulative days on market: 20 days
Estimated market value
$507,700
$482,000 - $533,000
$2,182/mo
Price history
| Date | Event | Price |
|---|---|---|
| 10/28/2026 | Listed for sale | $513,800$320/sqft |
Source:  NorthstarMLS as distributed by MLS GRID #7165786 Report a problem | ||
Public tax history
Tax history is unavailable.
Monthly payment
Est. payment
Payment breakdown
Explore the cost of this home by adjusting the details. Changes won't be saved.Climate risks
Neighborhood: 56354
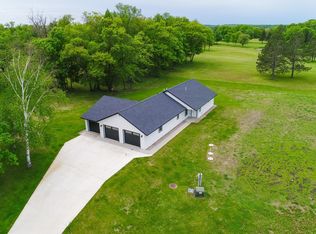

Similar homes
- $498,0003 bd2 ba1.6k sqft12826 Parview Ln NE, Miltona, MN 56354For Sale
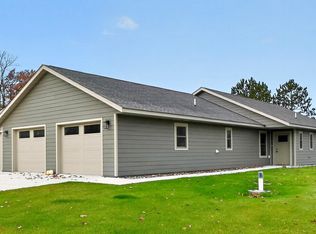
 MLS ID #7165346, Sarah J Klimek, Counselor Realty Inc of Alex. NorthstarMLS as distributed by MLS GRID
- $--3 bd2 ba1.9k sqft15545 County Road 64 NE, Miltona, MN 56354Auction
 Xome
- $319,9003 bd2 ba1.5k sqft226 Greenview Ln, Miltona, MN 56354New Construction
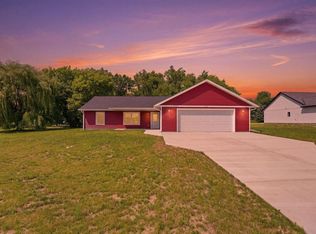 MLS ID #7111157, Saige Haecherl, Central MN Realty LLC. NorthstarMLS as distributed by MLS GRID
- $--2 bd2 ba1.2k sqft3488 Lees Ct NW, Garfield, MN 56332Auction
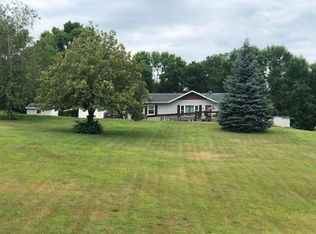 Xome
- $499,9002 bd2 ba1.8k sqft2446 Little Norway SE, Alexandria, MN 56308For SaleMLS ID #7139965, Debra D Powell, Counselor Realty Inc of Alex. NorthstarMLS as distributed by MLS GRID
- $568,5002 bd2 ba1.6k sqft3319 Lakecrest Rd NE, Alexandria, MN 56308For SaleMLS ID #7150462, Justin Habel, Counselor Realty Inc of Alex. NorthstarMLS as distributed by MLS GRID
- $619,0002 bd3 ba1.6k sqft6432 Botzet Rd NE, Nelson, MN 56355For SaleMLS ID #7160135, Todd Hocum, ERA Viking Realty. NorthstarMLS as distributed by MLS GRID
- $449,9003 bd2 ba1.7k sqft1739 Donway Pl NE, Alexandria, MN 56308New ConstructionMLS ID #7169581, Price Realty, eXp Realty. NorthstarMLS as distributed by MLS GRID
- $595,0003 bd3 ba2k sqft588 W Lake Cowdry Rd NW, Alexandria, MN 56308For SaleMLS ID #7172334, Kevin C Mahoney, Coldwell Banker Crown Realtors. NorthstarMLS as distributed by MLS GRID
- $399,8003 bd3 ba2k sqft4496 County Road 40 NW, Garfield, MN 56332For SaleMLS ID #7171511, Sarah J Klimek, Counselor Realty Inc of Alex. NorthstarMLS as distributed by MLS GRID
- $359,9004 bd2 ba1.9k sqft9051 Memory Ln NW, Alexandria, MN 56308For SaleMLS ID #7169075, Fatima Holm, Central MN Realty LLC. NorthstarMLS as distributed by MLS GRID
- $599,9003 bd3 ba2.2k sqft2562 Old County Road 120 NE, Alexandria, MN 56308For SaleMLS ID #7170276, Rebecca R Whiting, Counselor Realty Inc of Alex. NorthstarMLS as distributed by MLS GRID
- $419,0003 bd2 ba1.4k sqft2668 County Road 78 SE, Osakis, MN 56360For SaleMLS ID #7150736, Rebecca R Whiting, Counselor Realty Inc of Alex. NorthstarMLS as distributed by MLS GRID
- $614,9903 bd3 ba2.4k sqft4442 Chainview Dr NW, Alexandria, MN 56308For SaleMLS ID #7165273, Jonathan P Minerick, homecoin.com. NorthstarMLS as distributed by MLS GRID
- $399,0003 bd2 ba1.5k sqft13178 Hagedorn Rd NW, Brandon, MN 56315For SaleMLS ID #7157803, Justin Habel, Counselor Realty Inc of Alex. NorthstarMLS as distributed by MLS GRID
- $338,0003 bd2 ba2.3k sqft2301 E Golf Course Rd NE, Alexandria, MN 56308For SaleMLS ID #7171146, Lucas Mogenson, Central MN Realty LLC. NorthstarMLS as distributed by MLS GRID
- $339,9003 bd2 ba2k sqft5134 County Road 11 NW, Alexandria, MN 56308For SaleMLS ID #7163673, John Angell, Coldwell Banker Realty. NorthstarMLS as distributed by MLS GRID
- $359,0004 bd2 ba1.7k sqft15453 Finnegan Ln NE, Osakis, MN 56360For SaleMLS ID #7171674, Doug Holm, Realty Executives Alex Home Sales. NorthstarMLS as distributed by MLS GRID
- $349,0004 bd2 ba2.1k sqft1204 Benjamin Dr, Alexandria, MN 56308For SaleMLS ID #7173028, Mandy Rudy, Edina Realty, Inc.. NorthstarMLS as distributed by MLS GRID
