Enjoy the ease of one-level living in this high-end patio home in an established Alexandria neighborhood. An open floor plan and vaulted ceilings give the main living space an airy feel, while a gas fireplace makes the family room a welcoming place to unwind. Step onto the rear patio for a quiet morning or an easy evening outdoors. The private backyard is a blank canvas for the garden, landscaping or outdoor retreat you’ve pictured, with an irrigation system already in place. Even the garage stands out with its high-end finished floor. Leave the stairs behind and spend more time doing what you love: a paved walking and biking path is nearby, and the public beach on Lake Le Homme Dieu is a short distance away. Head out for a swim, walk or ride, then come home to the privacy and comfort of your own space. Enjoy the Alexandria Lakes Area lifestyle with room to make this home your own.
Active
$568,500
3319 Lakecrest Rd NE, Alexandria, MN 56308
2beds
1,619sqft
Single Family
Built in 2022
0.46 Acres Lot
$550,100 Zestimate®
$351/sqft
$-- HOA
What's special
Gas fireplacePrivate backyardOne-level livingVaulted ceilingsOpen floor planRear patio
- 6 days
- 263
- 13
Zillow last checked:
Listing updated:
Listed by:
Justin Habel 320-808-4425,
Counselor Realty Inc of Alex
Source: NorthstarMLS as distributed by MLS GRID,MLS#: 7150462
Facts & features
Interior
Bedrooms & bathrooms
- Bedrooms: 2
- Bathrooms: 2
- Full bathrooms: 1
- 3/4 bathrooms: 1
Bedroom
- Level: Main
- Area: 168 Square Feet
- Dimensions: 14 x 12
Bedroom 2
- Level: Main
- Area: 110 Square Feet
- Dimensions: 10 x 11
Dining room
- Level: Main
- Area: 121 Square Feet
- Dimensions: 11 x 11
Family room
- Level: Main
- Area: 210 Square Feet
- Dimensions: 14 x 15
Foyer
- Level: Main
- Area: 66 Square Feet
- Dimensions: 6 x 11
Kitchen
- Level: Main
- Area: 121 Square Feet
- Dimensions: 11 x 11
Laundry
- Level: Main
- Area: 70 Square Feet
- Dimensions: 7 x 10
Living room
- Level: Main
- Area: 255 Square Feet
- Dimensions: 17 x 15
Heating
- Forced Air, Fireplace(s)
Cooling
- Central Air
Appliances
- Included: Air-To-Air Exchanger, Dishwasher, Disposal, Dryer, Electric Water Heater, Microwave, Range, Refrigerator, Stainless Steel Appliance(s), Washer, Water Softener Owned
- Laundry: Laundry Room, Main Level
Features
- Basement: None
- Number of fireplaces: 1
- Fireplace features: Family Room, Gas
Interior area
- Total structure area: 1,619
- Total interior livable area: 1,619 sqft
- Finished area above ground: 1,619
- Finished area below ground: 0
Property
Parking
- Total spaces: 3
- Parking features: Attached, Concrete, Floor Drain, Garage, Garage Door Opener, Heated Garage, Insulated Garage, Storage
- Attached garage spaces: 3
- Has uncovered spaces: Yes
Accessibility
- Accessibility features: No Stairs External, No Stairs Internal, Partially Wheelchair
Features
- Levels: One
- Stories: 1
- Patio & porch: Front Porch, Patio
Lot
- Size: 0.46 Acres
Details
- Foundation area: 1619
- Parcel number: 030200025
- Zoning description: Residential-Single Family
Construction
Type & style
- Home type: SingleFamily
- Property subtype: Single Family
Materials
- Frame
- Roof: Age 8 Years or Less,Architectural Shingle
Condition
- New construction: No
- Year built: 2022
Utilities & green energy
- Electric: Circuit Breakers
- Gas: Natural Gas
- Sewer: City Sewer/Connected
- Water: Drilled, Private, Well
Community & HOA
Community
- Subdivision: Le Homme Dieu Estates
HOA
- Has HOA: No
Location
- Region: Alexandria
Financial & listing details
- Price per square foot: $351/sqft
- Tax assessed value: $416,000
- Annual tax amount: $3,232
- Date on market: 9/28/2026
- Cumulative days on market: 9 days
- Road surface type: Paved
Estimated market value
$550,100
$523,000 - $578,000
$2,200/mo
Price history
| Date | Event | Price |
|---|---|---|
| 9/28/2026 | Listed for sale | $568,500-1.6%$351/sqft |
Source:  NorthstarMLS as distributed by MLS GRID #7150462 Report a problem NorthstarMLS as distributed by MLS GRID #7150462 Report a problem | ||
| 8/1/2024 | Listing removed | -- |
Source: NorthstarMLS as distributed by MLS GRID #6537964 Report a problem | ||
| 5/22/2024 | Listed for sale | $578,000$357/sqft |
Source: NorthstarMLS as distributed by MLS GRID #6537964 Report a problem | ||
Public tax history
| Year | Property taxes | Tax assessment |
|---|---|---|
| 2025 | $3,276 +117.8% | $416,000 +5.3% |
| 2024 | $1,504 +437.1% | $395,000 +142.9% |
| 2023 | $280 -8.5% | $162,600 +537.6% |
| 2022 | $306 -2.5% | $25,500 |
| 2021 | $314 -2.5% | $25,500 |
| 2020 | $322 +2.5% | $25,500 |
| 2019 | $314 -0.6% | $25,500 |
| 2018 | $316 +4.6% | $25,500 |
| 2017 | $302 -5% | $25,500 +3.1% |
| 2016 | $318 -1.2% | $24,735 |
| 2015 | $322 | -- |
| 2014 | -- | $25,500 |
| 2013 | -- | -- |
| 2012 | -- | -- |
| 2011 | $358 -9.6% | -- |
| 2010 | $396 | -- |
Find assessor info on the county website
Monthly payment
Est. payment
Payment breakdown
Explore the cost of this home by adjusting the details. Changes won't be saved.Climate risks
Neighborhood: 56308
- $464,0004 bd3 ba3k sqft3335 Lakecrest Rd NE, Alexandria, MN 56308Off Market
- $550,400-- bd-- ba1.4k sqft3343 Lakecrest Rd NE, Alexandria, MN 56308Off Market
- $420,7004 bd2 ba2.4k sqft3326 Lakecrest Rd NE, Alexandria, MN 56308Off Market
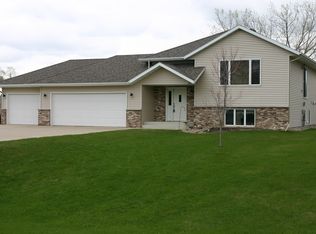
- $365,700-- bd-- ba1.3k sqft3300 Lakecrest Rd NE, Alexandria, MN 56308Off Market
Similar homes
- $389,0003 bd3 ba1.8k sqft2782 Le Homme Dieu Heights Ct NE, Alexandria, MN 56308For Sale

 MLS ID #7149527, Julie L Rambow, Randy Fischer Real Estate, Inc. NorthstarMLS as distributed by MLS GRID
 - $535,0002 bd2 ba1.8k sqft2446 Little Norway SE, Alexandria, MN 56308For Sale
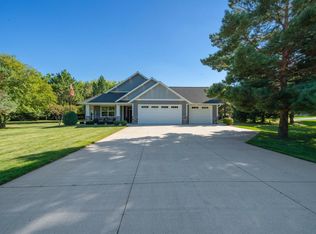 MLS ID #7139965, Debra D Powell, Counselor Realty Inc of Alex. NorthstarMLS as distributed by MLS GRID
 - $--2 bd2 ba1.2k sqft3488 Lees Ct NW, Garfield, MN 56332Auction
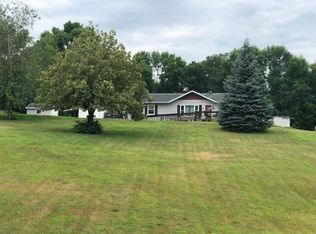 Xome
Xome - $399,9003 bd1 ba1.4k sqft1240 W Lake Cowdry Rd NW, Alexandria, MN 56308For Sale
 MLS ID #7152974, Kelly Sander, Counselor Realty Inc of Alex. NorthstarMLS as distributed by MLS GRID
 - $399,0003 bd2 ba1.9k sqft1401 50th Ave SE, Alexandria, MN 56308For SaleMLS ID #7153893, David L Johnson, ORB Real Estate. NorthstarMLS as distributed by MLS GRID
- $599,9003 bd2 ba2k sqft5244 Yorktown Ct NE, Alexandria, MN 56308New ConstructionMLS ID #7088899, Price Realty, eXp Realty. NorthstarMLS as distributed by MLS GRID
- $349,9003 bd2 ba2.2k sqft3690 Wahtomin Trl NW, Alexandria, MN 56308For SaleMLS ID #7152010, Joanna Hvezda, Real Estate by Jo, LLC. NorthstarMLS as distributed by MLS GRID
- $424,5003 bd2 ba2k sqft1712 Cranberry Ln NE, Alexandria, MN 56308For SaleMLS ID #7112318, Jason VonBank, Coldwell Banker Crown Realtors. NorthstarMLS as distributed by MLS GRID
- $419,0004 bd2 ba2.1k sqft1576 W Latoka Dr SW, Alexandria, MN 56308For SaleMLS ID #7138825, Heidi Schroeder, Counselor Realty Inc of Alex. NorthstarMLS as distributed by MLS GRID
- $789,0003 bd3 ba2k sqft4625 Redbird Ln SE, Alexandria, MN 56308For SaleMLS ID #7133004, Justin Habel, Counselor Realty Inc of Alex. NorthstarMLS as distributed by MLS GRID
- $649,9003 bd3 ba2.2k sqft2560 Old County Road 120 NE, Alexandria, MN 56308For SaleMLS ID #7130514, Stuart Wood, Edina Realty, Inc.. NorthstarMLS as distributed by MLS GRID
- $489,9005 bd3 ba1.4k sqft7687 Lindgren Way SW, Alexandria, MN 56308For SaleMLS ID #7078431, Stuart Wood, Edina Realty, Inc.. NorthstarMLS as distributed by MLS GRID
- $439,0002 bd2 ba1.7k sqft3935 Geneva Golf Club Dr NE, Alexandria, MN 56308For SaleMLS ID #7118069, Rychel Larson, Realty ONE Group Choice. NorthstarMLS as distributed by MLS GRID
- $635,0003 bd2 ba2.2k sqft3235 Lake Andrew Rd SW, Alexandria, MN 56308For SaleMLS ID #7139973, Chuck Carstensen, RE/MAX Results. NorthstarMLS as distributed by MLS GRID
- $389,0002 bd2 ba1.2k sqft502 Kenwood St, Alexandria, MN 56308For SaleMLS ID #7149058, Todd J Whiting, Century 21 First Realty, Inc.. NorthstarMLS as distributed by MLS GRID
- $375,0004 bd2 ba2k sqft101 Glenn Rd NW, Alexandria, MN 56308For SaleMLS ID #7139260, Shelly Karnis, Counselor Realty Inc of Alex. NorthstarMLS as distributed by MLS GRID
- $348,5004 bd3 ba2.1k sqft5368 County Road 23 SE, Alexandria, MN 56308For SaleMLS ID #7130150, Justin Habel, Counselor Realty Inc of Alex. NorthstarMLS as distributed by MLS GRID
- $419,0003 bd2 ba1.4k sqft2668 County Road 78 SE, Osakis, MN 56360For SaleMLS ID #7150736, Rebecca R Whiting, Counselor Realty Inc of Alex. NorthstarMLS as distributed by MLS GRID
- $424,9004 bd3 ba2.3k sqft800 Bryant St, Alexandria, MN 56308For SaleMLS ID #7134650, Barbara Dahl, Coldwell Banker Crown Realtors. NorthstarMLS as distributed by MLS GRID
- $649,9002 bd3 ba1.6k sqft6432 Botzet Rd NE, Nelson, MN 56355For SaleMLS ID #7052267, Todd Hocum, ERA Viking Realty. NorthstarMLS as distributed by MLS GRID
