This quality-constructed 2,300 square-foot Geneva Estates townhome was built with easy, yet active, living in mind. From the floor plan with no stairs designed for entertaining to the abundant storage options (trust me, you'll love the closet space!), this unit will check all your boxes. The open living area boasts a soaring ceiling accented with a cozy gas fireplace, while natural light spills into the east facing sunroom. The eat-in kitchen is the heart of this home - it showcases beautiful custom cabinetry and an envious amount of granite counter space, plus a double oven, pantry, and built-in wine racks. The formal dining room is the perfect spot to show off your culinary creations and relax with family or friends! The shower in the primary suite bathroom is not to be missed, nor is the separate jetted tub. A finished and heated attached garage will conveniently keep your belongings clean and safe from the elements. Step outside to enjoy the view of your beautiful and peaceful outdoor surroundings on either of two patios. This location is truly exceptional with its very close proximity to the association boat launch or swimming pool, Geneva Golf Course, or Central Lakes Trail for biking and walking.
Active
$500,000
781 E Lake Geneva Rd NE, Alexandria, MN 56308
2beds
2,318sqft
(TH) Detached
Built in 2005
6,098 Square Feet Lot
$490,500 Zestimate®
$216/sqft
$257/mo HOA
What's special
Cozy gas fireplaceAbundant storage optionsSoaring ceilingFormal dining roomSeparate jetted tubDouble ovenEat-in kitchen
- 17 hours
- 84
- 4
Zillow last checked:
Listing updated:
Listed by:
Wendie VanKirk 320-760-9190,
Edina Realty, Inc.
Source: NorthstarMLS as distributed by MLS GRID,MLS#: 7159403
Facts & features
Interior
Bedrooms & bathrooms
- Bedrooms: 2
- Bathrooms: 2
- Full bathrooms: 1
- 3/4 bathrooms: 1
Bedroom
- Level: Main
- Area: 240 Square Feet
- Dimensions: 15x16
Bedroom 2
- Level: Main
- Area: 180 Square Feet
- Dimensions: 12x15
Bathroom
- Level: Main
- Area: 100 Square Feet
- Dimensions: 10x10
Bathroom
- Level: Main
- Area: 90 Square Feet
- Dimensions: 15x6
Dining room
- Level: Main
- Area: 143 Square Feet
- Dimensions: 11x13
Garage
- Level: Main
- Area: 616 Square Feet
- Dimensions: 28x22
Kitchen
- Level: Main
- Area: 352 Square Feet
- Dimensions: 16x22
Laundry
- Level: Main
- Area: 77 Square Feet
- Dimensions: 7x11
Living room
- Level: Main
- Area: 420 Square Feet
- Dimensions: 20x21
Patio
- Level: Main
- Area: 210 Square Feet
- Dimensions: 14x15
Porch
- Level: Main
- Area: 48 Square Feet
- Dimensions: 6x8
Sun room
- Level: Main
- Area: 156 Square Feet
- Dimensions: 12x13
Heating
- Boiler, Forced Air, In-Floor Heating
Cooling
- Central Air
Appliances
- Included: Central Vacuum, Cooktop, Dishwasher, Double Oven, Dryer, Electric Water Heater, Microwave, Refrigerator, Wall Oven, Washer, Water Softener Owned
- Laundry: Electric Dryer Hookup, Main Level, Sink, Washer Hookup
Features
- Central Vacuum
- Basement: None
- Number of fireplaces: 1
- Fireplace features: Gas, Living Room
Interior area
- Total structure area: 2,318
- Total interior livable area: 2,318 sqft
- Finished area above ground: 2,318
- Finished area below ground: 0
Property
Parking
- Total spaces: 2
- Parking features: Attached, Garage, Heated Garage, Insulated Garage
- Attached garage spaces: 2
- Details: Garage Dimensions (28x22)
Accessibility
- Accessibility features: No Stairs External, No Stairs Internal
Features
- Levels: One
- Stories: 1
- Patio & porch: Enclosed, Front Porch, Rear Porch
- Has private pool: Yes
- Pool features: In Ground, Heated, Outdoor Pool, Shared
- Waterfront features: Association Access
Lot
- Size: 6,098 Square Feet
- Dimensions: 50 110 50 120
- Features: Corner Lot
Details
- Foundation area: 2318
- Parcel number: 031308600
- Zoning description: Residential-Single Family
Construction
Type & style
- Home type: Townhouse
- Property subtype: (TH) Detached
Materials
- Frame
- Roof: Age 8 Years or Less,Architectural Shingle
Condition
- New construction: No
- Year built: 2005
Utilities & green energy
- Electric: Circuit Breakers, 200+ Amp Service, Power Company: Runestone Electric Association
- Gas: Electric, Natural Gas
- Sewer: City Sewer/Connected
- Water: Shared System, Well
Community & HOA
Community
- Subdivision: Fourth Add To Lake Geneva
HOA
- Has HOA: Yes
- Services included: Lawn Care, Shared Amenities, Snow Removal, Water
- HOA fee: $257 monthly
- HOA name: Info Coming
- HOA phone: 320-123-4567
Location
- Region: Alexandria
Financial & listing details
- Price per square foot: $216/sqft
- Tax assessed value: $487,400
- Annual tax amount: $3,908
- Date on market: 10/15/2026
- Road surface type: Paved
Estimated market value
$490,500
$466,000 - $515,000
$1,995/mo
Price history
| Date | Event | Price |
|---|---|---|
| 10/15/2026 | Listed for sale | $500,000+5.8%$216/sqft |
Source:  NorthstarMLS as distributed by MLS GRID #7159403 Report a problem NorthstarMLS as distributed by MLS GRID #7159403 Report a problem | ||
| 9/23/2024 | Sold | $472,500-3.6%$204/sqft |
Source: NorthstarMLS as distributed by MLS GRID #6547739 Report a problem | ||
| 8/26/2024 | Pending sale | $489,900$211/sqft |
Source: NorthstarMLS as distributed by MLS GRID #6547739 Report a problem | ||
| 6/7/2024 | Listed for sale | $489,900+58%$211/sqft |
Source: NorthstarMLS as distributed by MLS GRID #6547739 Report a problem | ||
| 5/4/2018 | Sold | $310,000-6%$134/sqft |
Source: NorthstarMLS as distributed by MLS GRID #5530089 Report a problem | ||
| 2/26/2018 | Price change | $329,900-1.5%$142/sqft |
Source: Alexandria Property Group #10-23387 Report a problem | ||
| 1/17/2018 | Price change | $334,900-0.8%$144/sqft |
Source: Alexandria Property Group #10-23387 Report a problem | ||
| 9/7/2017 | Listed for sale | $337,500$146/sqft |
Source: Alexandria Property Group #10-23387 Report a problem | ||
Public tax history
| Year | Property taxes | Tax assessment |
|---|---|---|
| 2025 | $3,974 -0.4% | $487,400 +0.5% |
| 2024 | $3,988 +2.7% | $485,200 +6.3% |
| 2023 | $3,884 +11.5% | $456,500 +9.2% |
| 2022 | $3,482 +5.1% | $418,200 +20.6% |
| 2021 | $3,312 +0.7% | $346,900 +7.6% |
| 2020 | $3,288 +5.2% | $322,300 +2.8% |
| 2019 | $3,126 -4.2% | $313,500 +1.9% |
| 2018 | $3,264 +7.4% | $307,700 -4.9% |
| 2017 | $3,038 -0.1% | $323,700 +5.8% |
| 2016 | $3,042 +2.4% | $305,841 |
| 2015 | $2,972 | -- |
| 2014 | -- | $291,500 |
| 2013 | -- | -- |
| 2012 | -- | -- |
| 2011 | $2,680 +0.2% | -- |
| 2010 | $2,674 | -- |
Find assessor info on the county website
Monthly payment
Est. payment
Payment breakdown
Explore the cost of this home by adjusting the details. Changes won't be saved.Climate risks
Neighborhood: 56308
- $574,5003 bd2 ba2.5k sqft795 E Lake Geneva Rd NE, Alexandria, MN 56308Off Market

- $411,700-- bd-- ba1.5k sqft807 E Lake Geneva Rd NE, Alexandria, MN 56308Off Market
- $457,700-- bd-- ba1.7k sqft821 E Lake Geneva Rd NE, Alexandria, MN 56308Off Market
- $385,6002 bd2 ba1.4k sqft833 E Lake Geneva Rd NE, Alexandria, MN 56308Off Market
Similar homes
- $449,9004 bd3 ba2.9k sqft901 Geneva Dr, Alexandria, MN 56308For Sale
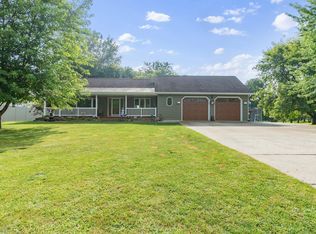
 MLS ID #7147104, Doug Holm, Realty Executives Alex Home Sales. NorthstarMLS as distributed by MLS GRID
 - $575,0003 bd2 ba2.4k sqft7857 Bluebill Dr SW, Alexandria, MN 56308For Sale
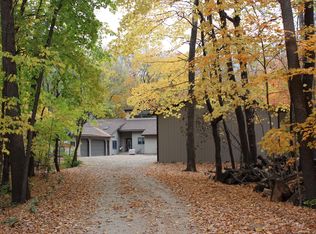 MLS ID #7159982, Marsha Haugen, Counselor Realty Inc of Alex. NorthstarMLS as distributed by MLS GRID
 - $529,9004 bd3 ba2.5k sqft2520 Le Homme Dieu Hts NE APT 2, Alexandria, MN 56308For Sale
 MLS ID #7020262, Todd Hocum, ERA Viking Realty. NorthstarMLS as distributed by MLS GRID
 - $535,0002 bd2 ba1.8k sqft2446 Little Norway SE, Alexandria, MN 56308For Sale
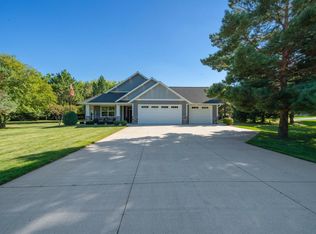 MLS ID #7139965, Debra D Powell, Counselor Realty Inc of Alex. NorthstarMLS as distributed by MLS GRID
 - $554,9003 bd3 ba2.5k sqft4482 Egret Ct NW, Alexandria, MN 56308For SaleMLS ID #7155420, Morgan Gregory, Central MN Realty LLC. NorthstarMLS as distributed by MLS GRID
- $319,0003 bd2 ba1.5k sqft2509 Little Norway SE, Alexandria, MN 56308For SaleMLS ID #7151498, Katherine Nussbaum, Kvale Real Estate. NorthstarMLS as distributed by MLS GRID
- $378,5002 bd3 ba1.8k sqft357 Old Glory Dr NE, Alexandria, MN 56308For SaleMLS ID #7132011, Justin Habel, Counselor Realty Inc of Alex. NorthstarMLS as distributed by MLS GRID
- $598,5004 bd3 ba2.8k sqft3405 Pawnee Dr SE, Alexandria, MN 56308For SaleMLS ID #7119451, Justin Habel, Counselor Realty Inc of Alex. NorthstarMLS as distributed by MLS GRID
- $568,5002 bd2 ba1.6k sqft3319 Lakecrest Rd NE, Alexandria, MN 56308For SaleMLS ID #7150462, Justin Habel, Counselor Realty Inc of Alex. NorthstarMLS as distributed by MLS GRID
- $475,0004 bd2 ba2.8k sqft691 Brophy Shores Rd NW, Alexandria, MN 56308For SaleMLS ID #7139077, John Vogeler, Counselor Realty Inc of Alex. NorthstarMLS as distributed by MLS GRID
- $469,9002 bd2 ba1.7k sqft381 Old Glory Dr NE, Alexandria, MN 56308New ConstructionMLS ID #6788765, Rychel Larson, Realty ONE Group Choice. NorthstarMLS as distributed by MLS GRID
- $375,0002 bd2 ba1.3k sqft1210 7th Ave E, Alexandria, MN 56308For SaleMLS ID #7155481, Joanna Hvezda, Real Estate by Jo, LLC. NorthstarMLS as distributed by MLS GRID
- $410,0003 bd2 ba2k sqft1712 Cranberry Ln NE, Alexandria, MN 56308For SaleMLS ID #7112318, Jason VonBank, Coldwell Banker Crown Realtors. NorthstarMLS as distributed by MLS GRID
- $419,0004 bd2 ba2.1k sqft1576 W Latoka Dr SW, Alexandria, MN 56308For SaleMLS ID #7138825, Heidi Schroeder, Counselor Realty Inc of Alex. NorthstarMLS as distributed by MLS GRID
- $439,9004 bd3 ba2.8k sqft1105 Madisson St, Alexandria, MN 56308For SaleMLS ID #7146843, Sarah House, Century 21 Atwood. NorthstarMLS as distributed by MLS GRID
- $425,0002 bd2 ba1.5k sqft412 Voyager Dr, Alexandria, MN 56308For SaleMLS ID #7137498, Joanna Hvezda, Real Estate by Jo, LLC. NorthstarMLS as distributed by MLS GRID
- $649,9003 bd3 ba2.2k sqft2560 Old County Road 120 NE, Alexandria, MN 56308For SaleMLS ID #7130514, Stuart Wood, Edina Realty, Inc.. NorthstarMLS as distributed by MLS GRID
- $399,9004 bd3 ba2.6k sqft913 Anderson Way, Alexandria, MN 56308For SaleMLS ID #7115699, Christine J Lambertson, Coldwell Banker Crown Realtors. NorthstarMLS as distributed by MLS GRID
- $469,9004 bd3 ba3.2k sqft614 Dewberry Ln, Alexandria, MN 56308For SaleMLS ID #7081465, Rebecca Wesley, Kvale Real Estate. NorthstarMLS as distributed by MLS GRID
