3 bedrooms, 3 baths, quality lake home sandwiched between lakes Cowdry and Taylor with frontage on both. Watch the sunrise and sunset from inside. The main floor features vaulted ceilings with large transom windows, two sided brick and gas fireplace, large primary suite, den, dining/kitchen, laundry and access to a large patio. The upper level features one bath and two bedrooms, one with a deck overlooking Lake Taylor. The full lower level is clean, warm, and totally unfinished with bathroom fittings, plus lots of storage space and a separate utility nook. Lake Cowdry shoreline and roll-in dock is included. The East facing screen porch is the place for coffee and sun rising views. Keep the garage clean by using the 12x20 storage shed out back.
The gas fireplace's internal workings are being totally rebuilt to code at the seller's cost.
Active
$595,000
588 W Lake Cowdry Rd NW, Alexandria, MN 56308
3beds
2,079sqft
Single Family
Built in 1991
0.5 Acres Lot
$579,800 Zestimate®
$286/sqft
$-- HOA
What's special
Deck overlooking lake taylorLarge primary suite
- 3 hours
- 106
- 10
Zillow last checked:
Listing updated:
Listed by:
Kevin C Mahoney 320-760-6328,
Coldwell Banker Crown Realtors
Source: NorthstarMLS as distributed by MLS GRID,MLS#: 7172334
Facts & features
Interior
Bedrooms & bathrooms
- Bedrooms: 3
- Bathrooms: 3
- Full bathrooms: 1
- 3/4 bathrooms: 1
- 1/2 bathrooms: 1
Bedroom
- Level: Main
- Area: 351 Square Feet
- Dimensions: 13x27
Bedroom 2
- Level: Upper
- Area: 156 Square Feet
- Dimensions: 13x12
Bedroom 3
- Level: Upper
- Area: 156 Square Feet
- Dimensions: 13x12
Dining room
- Level: Main
- Area: 110 Square Feet
- Dimensions: 10x11
Family room
- Level: Main
- Area: 144 Square Feet
- Dimensions: 12x12
Kitchen
- Level: Main
- Area: 121 Square Feet
- Dimensions: 11x11
Laundry
- Level: Main
- Area: 66 Square Feet
- Dimensions: 6x11
Living room
- Level: Main
- Area: 285 Square Feet
- Dimensions: 19x15
Porch
- Level: Main
- Area: 114 Square Feet
- Dimensions: 19x6
Heating
- Forced Air, Fireplace(s)
Cooling
- Central Air
Appliances
- Included: Dishwasher, Dryer, Microwave, Range, Refrigerator, Washer, Water Softener Owned
Features
- Basement: Full,Storage Space,Unfinished
- Number of fireplaces: 1
- Fireplace features: Double Sided, Brick, Fireplace Footings, Gas, Living Room
Interior area
- Total structure area: 3,527
- Total interior livable area: 2,079 sqft
- Finished area above ground: 2,079
- Finished area below ground: 0
Property
Parking
- Total spaces: 2
- Parking features: Attached, Concrete, Garage Door Opener
- Attached garage spaces: 2
- Has uncovered spaces: Yes
- Details: Garage Dimensions (21x24), Garage Door Height (9), Garage Door Width (16)
Accessibility
- Accessibility features: Partially Wheelchair, Roll-In Shower
Features
- Levels: One and One Half
- Stories: 1.5
- Has view: Yes
- View description: East, Lake, Panoramic
- Has water view: Yes
- Water view: Lake
- Waterfront features: Deeded Access, Dock, Lake Front, Lake View, Waterfront Elevation(4-10), Lake Bottom(Sand)
- Frontage length: Water Frontage: 81
Lot
- Size: 0.5 Acres
- Dimensions: 81 x 264 x 82 x 270
- Features: Accessible Shoreline, Island/Peninsula, Tree Coverage - Medium
Details
- Additional structures: Storage Shed
- Foundation area: 1610
- Parcel number: 270748000
- Zoning description: Residential-Single Family
Construction
Type & style
- Home type: SingleFamily
- Property subtype: Single Family
Materials
- Roof: Age 8 Years or Less,Asphalt
Condition
- New construction: No
- Year built: 1991
Utilities & green energy
- Electric: Circuit Breakers, 150 Amp Service
- Gas: Natural Gas
- Sewer: City Sewer/Connected
- Water: Drilled, Well
Community & HOA
Community
- Subdivision: Greenwood Bay
HOA
- Has HOA: No
Location
- Region: Alexandria
Financial & listing details
- Price per square foot: $286/sqft
- Tax assessed value: $509,400
- Annual tax amount: $4,166
- Date on market: 11/16/2026
- Road surface type: Paved
Estimated market value
$579,800
$551,000 - $609,000
$2,124/mo
Price history
| Date | Event | Price |
|---|---|---|
| 11/16/2026 | Listed for sale | $595,000+53.7%$286/sqft |
Source:  NorthstarMLS as distributed by MLS GRID #7172334 Report a problem | ||
| 5/9/2016 | Sold | $387,000+13.8%$186/sqft |
Source: NorthstarMLS as distributed by MLS GRID #5525675 Report a problem | ||
| 9/28/2006 | Sold | $340,000$164/sqft |
Source: Public Record Report a problem | ||
Public tax history
| Year | Property taxes | Tax assessment |
|---|---|---|
| 2025 | $4,156 -2.5% | $509,400 +2.8% |
| 2024 | $4,262 -1.5% | $495,400 +4.5% |
| 2023 | $4,326 +5.1% | $474,100 +2.1% |
| 2022 | $4,118 +2.1% | $464,200 +13% |
| 2021 | $4,034 -0.4% | $410,700 +5.7% |
| 2020 | $4,052 +5.5% | $388,400 +2.1% |
| 2019 | $3,840 +7.3% | $380,400 +3% |
| 2018 | $3,578 +8.4% | $369,200 +6.9% |
| 2017 | $3,300 -2.2% | $345,400 +7.8% |
| 2016 | $3,374 -1.2% | $320,488 |
| 2015 | $3,416 | -- |
| 2014 | -- | $315,900 |
| 2013 | -- | -- |
| 2012 | -- | -- |
| 2011 | $3,461 | -- |
| 2010 | $3,461 | -- |
Find assessor info on the county website
Monthly payment
Est. payment
Payment breakdown
Explore the cost of this home by adjusting the details. Changes won't be saved.Climate risks
Neighborhood: 56308
- $456,4002 bd3 ba1.7k sqft572 W Lake Cowdry Rd NW, Alexandria, MN 56308Off Market
- $449,000-- bd-- ba1.1k sqft602 W Lake Cowdry Rd NW, Alexandria, MN 56308Off Market
- $350,8002 bd1 ba1.4k sqft538 W Lake Cowdry Rd NW, Alexandria, MN 56308Off Market

- $190,500-- bd-- ba-- sqft518 W Lake Cowdry Rd NW, Alexandria, MN 56308Off Market
Similar homes
- $544,9003 bd3 ba2.5k sqft4482 Egret Ct NW, Alexandria, MN 56308For Sale
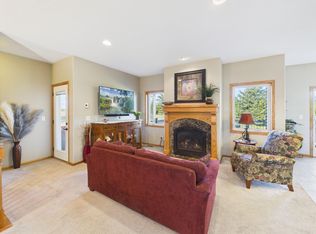
 MLS ID #7155420, Morgan Gregory, Central MN Realty LLC. NorthstarMLS as distributed by MLS GRID
- $599,9003 bd3 ba2.2k sqft2562 Old County Road 120 NE, Alexandria, MN 56308For Sale
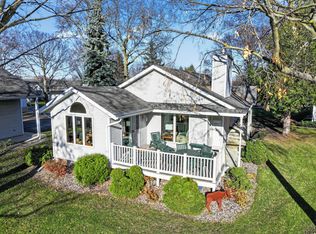 MLS ID #7170276, Rebecca R Whiting, Counselor Realty Inc of Alex. NorthstarMLS as distributed by MLS GRID
- $628,9004 bd3 ba3k sqft4366 Country Shrs SW, Alexandria, MN 56308For Sale
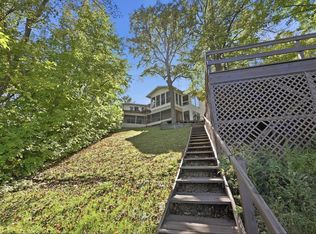 MLS ID #7148764, Julie L Rambow, Randy Fischer Real Estate, Inc. NorthstarMLS as distributed by MLS GRID
- $599,9003 bd2 ba2.6k sqft124 Bethesda St NW, Alexandria, MN 56308For Sale
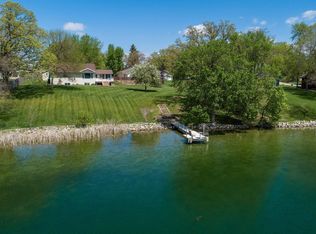 MLS ID #7079030, Christopher W Olson, RE/MAX Results. NorthstarMLS as distributed by MLS GRID
- $579,0004 bd3 ba2.8k sqft3405 Pawnee Dr SE, Alexandria, MN 56308For SaleMLS ID #7119451, Justin Habel, Counselor Realty Inc of Alex. NorthstarMLS as distributed by MLS GRID
- $349,0004 bd2 ba2.1k sqft1204 Benjamin Dr, Alexandria, MN 56308For SaleMLS ID #7173028, Mandy Rudy, Edina Realty, Inc.. NorthstarMLS as distributed by MLS GRID
- $585,0003 bd2 ba2.2k sqft3235 Lake Andrew Rd SW, Alexandria, MN 56308For SaleMLS ID #7139973, Chuck Carstensen, RE/MAX Results. NorthstarMLS as distributed by MLS GRID
- $359,9004 bd2 ba1.9k sqft9051 Memory Ln NW, Alexandria, MN 56308For SaleMLS ID #7169075, Fatima Holm, Central MN Realty LLC. NorthstarMLS as distributed by MLS GRID
- $338,0003 bd2 ba2.3k sqft2301 E Golf Course Rd NE, Alexandria, MN 56308For SaleMLS ID #7171146, Lucas Mogenson, Central MN Realty LLC. NorthstarMLS as distributed by MLS GRID
- $614,9903 bd3 ba2.4k sqft4442 Chainview Dr NW, Alexandria, MN 56308For SaleMLS ID #7165273, Jonathan P Minerick, homecoin.com. NorthstarMLS as distributed by MLS GRID
- $614,9903 bd3 ba2.4k sqft4466 Chainview Dr NW, Alexandria, MN 56308For SaleMLS ID #7165604, Jonathan P Minerick, homecoin.com. NorthstarMLS as distributed by MLS GRID
- $559,9004 bd4 ba2.6k sqft814 Curt Felt Dr, Alexandria, MN 56308For SaleMLS ID #7098960, Kelly Sander, Counselor Realty Inc of Alex. NorthstarMLS as distributed by MLS GRID
- $385,0004 bd2 ba2.4k sqft2508 Glacier Ave, Alexandria, MN 56308For SaleMLS ID #7170461, Wendie VanKirk, Edina Realty, Inc.. NorthstarMLS as distributed by MLS GRID
- $568,5002 bd2 ba1.6k sqft3319 Lakecrest Rd NE, Alexandria, MN 56308For SaleMLS ID #7150462, Justin Habel, Counselor Realty Inc of Alex. NorthstarMLS as distributed by MLS GRID
- $625,0001 bd2 ba2.7k sqft4800 39th Ave NE, Alexandria, MN 56308For SaleMLS ID #7102874, Stuart Wood, Edina Realty, Inc.. NorthstarMLS as distributed by MLS GRID
- $339,9003 bd2 ba2k sqft5134 County Road 11 NW, Alexandria, MN 56308For SaleMLS ID #7163673, John Angell, Coldwell Banker Realty. NorthstarMLS as distributed by MLS GRID
- $298,5002 bd2 ba1.2k sqft1105 Elm St, Alexandria, MN 56308For SaleMLS ID #7172420, Justin Habel, Counselor Realty Inc of Alex. NorthstarMLS as distributed by MLS GRID
- $399,8003 bd3 ba2k sqft4496 County Road 40 NW, Garfield, MN 56332For SaleMLS ID #7171511, Sarah J Klimek, Counselor Realty Inc of Alex. NorthstarMLS as distributed by MLS GRID
- $449,9004 bd3 ba2.9k sqft901 Geneva Dr, Alexandria, MN 56308For SaleMLS ID #7147104, Doug Holm, Realty Executives Alex Home Sales. NorthstarMLS as distributed by MLS GRID
- $449,9003 bd2 ba1.7k sqft1739 Donway Pl NE, Alexandria, MN 56308New ConstructionMLS ID #7169581, Price Realty, eXp Realty. NorthstarMLS as distributed by MLS GRID
