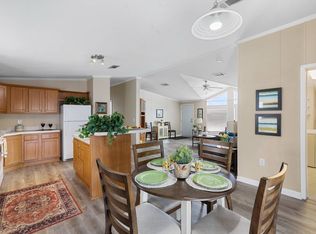
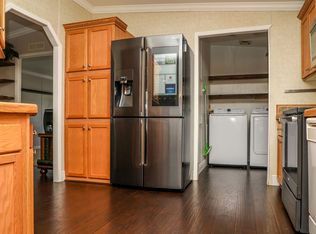
Golden Gardenia Grove is a brand-new 3 bedroom, 2 bath residence offering bright open-concept living spaces and a versatile bonus room. The home's crisp exterior and covered carport make a welcoming first impression, with side-by-side parking-a rare and highly desirable feature that means you'll never have to juggle cars. The covered entry off the carport opens directly into the kitchen for convenient grocery unloading, while a second entrance through the living room provides a more traditional welcome. Inside, the look is light, airy, and relaxed (think casual coastal Florida charm). Vinyl plank flooring in beach-washed tones gives the entire space a breezy, laid-back vibe. The kitchen features brand-new stainless-steel appliances-including refrigerator, smooth-top range, and dishwasher-all under warranty and paired with clean white cabinetry and generous counter space. A new stacked front-load washer and dryer, also under warranty, are included in the price. The spacious primary suite includes its own bath with walk-in shower, while two additional bedrooms, a second full bath, and a flexible bonus room offer plenty of room for family, guests, or a home office. This home is entirely new and comes with a full one year builder warranty for peace of mind. Finally, like all homes in this desirable lakeside community, you will appreciate central air and heat, your own outdoor storage shed, and access to the community's extensive recreational amenities including fitness, tennis, basketball, clubhouse, sauna, heated pool complex, beach volleyball, lake recreation and more. Tours available 7 days a week from 10am - 5pm by appointment.
Under contract
$129,900
12850 W State Road 84 #15G, Inv Davie, FL 33325
3beds
1,200sqft
Manufactured Home
Built in 2025
4,500 Square Feet Lot
$129,200 Zestimate®
$108/sqft
$-- HOA
What's special
Side-by-side parkingFlexible bonus roomSpacious primary suiteLight airy and relaxedVinyl plank flooringWalk-in showerGenerous counter space
- 262 days |
- 26 |
- 6 |
Zillow last checked:
Listing updated:
Listed by:
Tresa Williamson 917-304-8855,
Paradise Village Sales
Source: My State MLS,MLS#: 11605516
Facts & features
Interior
Bedrooms & bathrooms
- Bedrooms: 3
- Bathrooms: 2
- Full bathrooms: 2
Rooms
- Room types: Bonus Room, Den, En Suite, First Floor Bathroom, First Floor Master Bedroom, Great Room, Kitchen, Living Room, Private Guest Room
Kitchen
- Features: Open, Laminate Counters
Basement
- Area: 0
Heating
- Electric, Forced Air, Zoned
Cooling
- Central, Zoned
Appliances
- Included: Dishwasher, Disposal, Dryer, Refrigerator, Oven, Washer, Water Heater, Stainless Steel Appliances
Features
- Laundry
- Has basement: No
- Has fireplace: No
Interior area
- Total structure area: 1,200
- Total interior livable area: 1,200 sqft
- Finished area above ground: 1,200
Video & virtual tour
Property
Parking
- Parking features: Driveway
- Has uncovered spaces: Yes
Features
- Stories: 1
- Patio & porch: Covered Porch, Open Porch
- Exterior features: Sprinkler System, Tennis Court(s), Tennis Court Surface(Hard)
- Has private pool: Yes
- Pool features: Child Proof, Heated, In Ground, Sauna
- Has view: Yes
- View description: Street
Lot
- Size: 4,500 Square Feet
- Features: Pool, Trees, Near Bus
Details
- Additional structures: Shed(s)
- On leased land: Yes
- Lease amount: $1,197
Construction
Type & style
- Home type: MobileManufactured
- Property subtype: Manufactured Home
Materials
- Vinyl Siding
- Roof: Asphalt
Condition
- New Construction
- New construction: Yes
- Year built: 2025
Utilities & green energy
- Electric: Amps(0)
- Sewer: Municipal
- Water: Municipal
Community & HOA
Community
- Features: Gym, Pool, Clubhouse, Laundry, Playground, Tennis Court
- Subdivision: Paradise Village
HOA
- Has HOA: No
- Amenities included: Gym, Pool, Clubhouse, Laundry, Pets Allowed, Playground, Tennis Court
Location
- Region: Inv Davie
Financial & listing details
- Price per square foot: $108/sqft
- Annual tax amount: $300
- Date on market: 11/12/2025
- Date available: 11/12/2025
- Listing agreement: Exclusive

Rexmere Village
(954) 300-3404
By pressing Contact Agent, you agree that the real estate professional identified above may call/text you about your search, which may involve use of automated means and pre-recorded/artificial voices. You don't need to consent as a condition of buying any property, goods, or services. Message/data rates may apply. You also agree to our Terms of Use. Zillow does not endorse any real estate professionals. We may share information about your recent and future site activity with your agent to help them understand what you're looking for in a home.
Estimated market value
$129,200
$123,000 - $136,000
Not available
Price history
| Date | Event | Price |
|---|---|---|
| 6/1/2026 | Contingent | $129,900$108/sqft |
Source: My State MLS #11605516 Report a problem | ||
| 3/19/2026 | Price change | $129,900-7.1%$108/sqft |
Source: My State MLS #11605516 Report a problem | ||
| 11/12/2025 | Listed for sale | $139,900$117/sqft |
Source: My State MLS #11605516 Report a problem | ||
Public tax history
Tax history is unavailable.
Monthly payment
Climate risks
Neighborhood: Paradise Village
Nearby schools
GreatSchools rating
- 9/10Fox Trail Elementary SchoolGrades: PK-5Distance: 2.6 mi
- 7/10Indian Ridge Middle SchoolGrades: 6-8Distance: 2.2 mi
- 6/10Western High SchoolGrades: 9-12Distance: 0.8 mi
Schools provided by the listing agent
- District: Broward
Source: My State MLS. This data may not be complete. We recommend contacting the local school district to confirm school assignments for this home.
- $104,9003 bd2 ba-- sqft16 Holly Ln, Fort Lauderdale, FL 33325Sold
- $121,6003 bd2 ba1.3k sqft12850 W State Road 84 #17G, Davie, FL 33325Off Market
- $117,5003 bd2 ba1k sqft12850 W State Rd 84 LOT 6-20, Davie, FL 33325Off Market

- $87,9002 bd2 ba896 sqft12850 Highway 84 Paradise Vlg #12HPL, Davie, FL 33325Off Market
- $144,8004 bd2 ba1.4k sqft12850 W State R0ad 84 10g Pl, Davie, FL 33325Off Market
- $136,4003 bd2 ba1.4k sqft12850 State Highway 84 Paradise Vlg #10HPL, Davie, FL 33325Off Market
- $131,7004 bd2 ba1.5k sqft12850 W State Rd 84 #20H-PL, Davie, FL 33325Off Market
- $124,6003 bd2 ba1.2k sqft12850 W State Road 84 #17H-PL, Davie, FL 33325Off Market
Similar homes
- $129,9003 bd2 ba1.5k sqftWharf Club, Fort Lauderdale, FL 33325For Sale
 MLS ID #11798794, Tresa Williamson, Rexmere Village Sales. My State MLS
 - $139,9003 bd2 ba1.4k sqftParadise Village, Davie, FL 33325For Sale
 MLS ID #11638868, Tresa Williamson, Paradise Village Sales. My State MLS
 - $104,9003 bd2 ba1.2k sqftParadise Village, Fort Lauderdale, FL 33325For Sale
 MLS ID #11837146, Tresa Williamson, Paradise Village Sales. My State MLS
 - $139,9003 bd2 ba1.4k sqftParadise Village, Fort Lauderdale, FL 33325For Sale
 MLS ID #11802722, Tresa Williamson, Paradise Village Sales. My State MLS
 - $124,9003 bd2 ba1.5k sqftWharf Club, Fort Lauderdale, FL 33325For SaleMLS ID #11655532, Tresa Williamson, Rexmere Village Sales. My State MLS
- $114,9003 bd2 ba1.2k sqftWharf Club, Fort Lauderdale, FL 33325For SaleMLS ID #11857665, Tresa Williamson, Rexmere Village Sales. My State MLS
- $85,0003 bd2 ba1.3k sqftParadise Village, Fort Lauderdale, FL 33325For SaleMLS ID #11798812, Tresa Williamson, Paradise Village Sales. My State MLS
- $79,9003 bd2 ba1.4k sqftParadise Village, Davie, FL 33325For SaleMLS ID #11775314, Tresa Williamson, Paradise Village Sales. My State MLS
- $74,9003 bd2 ba1.3k sqftParadise Village, Fort Lauderdale, FL 33325For SaleMLS ID #11682827, Tresa Williamson, Paradise Village Sales. My State MLS
- $77,9002 bd2 ba1.3k sqftParadise Village, Fort Lauderdale, FL 33325For SaleMLS ID #11685069, Tresa Williamson, Paradise Village Sales. My State MLS
- $69,9002 bd2 ba1.4k sqftParadise Village, Fort Lauderdale, FL 33325For SaleMLS ID #11673445, Tresa Williamson, Paradise Village Sales. My State MLS
- $88,9003 bd2 ba1.3k sqftWharf Club, Fort Lauderdale, FL 33325For SaleMLS ID #11664875, Tresa Williamson, Rexmere Village Sales. My State MLS
- $79,9003 bd3 ba1.2k sqftWharf Club, Fort Lauderdale, FL 33325For SaleMLS ID #11636018, Tresa Williamson, Rexmere Village Sales. My State MLS
- $169,9003 bd2 ba1.5k sqftWharf Club, Fort Lauderdale, FL 33325For SaleMLS ID #11636080, Tresa Williamson, Rexmere Village Sales. My State MLS
- $179,9004 bd2 ba1.6k sqftWharf Club, Fort Lauderdale, FL 33325For SaleMLS ID #11779797, Tresa Williamson, Rexmere Village Sales. My State MLS
- $125,0002 bd2 ba1.2k sqft10641 W Clairmont Circle, Tamarac, FL 33321For Sale
 MLS ID #B26019591, Chris R Cusimano, Keller Williams Realty Boca Raton. BeachesMLS
 - $115,0002 bd2 ba850 sqft8225 Sunrise Lakes Boulevard #303, Sunrise, FL 33322For SaleMLS ID #B26059124, Jaime Delgado, Engage 100 Realty Group. BeachesMLS
- $129,9992 bd2 ba1.1k sqft3001 SW 18th Ter Lot 161, Fort Lauderdale, FL 33315For SaleMLS ID #11778625, Vivian Estrada, Remax City Centre Realty. My State MLS
- $139,9992 bd2 ba860 sqft10332 Sunrise Lakes Boulevard #310, Sunrise, FL 33322For SaleMLS ID #B26041584, Robbi Auerbach, LoKation. BeachesMLS
- $159,9002 bd2 ba1k sqft9430 Poinciana Place #110, Davie, FL 33324For SaleMLS ID #B26040198, Eric Y Solomon, Solomon Homes. BeachesMLS
