Tucked away on nearly 6 secluded acres with a pond, this stunning 3,944 sq. ft. home offers the perfect combination of privacy, space and beautiful surroundings. Built in 2017 by Acadian Dream Homes, the property features 4 bedrooms, 3.5 baths, a 3-car garage and additional carport space. The open floor plan is filled with natural light from large windows showcasing scenic acreage views and includes a walk-in pantry, media room and bonus room. Don’t miss the cleverly designed ladder access from a downstairs bedroom to the bonus room above—a unique feature that’s sure to be a favorite. A gated entrance and concrete circle drive provide added privacy, while mature trees surrounding the property create a truly secluded setting. Relax on the large covered patio or covered balcony overlooking the outdoor fire pit and sitting area. Tons of parking and storage in the large shop. A beautiful property with room to spread out, inside and out!
Under contract
$815,000
12865 Fox Chase St, Lumberton, TX 77657
4beds
3,944sqft
Single Family Residence
Built in ----
5.69 Acres Lot
$811,900 Zestimate®
$207/sqft
$-- HOA
What's special
Large covered patioBonus roomGated entranceMedia roomWalk-in pantry
- 18 days
- 1,978
- 126
Likely to sell faster than
Zillow last checked:
Listing updated:
Listed by:
Jennifer Green 409-781-4531,
RE/MAX ONE
Source: BBOR,MLS#: 270696
Facts & features
Interior
Bedrooms & bathrooms
- Bedrooms: 4
- Bathrooms: 4
- Full bathrooms: 3
- 1/2 bathrooms: 1
Rooms
- Room types: Loft/Balcony, Game Room
Primary bathroom
- Features: Double Sink, Jetted Tub, Sep. Shower
Dining room
- Features: Formal Dining
Living room
- Features: Den
Heating
- More than One, Central Gas
Cooling
- Central Electric, More than One
Appliances
- Included: Dishwasher, Free-Standing Range, Disposal, Gas Range, Ice Maker, Plumbed For Ice Maker, Microwave, Vented Exhaust Fan
- Laundry: Inside, Wash/Dry Connection
Features
- Ceiling Fan(s), Primary Bdrm Down, Sheetrock, Wet Bar, Breakfast Bar, Pantry, Quartz (Kitchen)
- Flooring: Tile, Wood
- Windows: Double Pane Windows, Shutters, Skylight(s)
- Attic: Floored
- Has fireplace: Yes
- Fireplace features: Gas Starter
Interior area
- Total structure area: 3,944
- Total interior livable area: 3,944 sqft
Video & virtual tour
Property
Parking
- Total spaces: 4
- Parking features: Attached Carport, Attached, Additional Parking
- Attached garage spaces: 3
- Carport spaces: 1
- Covered spaces: 4
Features
- Levels: Two
- Stories: 2
- Patio & porch: Covered, Patio
- Exterior features: Lighting
- Waterfront features: Pond
Lot
- Size: 5.69 Acres
Details
- Additional structures: Storage
- Parcel number: 005240001000
- Special conditions: Standard
Construction
Type & style
- Home type: SingleFamily
- Property subtype: Single Family Residence
Materials
- HardiPlank Type
- Foundation: Slab
- Roof: Arch. Comp. Shingle,Metal
Condition
- Resale,6 - 10 Yrs.
- New construction: No
Utilities & green energy
- Sewer: Aerobic System
- Water: Well
- Utilities for property: Cable Available
Community & HOA
Community
- Security: Security System
- Subdivision: Crestwood
HOA
- Has HOA: No
Location
- Region: Lumberton
Financial & listing details
- Price per square foot: $207/sqft
- Tax assessed value: $535,366
- Date on market: 9/23/2026
- Listing terms: Cash,Conventional
Estimated market value
$811,900
$771,000 - $852,000
$4,426/mo
Price history
| Date | Event | Price |
|---|---|---|
| 9/27/2026 | Pending sale | $815,000$207/sqft |
Source:  BBOR #270696 Report a problem BBOR #270696 Report a problem | ||
| 9/23/2026 | Listed for sale | $815,000+8.7%$207/sqft |
Source: BBOR #270696 Report a problem | ||
| 1/28/2021 | Listing removed | $750,000$190/sqft |
Source:  RE/MAX International #217462 Report a problem RE/MAX International #217462 Report a problem | ||
| 1/25/2021 | Pending sale | $750,000$190/sqft |
Source: RE/MAX ONE #217462 Report a problem | ||
| 1/25/2021 | Listed for sale | $750,000$190/sqft |
Source: RE/MAX ONE #217462 Report a problem | ||
| 1/23/2021 | Sold | -- |
Source: Agent Provided Report a problem | ||
| 8/24/1998 | Sold | -- |
Source: Agent Provided Report a problem | ||
Public tax history
| Year | Property taxes | Tax assessment |
|---|---|---|
| 2025 | -- | $535,366 |
| 2024 | $7,618 -4.1% | $535,366 -0.8% |
| 2023 | $7,944 -23.9% | $539,487 -7.9% |
| 2022 | $10,440 +8.1% | $586,033 |
| 2021 | $9,662 +28.8% | -- |
| 2020 | $7,504 +5.2% | $399,240 |
| 2019 | $7,131 +101.7% | $399,240 +119.5% |
| 2018 | $3,535 +664.2% | $181,920 +673.8% |
| 2017 | $463 +133.8% | $23,510 -41.2% |
| 2016 | $198 +0.3% | $40,000 +300% |
| 2015 | $197 | $10,000 |
| 2014 | $197 | $10,000 |
| 2012 | -- | $10,000 |
| 2011 | -- | $10,000 -72.8% |
| 2010 | -- | $36,760 |
| 2009 | -- | $36,760 |
| 2008 | -- | $36,760 |
| 2007 | -- | -- |
Find assessor info on the county website
Monthly payment
Est. payment
Payment breakdown
Explore the cost of this home by adjusting the details. Changes won't be saved.Climate risks
Neighborhood: 77657
Nearby schools
Schools provided by the listing agent
- District: Lumberton
Source: BBOR. This data may not be complete. We recommend contacting the local school district to confirm school assignments for this home.
Similar homes
- $850,0005 bd5 ba4.6k sqft150 Talpa Trl, Lumberton, TX 77657New Construction
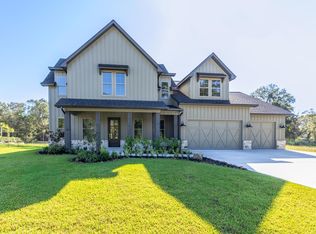
 MLS ID #271381, Dayna Simmons, Dayna Simmons Real Estate. BBOR
 - $767,9005 bd5 ba3.9k sqft6860 Carlyle Ct, Lumberton, TX 77657For Sale
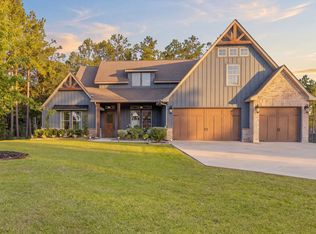 MLS ID #270886, Mayra Torres, JLA Realty. BBOR
 - $769,0005 bd5 ba3.9k sqft11315 Baldwin Ct, Lumberton, TX 77657For Sale
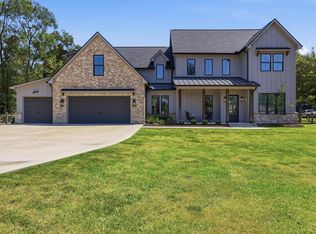 MLS ID #270682, Danny Fuller, Fuller Group. BBOR
 - $894,9004 bd4 ba3.5k sqft10573 Cooks Lake Rd, Lumberton, TX 77657For Sale
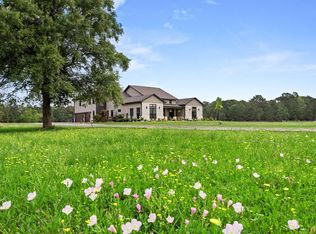 MLS ID #9183717, Dana Johnson, RE/MAX ONE. HAR
 - $785,0004 bd4 ba3.1k sqft3668 Leatherwood Dr, Kountze, TX 77625For SaleMLS ID #269124, Reagan Hanna, Double H Property Management. BBOR
- $679,9004 bd4 ba3.5k sqft116 Pindo Palm Dr, Lumberton, TX 77657For SaleMLS ID #270984, Abbigael Tweedel, JLA Realty. BBOR
- $619,9005 bd3 ba2.9k sqft113 Jace Dr, Lumberton, TX 77657For SaleMLS ID #271309, Hershel Manley, Hometown Realty. BBOR
- $680,0005 bd4 ba4.3k sqft2709 Oak Hollow Cir, Kountze, TX 77625For SaleMLS ID #268796, Cathy Ferguson, RE/MAX ONE. BBOR
- $569,9004 bd4 ba2.9k sqft228 Cody Ln, Lumberton, TX 77657New ConstructionMLS ID #271365, Dayna Simmons, Dayna Simmons Real Estate. BBOR
- $544,9004 bd4 ba3.2k sqft1570 Kalas Cir, Lumberton, TX 77657For SaleMLS ID #269873, Stephanie Plake, JLA Realty. BBOR
- $485,0004 bd2 ba2.4k sqft108 Saylors Way, Lumberton, TX 77657For SaleMLS ID #271392, Stephanie Plake, JLA Realty. BBOR
- $485,0004 bd2 ba2.4k sqft1280 Kalas Cir, Lumberton, TX 77657New ConstructionMLS ID #270981, Rebecca Stillwell, Hygge Homes and Land. BBOR
