FINAL HOME ON 13,944 SF LOT; BRAND NEW single level 4027SF 3 bd, 3.5 bath w/enclosed study, extended covered patio and additional courtyard covered patio, hobby room with upper/lower cabinets, center island w/quartz tops; chef's gourmet kitchen opens to HUGE family room w/gas fireplace & both a 16' and 8' sliding glass door exiting to private backyard; 48'' Wolf range top, 30'' double oven, 24'' microwave drawer, 30'' SubZero Ref/30'' freezer column; Zephyr dual zone wine; waterfall quartz island; accent lighting; gorgeous upgraded cabs w/added lighting in uppers; upgraded flooring, paint and surfaces throughout; Spa-like owner's bath
Pending
$2,383,978
12882 E PARKVIEW Lane, Scottsdale, AZ 85255
3beds
4,027sqft
Single Family Residence
Built in 2026
0.32 Acres Lot
$-- Zestimate®
$592/sqft
$198/mo HOA
What's special
Extended covered patioAdditional courtyard covered patioWaterfall quartz islandAccent lighting
- 42 days |
- 17 |
- 0 |
Zillow last checked:
Listing updated:
Listed by:
Clayton Denk 480-352-2584,
David Weekley Homes
Source: ARMLS,MLS#: 6989122
Facts & features
Interior
Bedrooms & bathrooms
- Bedrooms: 3
- Bathrooms: 4
- Full bathrooms: 3
- 1/2 bathrooms: 1
Heating
- ENERGY STAR Qualified Equipment, Natural Gas
Cooling
- Central Air, Ceiling Fan(s), ENERGY STAR Qualified Equipment, Programmable Thmstat
Appliances
- Included: Reverse Osmosis, Refrigerator, Built-in Microwave, Dishwasher, Disposal, Gas Range, Gas Oven, Gas Cooktop
- Laundry: Inside, Engy Star (See Rmks)
Features
- Pantry, Non-laminate Counter, High Speed Internet, Double Vanity, Eat-in Kitchen, No Interior Steps, Kitchen Island, Full Bth Master Bdrm, Separate Shwr & Tub
- Flooring: Tile
- Windows: Low Emissivity Windows, Double Pane Windows, ENERGY STAR Qualified Windows, Vinyl Frame
- Has basement: No
- Number of fireplaces: 1
- Fireplace features: Family Room, Gas
Interior area
- Total structure area: 4,027
- Total interior livable area: 4,027 sqft
Property
Parking
- Total spaces: 3
- Parking features: Attached, Garage Door Opener, Direct Access
- Attached garage spaces: 3
Features
- Stories: 1
- Patio & porch: Covered, Patio
- Exterior features: Private Street(s), Private Yard
- Spa features: None
- Fencing: Block
- Has view: Yes
- View description: Mountain(s)
Lot
- Size: 0.32 Acres
- Features: Sprinklers In Front, Desert Front, Auto Timer H2O Front
Details
- Parcel number: 21701779
Construction
Type & style
- Home type: SingleFamily
- Architectural style: Ranch
- Property subtype: Single Family Residence
Materials
- Stucco, Wood Frame, Painted, Stone
- Roof: Tile
Condition
- Under Construction
- New construction: No
- Year built: 2026
Details
- Builder name: DAVID WEEKLEY HOMES
- Warranty included: Yes
Utilities & green energy
- Sewer: Public Sewer
- Water: City Water
Green energy
- Energy efficient items: Energy Audit, Fresh Air Mechanical, Multi-Zones
Community & HOA
Community
- Features: Gated, Biking/Walking Path
- Subdivision: STORYROCK 2A
HOA
- Has HOA: Yes
- Services included: Maintenance Grounds, Street Maint
- HOA fee: $198 monthly
- HOA name: STORYROCK HOA CCMC
- HOA phone: 480-624-7071
Location
- Region: Scottsdale
Financial & listing details
- Price per square foot: $592/sqft
- Tax assessed value: $116,800
- Annual tax amount: $102
- Date on market: 7/9/2026
- Cumulative days on market: 42 days
- Listing terms: Cash,Conventional,FHA,VA Loan
- Ownership: Fee Simple
Estimated market value
Not available
Estimated sales range
Not available
Not available
Price history
| Date | Event | Price |
|---|---|---|
| 3/30/2026 | Pending sale | $2,383,9780%$592/sqft |
Source:  ARMLS #6989122 Report a problem ARMLS #6989122 Report a problem | ||
| 3/25/2026 | Price change | $2,384,358+0%$592/sqft |
Source:  David Weekley Homes Report a problem David Weekley Homes Report a problem | ||
| 2/4/2026 | Listed for sale | $2,383,978$592/sqft |
Source: David Weekley Homes Report a problem | ||
Public tax history
| Year | Property taxes | Tax assessment |
|---|---|---|
| 2025 | $91 -1.8% | $17,520 +93.4% |
| 2024 | $92 +1.5% | $9,060 +441.9% |
| 2023 | $91 -2.7% | $1,672 -42.2% |
| 2022 | $94 | $2,895 -36.8% |
| 2021 | -- | $4,579 |
Find assessor info on the county website
Monthly payment
Est. payment
Payment breakdown
Explore the cost of this home by adjusting the details. Changes won't be saved.Climate risks
Neighborhood: 85255
Nearby schools
GreatSchools rating
- 6/10Desert Sun AcademyGrades: PK-6Distance: 8.5 mi
- 4/10Sonoran Trails Middle SchoolGrades: 6-8Distance: 9.4 mi
- 10/10Cactus Shadows High SchoolGrades: 8-12Distance: 10.3 mi
Schools provided by the listing agent
- Elementary: Desert Sun Academy
- Middle: Sonoran Trails Middle School
- High: Cactus Shadows High School
- District: Cave Creek Unified District
Source: ARMLS. This data may not be complete. We recommend contacting the local school district to confirm school assignments for this home.
- $2,009,9873 bd4 ba3.6k sqft12874 E Parkview Ln, Scottsdale, AZ 85255Sold
- $2,397,3710.42 acres12890 E Parkview Ln, Scottsdale, AZ 85255Sold
- $2,707,432-- bd-- ba-- sqft12883 E Parkview Ln, Scottsdale, AZ 85255Sold
- $2,496,4870.39 acres12868 E Parkview Ln, Scottsdale, AZ 85255Sold
- $2,166,2854 bd5 ba4.4k sqft12891 E Parkview Ln, Scottsdale, AZ 85255Sold
- $2,357,854-- bd-- ba-- sqft12875 E Parkview Ln, Scottsdale, AZ 85255Sold
- $2,233,547-- bd-- ba-- sqft12891 E Desert Vista Dr, Scottsdale, AZ 85255Sold
- $2,063,6940.36 acres12887 E Desert Vista Dr, Scottsdale, AZ 85255Sold
A local agent can set up tours, give advice and negotiate with sellers.
Similar homes
- from $2,394,9953 bd4 ba4.1k sqftOcotillo Plan, Toll Brothers at Storyrock - Overlook Collection, Scottsdale, AZ 85255New Construction
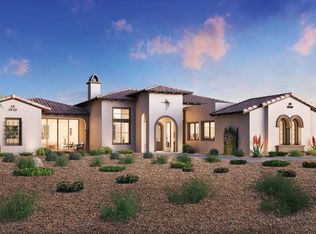 Toll Brothers Inc.
 - from $2,229,9903 bd4 ba4.3k sqftPlan 7531 Plan, The Reserves at Storyrock, Scottsdale, AZ 85255New Construction
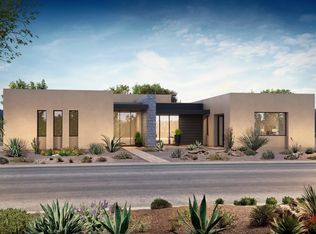 Shea Homes
 - from $2,457,9953 bd4 ba4.2k sqftDesert Willow Plan, Toll Brothers at Storyrock - Overlook Collection, Scottsdale, AZ 85255New Construction
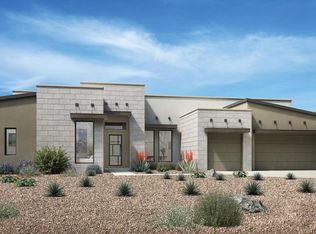 Toll Brothers Inc.
 - $2,200,0004 bd5 ba3.5k sqft23760 N 80TH Way, Scottsdale, AZ 85255For Sale
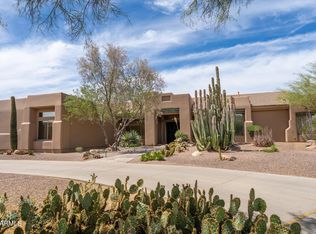 MLS ID #6995797, Kenny Klaus, Real Broker. ARMLS
 - from $2,814,9953 bd4 ba4.2k sqftDesert Willow Plan, Sereno Canyon - Estate Collection, Scottsdale, AZ 85255New ConstructionToll Brothers Inc.
- $2,300,0004 bd4 ba4k sqft9959 E EDGESTONE Drive, Scottsdale, AZ 85255For SaleMLS ID #7059225, Andrew Schiesl, HomeSmart. ARMLS
- from $2,787,9953 bd4 ba4.1k sqftOcotillo Plan, Sereno Canyon - Estate Collection, Scottsdale, AZ 85255New ConstructionToll Brothers Inc.
- from $2,049,9905 bd5 ba4k sqftPlan 7024 Plan, The Reserves at Storyrock, Scottsdale, AZ 85255New ConstructionShea Homes
- from $2,701,9954 bd5 ba4.9k sqftSunburst Plan, Toll Brothers at Storyrock - Overlook Collection, Scottsdale, AZ 85255New ConstructionToll Brothers Inc.
- $3,200,0003 bd5 ba4.3k sqft23656 N 123rd Street, Scottsdale, AZ 85255For SaleMLS ID #7043519, Jocelyne Egan, Toll Brothers Real Estate. ARMLS
- $2,495,0004 bd4 ba3.9k sqft27717 N 67TH Place, Scottsdale, AZ 85266For SaleMLS ID #7064190, Sean Blumhoff, Platinum First Realty. ARMLS
- $2,250,0003 bd4 ba3.8k sqft27070 N 73rd street Street, Scottsdale, AZ 85266For SaleMLS ID #7062322, Karine Icher, Russ Lyon Sotheby's International Realty. ARMLS
- $2,500,0003 bd4 ba3.8k sqft28807 N 151ST Street, Scottsdale, AZ 85262For SaleMLS ID #7046007, Kathleen Prokopow, The Noble Agency. ARMLS
- $2,995,0004 bd4 ba3.6k sqft10201 E RANCH GATE Road, Scottsdale, AZ 85255For SaleMLS ID #6998829, Rebekah Thorpe-Mayes, Russ Lyon Sotheby's International Realty. ARMLS
- $2,549,0004 bd5 ba3.8k sqft13950 N TERRITORY Trail, Fountain Hills, AZ 85268For SaleMLS ID #7049530, Karen J. DeGeorge, Russ Lyon Sotheby's International Realty. ARMLS
- $2,390,0004 bd5 ba4.4k sqft28929 N 161st Place, Scottsdale, AZ 85262For SaleMLS ID #7043783, Bonnie Burke, RE/MAX Fine Properties. ARMLS
- $1,925,0003 bd4 ba2.5k sqft12677 E Black Rock Rd, Scottsdale, AZ 85255New ConstructionToll Brothers Inc.
- $1,880,0003 bd4 ba2.7k sqft12682 E Black Rock Road, Scottsdale, AZ 85255New ConstructionARMLS
- $2,650,0004 bd5 ba5k sqft6924 E BLUE SKY Drive, Scottsdale, AZ 85266For SaleMLS ID #7062845, Greg Hidder, Compass. ARMLS
- $3,195,9004 bd5 ba4.8k sqft11969 E DESERT WILLOW Drive, Scottsdale, AZ 85255For SaleMLS ID #6997564, Mike Domer, Compass. ARMLS
