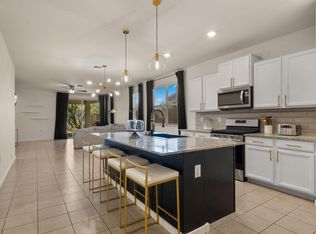
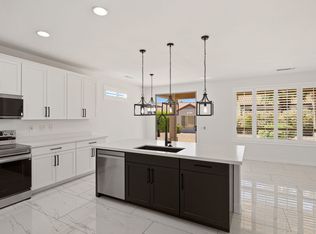
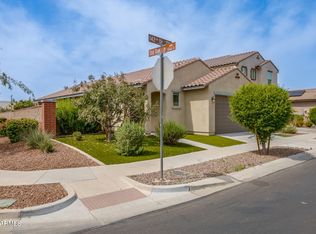
Welcome to this lovely home located in the desirable Marley Park Community; Beautiful 4/2.5 baths; The large front porch sets the tone; front living room w/barn door separates kitchen, which offers generous counter space & cabinetry; flows into great room/dining area; Primary is DOWNSTAIRS w/large bathroom, dual sinks, private water closet, and an expansive walk in closet. Three bedrooms upstairs; 2 w/walk-in closets; Note: ALL bathrooms have been remodeled; new flooring, carpet, painted inside and out; Beautiful backyard w/new HEATED pool w/infloor cleaning; colored lighting; bbq; and firepit; separate fenced dog run; new garage door & opener; ceiling cabinets; AC and hot water heater newly replaced; artificial turf front and back; SEE ''MORE'' NEW ROOF TOO Marley Park offers an exceptional lifestyle with multiple community parks, walking paths, ramadas, and barbecue areas. Residents enjoy two community pools, including a heated lap pool available year round and a play pool heated seasonally from March through November, along with a recreation center and patio areas. A beautiful neighborhood park is located just a few doors down. Convenient access to the Loop 303 freeway completes this wonderful offering.
Four bedrooms, two and a half bathrooms, and thoughtful upgrades throughout make this home a standout opportunity in a sought after community.
For sale
Price cut: $25K (5/19)
$535,000
12897 N 151ST Drive, Surprise, AZ 85379
4beds
1,909sqft
:
Get pre-qualified$3,330/mo
Single Family Residence
Built in 2006
5,350 Square Feet Lot
$-- Zestimate®
$280/sqft
$143/mo HOA
What's special
Primary is downstairsPainted inside and outSeparate fenced dog runLarge front porchThree bedrooms upstairsNew roof
- 183 days |
- 953 |
- 110 |
Zillow last checked:
Listing updated:
Listed by:
Susan Hall 602-487-1300,
RE/MAX Fine Properties
Source: ARMLS,MLS#: 6974008
Facts & features
Interior
Bedrooms & bathrooms
- Bedrooms: 4
- Bathrooms: 3
- Full bathrooms: 2
- 1/2 bathrooms: 1
Heating
- Natural Gas
Cooling
- Central Air, Ceiling Fan(s)
Appliances
- Included: Built-in Microwave, Dishwasher, Disposal, Electric Range, Electric Oven
- Laundry: Inside, Gas Dryer Hookup
Features
- High Speed Internet, Double Vanity, Master Downstairs, Eat-in Kitchen, Breakfast Bar, 9+ Flat Ceilings, Kitchen Island, Pantry, Full Bth Master Bdrm
- Flooring: Other, Carpet, Laminate
- Windows: Double Pane Windows
- Has basement: No
- Has fireplace: No
Interior area
- Total structure area: 1,909
- Total interior livable area: 1,909 sqft
Property
Parking
- Total spaces: 4
- Parking features: Garage Door Opener
- Garage spaces: 2
- Uncovered spaces: 2
Features
- Stories: 2
- Patio & porch: Covered, Patio
- Has private pool: Yes
- Pool features: Heated
- Spa features: None
- Fencing: Block
Lot
- Size: 5,350 Square Feet
- Features: Sprinklers In Rear, Sprinklers In Front, Gravel/Stone Front, Gravel/Stone Back, Grass Front, Grass Back
Details
- Parcel number: 50915673
Construction
Type & style
- Home type: SingleFamily
- Property subtype: Single Family Residence
Materials
- Stucco, Wood Frame, Painted, Stone
- Roof: Tile
Condition
- Year built: 2006
Details
- Builder name: Scott Communities
Utilities & green energy
- Sewer: Public Sewer
- Water: Pvt Water Company
Green energy
- Energy efficient items: Multi-Zones
Community & HOA
Community
- Features: Pool, Playground, Biking/Walking Path
- Subdivision: MARLEY PARK PARCEL 5
HOA
- Has HOA: Yes
- Services included: Maintenance Grounds, Other (See Remarks)
- HOA fee: $143 monthly
- HOA name: Marley Park HOA
- HOA phone: 623-466-8820
Location
- Region: Surprise
Financial & listing details
- Price per square foot: $280/sqft
- Tax assessed value: $359,000
- Annual tax amount: $1,834
- Date on market: 1/24/2026
- Cumulative days on market: 183 days
- Listing terms: Cash,Conventional
- Ownership: Fee Simple
- Road surface type: Paved
Estimated market value
Not available
Estimated sales range
Not available
Not available
Price history
| Date | Event | Price |
|---|---|---|
| 5/19/2026 | Price change | $535,000-4.5%$280/sqft |
Source:  ARMLS #6974008 Report a problem ARMLS #6974008 Report a problem | ||
| 1/24/2026 | Listed for sale | $560,000+145.6%$293/sqft |
Source: ARMLS #6974008 Report a problem | ||
| 5/13/2016 | Listing removed | $228,000$119/sqft |
Source: ARIZONA PREMIER REALTY HOMES & LAND #991686 Report a problem | ||
| 1/30/2016 | Pending sale | $228,000+1.3%$119/sqft |
Source: ARIZONA PREMIER REALTY HOMES & LAND #991686 Report a problem | ||
| 1/29/2016 | Sold | $225,000-1.3%$118/sqft |
Source: ARMLS #5374456 Report a problem | ||
| 12/18/2015 | Listed for sale | $228,000+146.6%$119/sqft |
Source: Arizona Premier Realty Homes & Land #5374456 Report a problem | ||
| 6/6/2010 | Listing removed | $92,470$48/sqft |
Source: Keller Williams Legacy One Realty #2994388 Report a problem | ||
| 5/29/2010 | Listed for sale | $92,470$48/sqft |
Source: Keller Williams Legacy One Realty #2994388 Report a problem | ||
| 4/3/2010 | Listing removed | $92,470$48/sqft |
Source: Keller Williams Legacy One Realty #2994388 Report a problem | ||
| 4/15/2009 | Sold | $92,470$48/sqft |
Source: ARMLS #2994338 Report a problem | ||
| 3/18/2009 | Price change | $92,470-17.4%$48/sqft |
Source: Keller Williams Legacy One Realty #2994388 Report a problem | ||
| 1/15/2009 | Price change | $112,000-13.8%$59/sqft |
Source: Keller Williams Legacy One Realty #2994388 Report a problem | ||
| 12/4/2008 | Price change | $130,000-33.7%$68/sqft |
Source: Keller Williams Legacy One Realty #2994388 Report a problem | ||
| 7/25/2008 | Listed for sale | $196,000-40.3%$103/sqft |
Source: Keller Williams Legacy One Realty #2994388 Report a problem | ||
| 1/9/2007 | Sold | $328,064$172/sqft |
Source: Public Record Report a problem | ||
Public tax history
| Year | Property taxes | Tax assessment |
|---|---|---|
| 2025 | $1,288 -0.3% | $35,900 -5.9% |
| 2024 | $1,292 +1.4% | $38,160 +140.2% |
| 2023 | $1,275 -31.4% | $15,887 -35.2% |
| 2022 | $1,857 -0.9% | $24,510 +7.2% |
| 2021 | $1,873 -2.7% | $22,870 +4.5% |
| 2020 | $1,925 +5.7% | $21,880 +9.3% |
| 2019 | $1,821 | $20,010 +7.9% |
| 2018 | $1,821 +9.1% | $18,550 +7.4% |
| 2017 | $1,668 -1.4% | $17,270 +5.2% |
| 2016 | $1,692 -1.8% | $16,420 +11.1% |
| 2015 | $1,723 | $14,780 +31.7% |
| 2014 | -- | $11,220 +20.5% |
| 2013 | -- | $9,310 -6.7% |
| 2012 | -- | $9,980 -7.6% |
| 2011 | -- | $10,800 -22% |
| 2010 | -- | $13,850 -33% |
| 2009 | -- | $20,680 -22.3% |
| 2008 | -- | $26,600 +578.6% |
| 2007 | -- | $3,920 +58.1% |
| 2006 | -- | $2,480 +231.1% |
| 2005 | -- | $749 |
Find assessor info on the county website
Monthly payment
Est. payment
Payment breakdown
Explore the cost of this home by adjusting the details. Changes won't be saved.Climate risks
Neighborhood: 85379
Nearby schools
GreatSchools rating
- 7/10Marley Park Elementary SchoolGrades: PK-8Distance: 0.2 mi
- 8/10Dysart High SchoolGrades: 7-12Distance: 2.7 mi
Schools provided by the listing agent
- Elementary: Marley Park Elementary
- Middle: Marley Park Elementary
- High: Dysart High School
- District: Dysart Unified District
Source: ARMLS. This data may not be complete. We recommend contacting the local school district to confirm school assignments for this home.
- $403,9003 bd2 ba1.6k sqft12881 N 151st Dr, Surprise, AZ 85379Off Market

- $410,500-- bd3 ba1.9k sqft12913 N 151st Dr, Surprise, AZ 85379Off Market
- $425,0004 bd3 ba1.9k sqft12865 N 151st Dr, Surprise, AZ 85379Sold

- $444,9003 bd2 ba2.2k sqft12929 N 151st Dr, Surprise, AZ 85379Off Market

- $541,000-- bd3 ba3.3k sqft12954 N 150th Ln, Surprise, AZ 85379Off Market
- $404,4003 bd2 ba1.3k sqft12849 N 151st Dr, Morehead City, AZ 85379Off Market
- $408,100-- bd2 ba1.6k sqft12946 N 150th Ln, Surprise, AZ 85379Off Market
- $403,2003 bd2 ba1.3k sqft15110 W Aster Dr, Surprise, AZ 85379Off Market
A local agent can set up tours, give advice and negotiate with sellers.
Similar homes
- $429,9004 bd3 ba2k sqft14114 W SURREY Drive, Surprise, AZ 85379For Sale
 MLS ID #7030289, Sharon Coffini, Keller Williams Realty Sonoran Living. ARMLS
 - $525,0002 bd2 ba1.7k sqft17161 N CASITA SPRINGS Court, Surprise, AZ 85374For Sale
 MLS ID #7024601, Dragos Neagu, Axen Realty, LLC. ARMLS
 - $409,9993 bd2 ba1.4k sqft14203 W VOLTAIRE Street, Surprise, AZ 85379For Sale
 MLS ID #7049493, Vernon Stevens, RE/MAX Fine Properties. ARMLS
 - $409,9993 bd2 ba1.4k sqft13466 N 142ND Drive, Surprise, AZ 85379For Sale
 MLS ID #7006949, Ricci Lasco, Century 21 Northwest. ARMLS
 - $499,0004 bd3 ba2.1k sqft13208 N 174TH Drive, Surprise, AZ 85388For SaleMLS ID #7008025, Dragos Neagu, Axen Realty, LLC. ARMLS
- $397,9003 bd2 ba1.5k sqft13099 N 146TH Drive, Surprise, AZ 85379For SaleMLS ID #6984300, Kaye Nelson, Howe Realty. ARMLS
- $469,9003 bd2 ba2.2k sqft12535 W SKYVIEW Drive, Sun City West, AZ 85375For SaleMLS ID #7044770, Raegen Johnson, Real Broker. ARMLS
- $469,0003 bd2 ba2.3k sqft17826 W SPENCER Drive, Surprise, AZ 85374For SaleMLS ID #6991672, Nancy Muslin, Realty ONE Group. ARMLS
- $456,0003 bd2 ba1.5k sqft18068 W BROWNING Drive, Surprise, AZ 85374For SaleMLS ID #6979453, Olga V Griffin, My Home Group Real Estate. ARMLS
- $419,9002 bd2 ba1.4k sqft16068 W GLENDORA Court, Surprise, AZ 85374For SaleMLS ID #6990632, Jared A English, Congress Realty, Inc.. ARMLS
- $374,5003 bd2 ba1.5k sqft15595 N Lasso Drive, Surprise, AZ 85374For SaleMLS ID #7045380, Michael Brachfeld, My Home Group Real Estate. ARMLS
- $399,9003 bd2 ba1.3k sqft15029 W BOTTLE TREE Avenue, Surprise, AZ 85374For SaleMLS ID #7018604, Dennis R Salazar, eXp Realty. ARMLS
- $552,0004 bd2 ba1.9k sqft8747 W LONE CACTUS Drive, Peoria, AZ 85382For SaleMLS ID #7050538, Tara Jones, Opendoor Brokerage, LLC. ARMLS
- $454,9004 bd3 ba2.3k sqft18606 W SUNNYSLOPE Lane, Waddell, AZ 85355For SaleMLS ID #7036051, Kjersten Smith, My Home Group Real Estate. ARMLS
- $529,9994 bd3 ba2.2k sqft3818 W FALLEN LEAF Lane, Glendale, AZ 85310For SaleMLS ID #7043194, Nicole Rimsza, HomeSmart. ARMLS
- $498,5004 bd2 ba2.2k sqft15968 W JEFFERSON Street, Goodyear, AZ 85338For SaleMLS ID #7022519, Destyn Moreno, Brokers Hub Realty, LLC. ARMLS
- $539,9004 bd3 ba2.2k sqft2245 N SPRINGFIELD Street, Buckeye, AZ 85396For SaleMLS ID #7001800, Daniel F Strick, HomeSmart. ARMLS
- $--3 bd2 ba1.5k sqft4235 W Aster Dr, Phoenix, AZ 85029AuctionAuction.com 2
- $495,0003 bd2 ba2.1k sqft11225 W CAMBRIDGE Avenue, Avondale, AZ 85392For SaleMLS ID #7049499, James S Kuttner, RE/MAX Fine Properties. ARMLS
- $580,0004 bd3 ba2.3k sqft10517 W BRONCO Trail, Peoria, AZ 85383For SaleMLS ID #6997218, Joan H Lebigot, West USA Realty. ARMLS
