SEMI-CUSTOM NEW CONSTRUCTION COMPLETING THIS OCTOBER AT HARRIS PLACE! This stylish 3BR/2.5BA Baxter paired home combines a thoughtfully designed layout with standout designer finishes and a 2-car garage. The open main level features upgraded wood-look laminate flooring and a designer kitchen with staggered white cabinetry, Palisades Gold quartz, statement tile backsplash, stainless appliances, undermount sink and gold fixtures. The spacious Great Room flows to the dining area and 120-SF rear patio for easy indoor/outdoor living. Upstairs, the Primary Suite features a dual vanity, quartz countertops and upgraded tiled 5' shower with semi-frameless glass door, plus two additional bedrooms, full bath and convenient laundry. Open-rail stairs, upgraded lighting and a striking Iron Ore cement-siding exterior add designer character throughout. Estimated October completion—secure this Baxter at Harris Place before it's finished!
Active
$339,900
129 Aronia Ln #269-B, Mooresville, NC 28115
3beds
1,628sqft
Townhouse
Built in 2026
0.12 Acres Lot
$338,500 Zestimate®
$209/sqft
$200/mo HOA
What's special
Upgraded lightingGold fixturesDesigner kitchenPalisades gold quartzConvenient laundryUpgraded wood-look laminate flooringStainless appliances
- 10 days
- 94
- 6
Likely to sell faster than
Zillow last checked:
Listing updated:
Listed by:
Kaylee Wilson kwilson@tlsrealtyllc.com,
TLS Realty LLC
Source: Canopy MLS as distributed by MLS GRID,MLS#: 4417031
Facts & features
Interior
Bedrooms & bathrooms
- Bedrooms: 3
- Bathrooms: 3
- Full bathrooms: 2
- 1/2 bathrooms: 1
Primary bedroom
- Features: Walk-In Closet(s)
- Level: Upper
Bedroom s
- Level: Upper
Bedroom s
- Level: Upper
Bathroom half
- Level: Main
Bathroom full
- Level: Upper
Bathroom full
- Level: Upper
Great room
- Level: Main
Kitchen
- Features: Kitchen Island
- Level: Main
Laundry
- Level: Upper
Heating
- Heat Pump
Cooling
- Central Air
Appliances
- Included: Dishwasher, Electric Range, Microwave, Plumbed For Ice Maker
- Laundry: Electric Dryer Hookup, Laundry Room, Upper Level, Washer Hookup
Features
- Kitchen Island, Open Floorplan, Pantry, Walk-In Closet(s)
- Flooring: Carpet, Laminate, Tile
- Has basement: No
Interior area
- Total structure area: 1,628
- Total interior livable area: 1,628 sqft
- Finished area above ground: 1,628
- Finished area below ground: 0
Property
Parking
- Total spaces: 2
- Parking features: Driveway, Attached Garage, Garage Door Opener, Garage Faces Front, Garage on Main Level
- Attached garage spaces: 2
- Has uncovered spaces: Yes
Features
- Levels: Two
- Stories: 2
- Entry location: Main
- Patio & porch: Patio
Lot
- Size: 0.12 Acres
Details
- Parcel number: 4666967127
- Zoning: RES
- Special conditions: Standard
Construction
Type & style
- Home type: Townhouse
- Architectural style: Transitional
- Property subtype: Townhouse
Materials
- Fiber Cement
- Foundation: Slab
Condition
- New construction: Yes
- Year built: 2026
Details
- Builder model: Baxter PH 1544 IC2 IO
- Builder name: True Homes
Utilities & green energy
- Sewer: Public Sewer
- Water: City
Community & HOA
Community
- Security: Carbon Monoxide Detector(s), Smoke Detector(s)
- Subdivision: Harris Place
HOA
- Has HOA: Yes
- HOA fee: $200 monthly
- HOA name: Superior Association Management
Location
- Region: Mooresville
Financial & listing details
- Price per square foot: $209/sqft
- Date on market: 8/21/2026
- Cumulative days on market: 10 days
- Listing terms: Cash,Conventional,FHA,VA Loan
- Road surface type: Concrete, Paved
Estimated market value
$338,500
$322,000 - $355,000
$1,930/mo
Price history
| Date | Event | Price |
|---|---|---|
| 8/21/2026 | Listed for sale | $339,900$209/sqft |
Source:  Canopy MLS as distributed by MLS GRID #4417031 Report a problem Canopy MLS as distributed by MLS GRID #4417031 Report a problem | ||
Public tax history
Tax history is unavailable.
Monthly payment
Est. payment
Payment breakdown
Explore the cost of this home by adjusting the details. Changes won't be saved.Climate risks
Neighborhood: 28115
Nearby schools
Schools provided by the listing agent
- Elementary: South
- Middle: Mooresville
- High: Mooresville
Source: Canopy MLS as distributed by MLS GRID. This data may not be complete. We recommend contacting the local school district to confirm school assignments for this home.
- $591,9504 bd3 ba2.8k sqft146 Lovett Trl, Mooresville, NC 28115New Construction
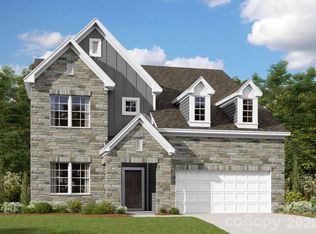
- $359,9003 bd3 ba1.6k sqft129 Aronia Ln #A-270, Mooresville, NC 28115New Construction

- $418,7004 bd2 ba2.1k sqft105 Samara Ln, Mooresville, NC 28115Off Market
- $---- bd-- ba-- sqft1159 Mount Ulla Hwy #NC801-2811, Mooresville, NC 28115Off Market
Similar homes
- $359,9003 bd3 ba1.6k sqft129 Aronia Ln #A-270, Mooresville, NC 28115New Construction
 MLS ID #4417043, Kaylee Wilson, TLS Realty LLC. Canopy MLS as distributed by MLS GRID
 - $320,0003 bd2 ba1.4k sqft325 Glenwood Dr, Mooresville, NC 28115For Sale
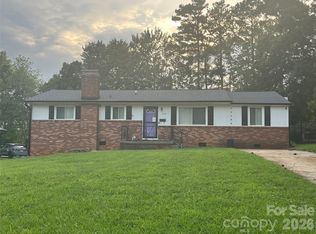 MLS ID #4417302, Shannon Peters, Lake Norman Realty, Inc.. Canopy MLS as distributed by MLS GRID
 - $329,9003 bd2 ba1k sqft119 Wild Rose Loop, Mooresville, NC 28115For Sale
 MLS ID #4419147, Tiffany Moore, Native Roots Real Estate LLC. Canopy MLS as distributed by MLS GRID
 - $359,9003 bd2 ba1.7k sqft225 Oliphant Rd, Mooresville, NC 28115For Sale
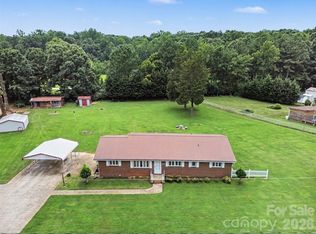 MLS ID #4409209, Tiffany Moore, Native Roots Real Estate LLC. Canopy MLS as distributed by MLS GRID
 - $349,0004 bd2 ba2.1k sqft251 Sweet Martha Dr, Mooresville, NC 28115For SaleMLS ID #4417794, Lisa C Newell, Lake Norman Realty, Inc.. Canopy MLS as distributed by MLS GRID
- $329,9003 bd4 ba1.7k sqft112 Aronia Ln #501-C, Mooresville, NC 28115New ConstructionMLS ID #4417117, Kaylee Wilson, TLS Realty LLC. Canopy MLS as distributed by MLS GRID
- $349,9003 bd4 ba1.7k sqft108 Aronia Ln #506-C, Mooresville, NC 28115New ConstructionMLS ID #4417152, Kaylee Wilson, TLS Realty LLC. Canopy MLS as distributed by MLS GRID
- $325,0003 bd2 ba1.4k sqft227 N Magnolia St, Mooresville, NC 28115For SaleMLS ID #4415949, Grant Zaharis, Purpose Realty LLC. Canopy MLS as distributed by MLS GRID
- $349,0003 bd3 ba1.8k sqft583 W Park Ave #C, Mooresville, NC 28115New ConstructionCanopy MLS as distributed by MLS GRID
- $389,0003 bd2 ba1.9k sqft141 Wren Hill Dr, Mooresville, NC 28115For SaleMLS ID #4418717, Laci Owens, eXp Realty, LLC. Canopy MLS as distributed by MLS GRID
- $340,0003 bd3 ba1.7k sqft525 Kelly Ave, Mooresville, NC 28115For SaleMLS ID #4406896, Michael Evans, Century 21 Echelon. Canopy MLS as distributed by MLS GRID
- $347,8803 bd3 ba1.6k sqft104 Ciara Pl #D, Mooresville, NC 28117New ConstructionMLS ID #4366775, Jimmy McClurg, Meritage Homes of the Carolinas. Canopy MLS as distributed by MLS GRID
- $300,0003 bd2 ba1.6k sqft427 S Magnolia St, Mooresville, NC 28115For SaleMLS ID #4416424, Sonya Leonard, Keller Williams Unified. Canopy MLS as distributed by MLS GRID
- $359,9004 bd4 ba1.8k sqft108 Aronia Ln #505-B, Mooresville, NC 28115New ConstructionMLS ID #4417157, Kaylee Wilson, TLS Realty LLC. Canopy MLS as distributed by MLS GRID
- $375,0002 bd1 ba1.1k sqft2106 Statesville Hwy, Mooresville, NC 28115For SaleMLS ID #4416635, Craig Tribus, Beycome Brokerage Realty LLC. Canopy MLS as distributed by MLS GRID
- $259,9003 bd3 ba1.4k sqft159 Limerick Rd, Mooresville, NC 28115For SaleMLS ID #4413542, Steve Metarelis, OfferPad Brokerage LLC. Canopy MLS as distributed by MLS GRID
- $370,0004 bd3 ba1.9k sqft118 Devon Forrest Dr, Mooresville, NC 28115For SaleMLS ID #4391077, Bryan Heyl, Realty Executives of Hickory. Canopy MLS as distributed by MLS GRID
- $334,9003 bd2 ba1.5k sqft215 Knops Nob Rd, Mooresville, NC 28115For SaleMLS ID #4402529, Wendy Oyola, Cooper Southern Properties. Canopy MLS as distributed by MLS GRID
- $349,9004 bd3 ba1.6k sqft523 Biltmore St, Mooresville, NC 28115For SaleMLS ID #4407187, Nicole Kahlig, Milemma Realty, LLC. Canopy MLS as distributed by MLS GRID
- $243,0003 bd3 ba1.4k sqftWoodburn Crossing, Mooresville, NC 28115For SaleMLS ID #4414940, Mechell Harris, Keller Williams Unlimited. Canopy MLS as distributed by MLS GRID
