4.99% PROMOTIONAL 30-YEAR FIXED FHA RATE AVAILABLE WITH PREFERRED LENDER! New semi-custom construction at Harris Place! Priced at $359,900, this 3BR/2.5BA Baxter paired home offers designer style, a 2-car garage and an open layout built for everyday living. The kitchen features staggered white cabinetry, Lyra quartz countertops, upgraded tile backsplash, stainless appliances and black stainless faucet, opening to the dining area and spacious Great Room. Wood-look laminate flooring, open-rail stairs and upgraded lighting elevate the main level. Upstairs, the Primary Suite features a dual vanity, quartz countertop and tiled 5' shower with semi-frameless glass door. Two additional bedrooms, full bath and laundry complete the second floor. Outside, enjoy a 120-SF rear patio and dramatic Iron Ore cement siding with black windows and garage door. Estimated October completion—secure it now and ask how you may qualify for the promotional 4.99% rate! *Interest rates and products are subject to change without notice and may or may not be available at the time of loan commitment or lock-in. Borrowers must qualify at closing for all benefits. Payments within this advertisement are based on an FHA loan with credit score of 640 and 3.5% down payment. 4.99% 30 yr. fixed/APR 5.736 %/P&I $1,894.86/Taxes $346.90/H.I. $104.97/HOA $220
Active
$359,900
129 Aronia Ln #A-270, Mooresville, NC 28115
3beds
1,628sqft
Townhouse
Built in 2026
0.12 Acres Lot
$358,300 Zestimate®
$221/sqft
$200/mo HOA
What's special
Designer styleUpgraded lightingWood-look laminate flooringStainless appliancesUpgraded tile backsplashBlack stainless faucetLyra quartz countertops
- 10 days
- 71
- 2
Likely to sell faster than
Zillow last checked:
Listing updated:
Listed by:
Kaylee Wilson kwilson@tlsrealtyllc.com,
TLS Realty LLC
Source: Canopy MLS as distributed by MLS GRID,MLS#: 4417043
Facts & features
Interior
Bedrooms & bathrooms
- Bedrooms: 3
- Bathrooms: 3
- Full bathrooms: 2
- 1/2 bathrooms: 1
Primary bedroom
- Features: Walk-In Closet(s)
- Level: Upper
Bedroom s
- Level: Upper
Bedroom s
- Level: Upper
Bathroom half
- Level: Main
Bathroom full
- Level: Upper
Bathroom full
- Level: Upper
Great room
- Level: Main
Kitchen
- Features: Kitchen Island
- Level: Main
Laundry
- Level: Upper
Heating
- Heat Pump
Cooling
- Central Air
Appliances
- Included: Dishwasher, Electric Range, Microwave, Plumbed For Ice Maker
- Laundry: Electric Dryer Hookup, Laundry Room, Upper Level, Washer Hookup
Features
- Kitchen Island, Open Floorplan, Pantry, Walk-In Closet(s)
- Flooring: Carpet, Laminate, Tile
- Has basement: No
Interior area
- Total structure area: 1,628
- Total interior livable area: 1,628 sqft
- Finished area above ground: 1,628
- Finished area below ground: 0
Property
Parking
- Total spaces: 2
- Parking features: Driveway, Attached Garage, Garage Door Opener, Garage Faces Front, Garage on Main Level
- Attached garage spaces: 2
- Has uncovered spaces: Yes
Features
- Levels: Two
- Stories: 2
- Entry location: Main
- Patio & porch: Patio
Lot
- Size: 0.12 Acres
Details
- Parcel number: 4666967201
- Zoning: RES
- Special conditions: Standard
Construction
Type & style
- Home type: Townhouse
- Architectural style: Transitional
- Property subtype: Townhouse
Materials
- Fiber Cement
- Foundation: Slab
Condition
- New construction: Yes
- Year built: 2026
Details
- Builder model: Baxter PH 1544 IC2 IO
- Builder name: True Homes
Utilities & green energy
- Sewer: Public Sewer
- Water: City
Community & HOA
Community
- Security: Carbon Monoxide Detector(s), Smoke Detector(s)
- Subdivision: Harris Place
HOA
- Has HOA: Yes
- HOA fee: $200 monthly
- HOA name: Superior Association Management
Location
- Region: Mooresville
Financial & listing details
- Price per square foot: $221/sqft
- Date on market: 8/21/2026
- Cumulative days on market: 10 days
- Listing terms: Cash,Conventional,FHA,VA Loan
- Road surface type: Concrete, Paved
Estimated market value
$358,300
$340,000 - $376,000
$1,930/mo
Price history
| Date | Event | Price |
|---|---|---|
| 8/21/2026 | Listed for sale | $359,900$221/sqft |
Source:  Canopy MLS as distributed by MLS GRID #4417043 Report a problem Canopy MLS as distributed by MLS GRID #4417043 Report a problem | ||
Public tax history
Tax history is unavailable.
Monthly payment
Est. payment
Payment breakdown
Explore the cost of this home by adjusting the details. Changes won't be saved.Climate risks
Neighborhood: 28115
Nearby schools
Schools provided by the listing agent
- Elementary: South
- Middle: Mooresville
- High: Mooresville
Source: Canopy MLS as distributed by MLS GRID. This data may not be complete. We recommend contacting the local school district to confirm school assignments for this home.
- $591,9504 bd3 ba2.8k sqft146 Lovett Trl, Mooresville, NC 28115New Construction
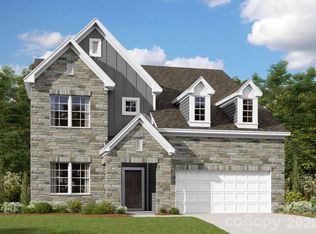
- $339,9003 bd3 ba1.6k sqft129 Aronia Ln #269-B, Mooresville, NC 28115New Construction

- $418,7004 bd2 ba2.1k sqft105 Samara Ln, Mooresville, NC 28115Off Market
- $---- bd-- ba-- sqft1159 Mount Ulla Hwy #NC801-2811, Mooresville, NC 28115Off Market
Similar homes
- $339,9003 bd3 ba1.6k sqft129 Aronia Ln #269-B, Mooresville, NC 28115New Construction
 MLS ID #4417031, Kaylee Wilson, TLS Realty LLC. Canopy MLS as distributed by MLS GRID
 - $359,9003 bd2 ba1.7k sqft225 Oliphant Rd, Mooresville, NC 28115For Sale
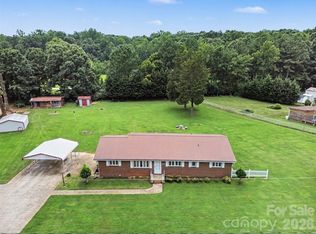 MLS ID #4409209, Tiffany Moore, Native Roots Real Estate LLC. Canopy MLS as distributed by MLS GRID
 - $349,0004 bd2 ba2.1k sqft251 Sweet Martha Dr, Mooresville, NC 28115For Sale
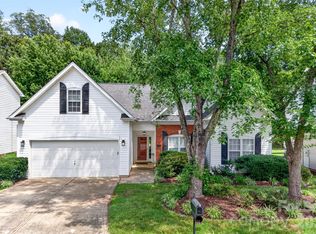 MLS ID #4417794, Lisa C Newell, Lake Norman Realty, Inc.. Canopy MLS as distributed by MLS GRID
 - $320,0003 bd2 ba1.4k sqft325 Glenwood Dr, Mooresville, NC 28115For Sale
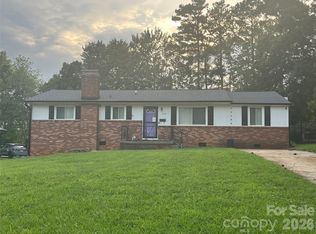 MLS ID #4417302, Shannon Peters, Lake Norman Realty, Inc.. Canopy MLS as distributed by MLS GRID
 - $329,9003 bd2 ba1k sqft119 Wild Rose Loop, Mooresville, NC 28115For SaleMLS ID #4419147, Tiffany Moore, Native Roots Real Estate LLC. Canopy MLS as distributed by MLS GRID
- $359,9004 bd4 ba1.8k sqft108 Aronia Ln #505-B, Mooresville, NC 28115New ConstructionMLS ID #4417157, Kaylee Wilson, TLS Realty LLC. Canopy MLS as distributed by MLS GRID
- $349,9003 bd4 ba1.7k sqft108 Aronia Ln #506-C, Mooresville, NC 28115New ConstructionMLS ID #4417152, Kaylee Wilson, TLS Realty LLC. Canopy MLS as distributed by MLS GRID
- $325,0003 bd2 ba1.4k sqft227 N Magnolia St, Mooresville, NC 28115For SaleMLS ID #4415949, Grant Zaharis, Purpose Realty LLC. Canopy MLS as distributed by MLS GRID
- $349,0003 bd3 ba1.8k sqft583 W Park Ave #C, Mooresville, NC 28115New ConstructionCanopy MLS as distributed by MLS GRID
- $370,0004 bd3 ba1.9k sqft118 Devon Forrest Dr, Mooresville, NC 28115For SaleMLS ID #4391077, Bryan Heyl, Realty Executives of Hickory. Canopy MLS as distributed by MLS GRID
- $379,0003 bd2 ba1.6k sqft311 Winthrow Creek Rd, Mooresville, NC 28115For SaleMLS ID #4395620, Nathan Seamone, Keller Williams Unified. Canopy MLS as distributed by MLS GRID
- $375,0002 bd1 ba1.1k sqft2106 Statesville Hwy, Mooresville, NC 28115For SaleMLS ID #4416635, Craig Tribus, Beycome Brokerage Realty LLC. Canopy MLS as distributed by MLS GRID
- $395,0004 bd3 ba1.8k sqft105 Beam Dr, Mooresville, NC 28115For SaleMLS ID #4404578, Alycia Stewart, NorthGroup Real Estate LLC. Canopy MLS as distributed by MLS GRID
- $329,9003 bd4 ba1.7k sqft112 Aronia Ln #501-C, Mooresville, NC 28115New ConstructionMLS ID #4417117, Kaylee Wilson, TLS Realty LLC. Canopy MLS as distributed by MLS GRID
- $347,8803 bd3 ba1.6k sqft104 Ciara Pl #D, Mooresville, NC 28117New ConstructionMLS ID #4366775, Jimmy McClurg, Meritage Homes of the Carolinas. Canopy MLS as distributed by MLS GRID
- $360,4993 bd3 ba1.5k sqft520 E Iredell Ave, Mooresville, NC 28115For SaleMLS ID #4358949, Maria Basmas, Keller Williams Unified. Canopy MLS as distributed by MLS GRID
- $369,9004 bd3 ba2.1k sqft124 Fosters Glen Pl, Mooresville, NC 28115For SaleMLS ID #4409141, Kara Coll, COMPASS. Canopy MLS as distributed by MLS GRID
- $355,0003 bd3 ba1.5k sqft155 Shepherds Landing Dr, Mooresville, NC 28115For SaleMLS ID #4413190, Molly Zahn Harrison, Select Realty. Canopy MLS as distributed by MLS GRID
- $355,0004 bd2 ba1.8k sqft144 Golden Valley Dr, Mooresville, NC 28115For SaleMLS ID #4396598, Danny Misenheimer, Coldwell Banker Realty. Canopy MLS as distributed by MLS GRID
- $340,0003 bd3 ba1.7k sqft525 Kelly Ave, Mooresville, NC 28115For SaleMLS ID #4406896, Michael Evans, Century 21 Echelon. Canopy MLS as distributed by MLS GRID
