Welcome to Swartz Creek Estates! This spacious 3 bedroom, 2 full bath home offers a thoughtfully designed floor plan with plenty of room to spread out. The oversized kitchen features a center island and flows into the formal dining area, comfortable living room and additional den or flex space. The private primary suite includes laminate flooring, a walk through closet and a large en suite bath with soaking tub, separate shower and dual sink vanity. Two additional bedrooms are located on the opposite end of the home, both offering generous closet space, with one providing direct access to the covered back deck. A large laundry room includes a utility sink and additional storage, while the hallway offers pantry space and a utility closet. Outside, enjoy the covered back deck, extra wide 3 car driveway and attached 1 car garage with additional storage room. Beautifully maintained and updated throughout including a handful of new windows with warranty and updated plumbing insulation under the home. Seller is including all appliances making this home truly move in ready.
For sale
$109,900
129 Ashley Cir, Swartz Creek, MI 48473
3beds
1,800sqft
Manufactured Home
Built in 1998
3,920 Square Feet Lot
$130,500 Zestimate®
$61/sqft
$678/mo HOA
What's special
- 16 hours
- 57
- 6
Zillow last checked:
Listing updated:
Listed by:
Sarah Green 248-297-5551,
The Brokerage Real Estate Enthusiasts 248-297-5551
Source: Realcomp II,MLS#: 20261072361
Facts & features
Interior
Bedrooms & bathrooms
- Bedrooms: 3
- Bathrooms: 2
- Full bathrooms: 2
Primary bedroom
- Level: Entry
- Area: 192
- Dimensions: 12 X 16
Bedroom
- Level: Entry
- Area: 144
- Dimensions: 12 X 12
Bedroom
- Level: Entry
- Area: 144
- Dimensions: 12 X 12
Primary bathroom
- Level: Entry
Other
- Level: Entry
Dining room
- Level: Entry
- Area: 216
- Dimensions: 12 X 18
Kitchen
- Level: Entry
- Area: 234
- Dimensions: 13 X 18
Laundry
- Level: Entry
- Area: 96
- Dimensions: 8 X 12
Living room
- Level: Entry
- Area: 192
- Dimensions: 12 X 16
Heating
- Forced Air, Natural Gas
Appliances
- Laundry: Laundry Room
Features
- Has basement: No
- Has fireplace: Yes
- Fireplace features: Dining Room, Wood Burning Stove
Interior area
- Total interior livable area: 1,800 sqft
- Finished area above ground: 1,800
Property
Parking
- Total spaces: 1
- Parking features: One Car Garage, Detached, Electricityin Garage
- Garage spaces: 1
Features
- Levels: One
- Stories: 1
- Entry location: GroundLevelwSteps
- Pool features: None
Lot
- Size: 3,920 Square Feet
- Dimensions: 56 x 70
Details
- Parcel number: 5835776129
- Special conditions: Short Sale No,Standard
Construction
Type & style
- Home type: MobileManufactured
- Architectural style: Manufacturedwo Land
- Property subtype: Manufactured Home
Materials
- Vinyl Siding
- Foundation: Slab
- Roof: Asphalt
Condition
- New construction: No
- Year built: 1998
Utilities & green energy
- Sewer: Public Sewer
- Water: Public
Community & HOA
HOA
- Has HOA: Yes
- Services included: Sewer, Water
- HOA fee: $678 monthly
- HOA phone: 810-207-1837
Location
- Region: Swartz Creek
Financial & listing details
- Price per square foot: $61/sqft
- Tax assessed value: $12,268
- Annual tax amount: $746
- Date on market: 9/9/2026
- Listing agreement: Exclusive Right To Sell
- Listing terms: Cash,Conventional
- Exclusions: Exclusion(s) Do Not Exist
Estimated market value
$130,500
$111,000 - $151,000
Not available
Price history
| Date | Event | Price |
|---|---|---|
| 9/9/2026 | Listed for sale | $109,900+10%$61/sqft |
Source:  Realcomp II #20261072361 Report a problem Realcomp II #20261072361 Report a problem | ||
| 12/14/2022 | Sold | $99,900$56/sqft |
Source: Realcomp II #20221059203 Report a problem | ||
| 11/15/2022 | Pending sale | $99,900$56/sqft |
Source: Realcomp II #20221059203 Report a problem | ||
| 11/10/2022 | Listed for sale | $99,900$56/sqft |
Source: Realcomp II #20221059203 Report a problem | ||
Public tax history
| Year | Property taxes | Tax assessment |
|---|---|---|
| 2025 | $727 +102.6% | $12,700 +6.7% |
| 2024 | $359 | $11,900 +85.9% |
| 2023 | -- | $6,400 +8.5% |
| 2022 | -- | $5,900 +5.4% |
| 2021 | -- | $5,600 |
| 2020 | -- | $5,600 +211.1% |
| 2019 | -- | $1,800 -18.2% |
| 2018 | $125 +2.7% | $2,200 |
| 2017 | $122 -12.9% | $2,200 |
| 2016 | $140 | $2,200 -24.1% |
| 2015 | $140 +101.9% | $2,900 +7.4% |
| 2014 | $69 | $2,700 +3.8% |
| 2012 | -- | $2,600 |
| 2011 | -- | $2,600 -39.5% |
| 2010 | -- | $4,300 -17.3% |
| 2008 | $27 | $5,200 +105.5% |
| 2006 | -- | $2,530 -1.6% |
| 2005 | -- | $2,570 +4% |
| 2004 | -- | $2,470 +60.4% |
| 2003 | -- | $1,540 |
Find assessor info on the county website
Monthly payment
Climate risks
Neighborhood: 48473
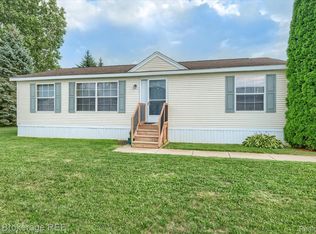
Similar homes
- $59,9003 bd2 ba1.4k sqft91 Hamilton St, Swartz Creek, MI 48473For Sale

 MLS ID #20261070653, Thomas C Farrell, Crown Real Estate Group. Realcomp II
 - $109,9003 bd2 ba1.3k sqft1819 Carmanbrook Pkwy, Flint, MI 48507For Sale
 MLS ID #20261071726, Jackie Stratton, Keller Williams First. Realcomp II
 - $115,0003 bd2 ba1.2k sqft2140 S Dye Rd, Flint, MI 48532For Sale
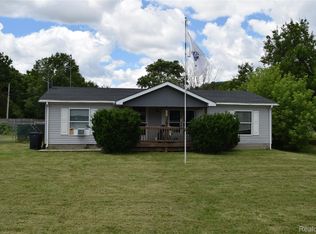 MLS ID #20261047091, Stacey Reel, American Associates Inc. Realcomp II
 - $109,9993 bd2 ba1.6k sqft3520 Hogarth Ave, Flint, MI 48532For Sale
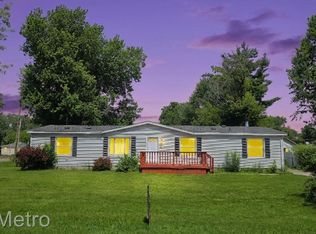 MLS ID #20261056478, Brock House, KW Metro. Realcomp II
 - $149,9003 bd2 ba1.1k sqft7556 Church St, Swartz Creek, MI 48473For Sale
 MLS ID #26038743, Allison Krause, Essential Real Estate. MichRIC
 - $99,0003 bd2 ba1.1k sqft5168 Lennon Rd, Flint, MI 48507For Sale
 MLS ID #50217244, Alfred O Chiu, HamadyRobinson, REALTORS®. MiRealSource
 - $129,9003 bd1 ba1.3k sqft1602 Blackberry Ln, Flint, MI 48507For SaleMLS ID #20261072319, Paul Raymond, RE/MAX Select. Realcomp II
- $84,9003 bd2 ba1.4k sqft2300 Bagley St, Flint, MI 48504For SaleMLS ID #50221135, Theodore Bowie, Century 21 Signature Realty. MiRealSource
- $70,0003 bd2 ba1.7k sqft955 Salisbury Ave, Flint, MI 48532For SaleMLS ID #20261071799, Shaun Alcodray, Red Fox Realty LLC. Realcomp II
- $100,0003 bd1 ba1.5k sqft3806 Herrick St, Flint, MI 48532For SaleMLS ID #20261067170, Angela M Batten, Real Estate One-Ortonville. Realcomp II
- $124,9005 bd2 ba1.6k sqft1935 Carmanbrook Pkwy, Flint, MI 48507For SaleMLS ID #20261067675, Wyatt Wilson, Real Estate by Tremaine. Realcomp II
- $100,0003 bd1 ba1.4k sqft3933 Clairmont St, Flint, MI 48532For SaleMLS ID #20261066620, Wyatt Wilson, Real Estate by Tremaine. Realcomp II
- $100,0003 bd2 ba1.9k sqft105 N Scougle St, Durand, MI 48429For SaleMLS ID #20261048354, Ryan Richardson, Five Star Real Estate Davison. Realcomp II
- $115,9993 bd3 ba2.3k sqft2020 Stoney Brook Ct, Flint, MI 48507For SaleMLS ID #50217882, Amir James, Dane Seltzer Real Estate Group. MiRealSource
- $119,9003 bd1 ba1k sqft3490 Beveridge Rd, Flint, MI 48532For SaleMLS ID #20261048570, Ryan P McFarlane, McFarlane Group Real Estate LLC. Realcomp II
- $112,5003 bd1 ba1.3k sqft1714 W Jackson Ave, Flint, MI 48504For SaleMLS ID #20261068631, Sonny Kaushik, Ikon Property Group. Realcomp II
- $124,9003 bd1 ba1.5k sqft1129 E Bristol Rd, Burton, MI 48529For SaleMLS ID #20261064875, Al Abdallah, EXP Realty Main. Realcomp II
