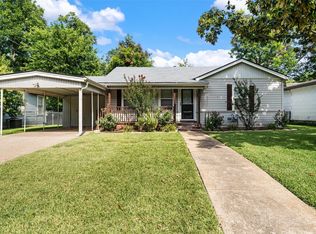
Enjoy the peace of mind that comes with brand-new construction. Located in Moody, this thoughtfully designed 3-bedroom, 2-bath home offers approximately 1,086 square feet of well-planned living space with an open-concept layout that feels comfortable and functional from the moment you walk in.
The kitchen opens to the living and dining areas and features granite countertops, ample cabinet space, and a pantry for everyday convenience. The private primary suite includes a walk-in closet and full bath, while two additional bedrooms provide flexibility for family, guests, a home office, or hobbies.
Covered front and back porches extend the living space outdoors, and the attached one-car garage adds everyday convenience. Whether you're purchasing your first home, looking to downsize, or searching for a low-maintenance investment property, this home offers the benefits of new construction without the maintenance concerns that often come with older homes.
Conveniently located with easy access to Temple, Belton, and Waco, you'll enjoy small-town living while remaining close to shopping, dining, healthcare, and major employers. Estimated completion is late July, giving buyers the opportunity to own a brand-new home in Moody.
For sale
$207,999
129 Avenue B, Moody, TX 76557
3beds
1,086sqft
:
Get pre-qualified$1,484/mo
Single Family Residence
Built in 2026
6,664 Square Feet Lot
$-- Zestimate®
$192/sqft
$-- HOA
What's special
Granite countertopsWalk-in closetPrivate primary suiteAmple cabinet spaceOpen-concept layoutPantry for everyday convenience
- 6 days |
- 72 |
- 10 |
Likely to sell faster than
Zillow last checked:
Listing updated:
Listed by:
Jennifer Bruns 0556372 254-780-7093,
eXp Realty, LLC Waco 888-519-7431
Source: NTREIS,MLS#: 21338902
Facts & features
Interior
Bedrooms & bathrooms
- Bedrooms: 3
- Bathrooms: 2
- Full bathrooms: 2
Primary bedroom
- Features: Ceiling Fan(s)
- Level: First
- Dimensions: 13 x 14
Primary bathroom
- Features: En Suite Bathroom, Solid Surface Counters
- Level: First
- Dimensions: 9 x 6
Living room
- Features: Ceiling Fan(s)
- Level: First
- Dimensions: 18 x 12
Heating
- Central, Electric
Cooling
- Central Air, Ceiling Fan(s)
Appliances
- Included: Dishwasher, Electric Range, Microwave
Features
- Eat-in Kitchen, Granite Counters, Kitchen Island, Open Floorplan, Pantry, Walk-In Closet(s)
- Has basement: No
- Has fireplace: No
Interior area
- Total interior livable area: 1,086 sqft
Video & virtual tour
Property
Parking
- Total spaces: 1
- Parking features: Door-Single, Driveway, Garage Faces Front, Garage
- Attached garage spaces: 1
Features
- Levels: One
- Stories: 1
- Pool features: None
Lot
- Size: 6,664 Square Feet
Details
- Parcel number: 380025000039001
Construction
Type & style
- Home type: SingleFamily
- Architectural style: Detached
- Property subtype: Single Family Residence
Condition
- Year built: 2026
Utilities & green energy
- Sewer: Public Sewer
- Water: Public
- Utilities for property: Sewer Available, Water Available
Community & HOA
Community
- Subdivision: East Whitson Add'n
HOA
- Has HOA: No
Location
- Region: Moody
Financial & listing details
- Price per square foot: $192/sqft
- Annual tax amount: $47
- Date on market: 7/22/2026
- Listing terms: Cash,Conventional,FHA,USDA Loan,VA Loan
Estimated market value
Not available
Estimated sales range
Not available
Not available
Price history
| Date | Event | Price |
|---|---|---|
| 5/11/2026 | Listed for sale | $207,999$192/sqft |
Source:  Central Texas MLS #613316 Report a problem Central Texas MLS #613316 Report a problem | ||
Public tax history
Tax history is unavailable.
Monthly payment
Est. payment
Payment breakdown
Explore the cost of this home by adjusting the details. Changes won't be saved.Climate risks
Neighborhood: 76557
Nearby schools
GreatSchools rating
- 6/10Moody Elementary SchoolGrades: K-4Distance: 0.2 mi
- 7/10Moody Middle SchoolGrades: 5-8Distance: 0.2 mi
- 4/10Moody High SchoolGrades: 9-12Distance: 1.9 mi
Schools provided by the listing agent
- Elementary: Moody
- Middle: Moody
- High: Moody
- District: Moody ISD
Source: NTREIS. This data may not be complete. We recommend contacting the local school district to confirm school assignments for this home.
- $190,9003 bd2 ba1.1k sqft121 Avenue B, Moody, TX 76557Off Market
- $193,7003 bd2 ba1k sqft114 Avenue B, Moody, TX 76557Off Market
- $286,8003 bd2 ba1.6k sqft98 Avenue B, Moody, TX 76557Off Market
- $283,3003 bd2 ba1.6k sqft100 Avenue B, Moody, TX 76557Off Market
- $211,9003 bd2 ba1.2k sqft118 Avenue B, Moody, TX 76557Off Market
- $201,8003 bd2 ba1k sqft120 Avenue B, Moody, TX 76557Off Market
- $265,1003 bd2 ba1.2k sqft106 Avenue B, Moody, TX 76557Off Market
- $222,9003 bd2 ba1.2k sqft112 Avenue B, Moody, TX 76557Off Market
A local agent can set up tours, give advice and negotiate with sellers.
Similar homes
- $204,9993 bd2 ba1k sqftAvenue A, Moody, TX 76557For Sale
 MLS ID #21196484, Caroline Flores. NTREIS
 - $219,9993 bd2 ba1.3k sqft408 Little Ave, Mc Gregor, TX 76657For Sale
 MLS ID #21246809, Megan Romero. NTREIS
 - $200,0003 bd2 ba1.2k sqft2517 Monticello Rd, Temple, TX 76501For Sale
 MLS ID #21321889, Gerald Caufield. NTREIS
 - $210,0003 bd2 ba1.2k sqft2420 Bellmont, Temple, TX 76504For Sale
 MLS ID #21243224, Donnetta Haigood. NTREIS
 - $250,0002 bd1 ba810 sqft132 Key Ln, Eddy, TX 76524For SaleMLS ID #21242413, Debanhi Jobe. NTREIS
- $215,0002 bd2 ba1.5k sqft1306 W 11th St, Mc Gregor, TX 76657For SaleMLS ID #21286395, Lauren Blake. NTREIS
- $249,9002 bd2 ba1.4k sqft607 W 3rd St, Eddy, TX 76524For SaleMLS ID #21313367, Kristi Baker. NTREIS
- $214,9003 bd2 ba1.3k sqft908 Lawrence Dr, Waco, TX 76710For SaleMLS ID #21319881, David Siefert. NTREIS
- $226,0003 bd2 ba1.3k sqft2513 Petersburg Ln, Temple, TX 76504For SaleMLS ID #21187544, Kristian Hendricks. NTREIS
- $250,0003 bd2 ba1.3k sqft122 Rogers St, Mc Gregor, TX 76657For SaleMLS ID #21308756, Monica Solis. NTREIS
- from $225,9003 bd2 ba1.2k sqftThe 1262 Plan, South Pointe, Temple, TX 76504New ConstructionStylecraft Homes
- $169,0003 bd2 ba1.1k sqft820 N 14th St, Temple, TX 76501For SaleMLS ID #21298150, Katherine Snapp. NTREIS
- $206,4353 bd2 ba1.2k sqft1307 Newey Cir, Temple, TX 76502Active
 MLS ID #614552, Eleonora Santana, Nexthome Tropicana Realty. Central Texas MLS
 - $219,5003 bd2 ba1.2k sqft713 Park St, McGregor, TX 76657For SaleMLS ID #21280076, Ashlee Villagrana. NTREIS
- from $244,9003 bd2 ba1.4k sqftThe 1443 Plan, The Village at Elm Creek, Troy, TX 76579New ConstructionStylecraft Homes
- $285,0003 bd2 ba1.5k sqft1006 Eagle Dr, Eddy, TX 76524For SaleMLS ID #21025195, Christie Stephens. NTREIS
- $199,0003 bd2 ba1.1k sqft1018 College Ave, Troy, TX 76579For SaleMLS ID #21278274, Desmond Graham. NTREIS
- from $234,9003 bd2 ba1.2k sqftThe 1262 Plan, The Village at Elm Creek, Troy, TX 76579New ConstructionStylecraft Homes
- $249,9003 bd2 ba1.6k sqft901 Rambler Dr, Waco, TX 76710For SaleMLS ID #21302123, Danielle Robarts. NTREIS
- $169,9993 bd2 ba1.1k sqft1412 E Avenue D, Temple, TX 76501ActiveMLS ID #612227, Laura Casillas Morales, Realty of America, LLC. Central Texas MLS
