This NEW CONSTRUCTION with ALL MAIN level living is nestled on a 1.43 acres~The Rocking Chair Front Porch welcomes you into the spacious Family Room ~The Dining area is located just off the Kitchen with lots of cabinets and pantry ~Step into the walk-in laundry room just off the kitchen which exits onto the side stoop ~The Primary bedroom features a Tray ceiling and private bath with double vanity, linen closet and shower ~ 2 spacious guest rooms are nestled privately on the other side of the home and there is another full bath~No city taxes~Welcome Home
Under contract
$249,900
129 Bald Eagle Lane, Kenly, NC 27542
3beds
1,236sqft
:
Get pre-qualified$1,529/mo
Single Family Residence
Built in 2026
1.43 Acres Lot
$250,000 Zestimate®
$202/sqft
$-- HOA
What's special
Rocking chair front porchSpacious family room
- 41 days |
- 577 |
- 49 |
Zillow last checked:
Listing updated:
Listed by:
Joey Millard-Edwards 919-291-1491,
Carolina Realty
Source: Hive MLS,MLS#: 100582930 Originating MLS: Johnston County Association of REALTORS
Originating MLS: Johnston County Association of REALTORSFacts & features
Interior
Bedrooms & bathrooms
- Bedrooms: 3
- Bathrooms: 2
- Full bathrooms: 2
Rooms
- Room types: Family Room, Dining Room, Laundry, Master Bedroom, Bedroom 2, Bedroom 3
Primary bedroom
- Level: Main
- Dimensions: 12.1 x 14
Bedroom 2
- Level: Main
- Dimensions: 12.6 x 10.1
Bedroom 3
- Level: Main
- Dimensions: 10.1 x 10.11
Dining room
- Level: Main
- Dimensions: 9.11 x 9.9
Family room
- Level: Main
- Dimensions: 14.12 x 15.6
Kitchen
- Level: Main
- Dimensions: 9.11 x 9.2
Laundry
- Level: Main
- Dimensions: 6.8 x 5.6
Heating
- Electric, Forced Air
Cooling
- Central Air, Ceiling Fan(s)
Appliances
- Included: Built-In Microwave, Dishwasher, Electric Range
- Laundry: Laundry Room
Features
- Walk-in Closet(s), Ceiling Fan(s), Pantry, Walk-In Closet(s)
- Flooring: Carpet, Other
Interior area
- Total structure area: 1,236
- Total interior livable area: 1,236 sqft
Property
Parking
- Parking features: Gravel
Features
- Levels: One
- Patio & porch: Covered, Porch
- Fencing: None
- Has view: Yes
- View description: See Remarks
- Frontage type: See Remarks
Lot
- Size: 1.43 Acres
- Dimensions: 110 x 235 x 110 x 236
- Features: See Remarks
Details
- Parcel number: 03q04027e
- Zoning: RAG
- Special conditions: Standard
Construction
Type & style
- Home type: SingleFamily
- Property subtype: Single Family Residence
Materials
- Vinyl Siding, Wood Frame
- Foundation: Crawl Space
- Roof: Shingle
Condition
- New construction: Yes
- Year built: 2026
Utilities & green energy
- Sewer: Septic Tank
- Water: County Water
- Utilities for property: Sewer Connected, Water Connected
Community & HOA
Community
- Security: Smoke Detector(s)
- Subdivision: Hickory Grove
HOA
- Has HOA: No
Location
- Region: Kenly
Financial & listing details
- Price per square foot: $202/sqft
- Tax assessed value: $45,000
- Annual tax amount: $285
- Date on market: 6/19/2026
- Cumulative days on market: 42 days
- Listing agreement: Exclusive Right To Sell
- Listing terms: Cash,Conventional,FHA,USDA Loan,VA Loan
Estimated market value
$250,000
$238,000 - $263,000
$1,888/mo
Price history
| Date | Event | Price |
|---|---|---|
| 7/13/2026 | Pending sale | $249,900$202/sqft |
Source:  Doorify MLS #10174958 Report a problem Doorify MLS #10174958 Report a problem | ||
| 7/13/2026 | Contingent | $249,900$202/sqft |
Source:  Hive MLS #100582930 Report a problem Hive MLS #100582930 Report a problem | ||
| 6/18/2026 | Listed for sale | $249,900$202/sqft |
Source: Doorify MLS #10174958 Report a problem | ||
Public tax history
| Year | Property taxes | Tax assessment |
|---|---|---|
| 2025 | $286 +47% | $45,000 +87.5% |
| 2024 | $194 +8% | $24,000 |
| 2023 | $180 -5.1% | $24,000 |
| 2022 | $190 | $24,000 |
| 2021 | $190 -3.7% | $24,000 |
| 2020 | $197 | $24,000 |
| 2019 | $197 +41% | $24,000 +44.4% |
| 2018 | $140 | $16,620 |
| 2017 | $140 | $16,620 |
| 2016 | $140 | $16,620 |
| 2015 | $140 | $16,620 |
Find assessor info on the county website
Monthly payment
Est. payment
Payment breakdown
Explore the cost of this home by adjusting the details. Changes won't be saved.Climate risks
Neighborhood: 27542
Nearby schools
GreatSchools rating
- 8/10Princeton ElementaryGrades: PK-5Distance: 6.5 mi
- 6/10Princeton HighGrades: 6-12Distance: 5.7 mi
Schools provided by the listing agent
- Elementary: Princeton
- Middle: Princeton
- High: Princeton
Source: Hive MLS. This data may not be complete. We recommend contacting the local school district to confirm school assignments for this home.
- $262,2002 bd2 ba1.5k sqft151 Bald Eagle Ln, Kenly, NC 27542Off Market
- $231,9004 bd2 ba2k sqft111 Bald Eagle Ln, Kenly, NC 27542Off Market

- $276,0003 bd2 ba1.4k sqft169 Bald Eagle Ln, Kenly, NC 27542Off Market
- $204,3003 bd2 ba1.6k sqft40 Palmetto Ct, Kenly, NC 27542Off Market

- $276,7003 bd2 ba2.2k sqft48 Palmetto Ct, Kenly, NC 27542Off Market
- $255,0003 bd2 ba1.3k sqft189 Bald Eagle Ln, Kenly, NC 27542Sold
- $272,7003 bd2 ba1.3k sqft189 Bald Eagle Ln #LT25, Kenly, NC 27542Off Market
- $242,1003 bd2 ba2k sqft20 Palmetto Ct, Kenly, NC 27542Off Market
A local agent can set up tours, give advice and negotiate with sellers.
Similar homes
- $364,9003 bd2 ba1.4k sqft9675 Hinnant-Edgerton Road, Kenly, NC 27542For Sale
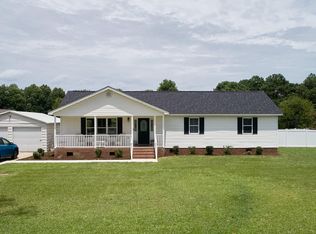
 MLS ID #100592033, Joshua Howell, EXP Realty LLC - C. Hive MLS
 - $330,0003 bd2 ba1.5k sqft21 Oakbridge Way, Pikeville, NC 27863For Sale
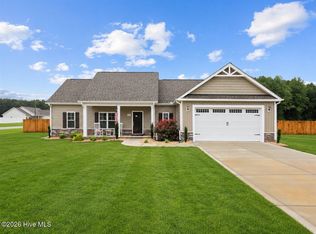 MLS ID #100591669, Weldon Williford, Jr., EXP Realty LLC - C. Hive MLS
 - $299,9003 bd2 ba1.7k sqft208 Capps Bridge Road, Princeton, NC 27569For Sale
 MLS ID #100587440, Tammy Syverson, Statewide Realty. Hive MLS
 - $257,8303 bd2 ba1.4k sqft110 Dees Meadow Lane, Fremont, NC 27830New Construction
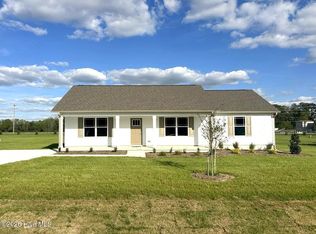 MLS ID #100540905, Joey Millard-Edwards, Carolina Realty. Hive MLS
 - $259,9003 bd2 ba1.4k sqft304 E Norwayne Alumni Way, Fremont, NC 27830New ConstructionHive MLS
- $259,9003 bd2 ba1.4k sqft308 E Norwayne Alumni Way, Fremont, NC 27830New ConstructionHive MLS
- $259,9003 bd2 ba1.4k sqft306 E Norwayne Alumni Way, Fremont, NC 27830New ConstructionHive MLS
- $255,9003 bd2 ba1.5k sqft1837 Nc 111 Highway N, Goldsboro, NC 27530For SaleMLS ID #100582372, Arnold Jones II, Berkshire Hathaway Home Services McMillen & Associates Realty. Hive MLS
- $314,8403 bd2 ba1.5k sqft113 Huckleberry Bush Lane, Princeton, NC 27569New ConstructionMLS ID #100567199, Joey Millard-Edwards, Carolina Realty. Hive MLS
- $259,8703 bd2 ba1.4k sqft112 Dees Meadow Lane, Fremont, NC 27830New ConstructionMLS ID #100540887, Joey Millard-Edwards, Carolina Realty. Hive MLS
- $295,0003 bd2 ba1.5k sqft505 N Hillandale Drive, Fremont, NC 27530New ConstructionMLS ID #100567581, Linsey Dale, HTR Southern Properties. Hive MLS
- $291,9903 bd2 ba1.7k sqft105 Hallwood Drive, Pikeville, NC 27863New ConstructionHive MLS
- $327,9003 bd2 ba1.6k sqft213 Tuscany Circle, Princeton, NC 27569New ConstructionMLS ID #100581955, Tammy Register, EXP Realty LLC - C. Hive MLS
- $286,9903 bd2 ba1.7k sqft107 Franklin Landing Drive, Pikeville, NC 27863New ConstructionHive MLS
- $242,0003 bd2 ba1.5k sqft603 Beech Street, Goldsboro, NC 27530For SaleMLS ID #100557786, Thomas P Iuliucci, RDU Homes for You. Hive MLS
- $329,9994 bd2 ba1.7k sqft165 Bay Valley Road, Kenly, NC 27542New ConstructionMLS ID #100564373, Joey Millard-Edwards, Carolina Realty. Hive MLS
- $347,8403 bd2 ba1.6k sqft217 Huckleberry Bush Lane, Princeton, NC 27569New ConstructionMLS ID #100579180, Joey Millard-Edwards, Carolina Realty. Hive MLS
- $268,9004 bd2 ba1.7k sqft1508 Airport Road NE, Pikeville, NC 27863For SaleMLS ID #100551052, Lakesha Dawson, Dawson & Co. Realty, LLC. Hive MLS
- $309,9903 bd3 ba1.7k sqft109 Hallwood Drive, Pikeville, NC 27863New ConstructionMLS ID #100572157, Team Dream, Dream Finders Realty LLC. Hive MLS
- $349,8403 bd2 ba1.6k sqft51 Huckleberry Bush Lane, Princeton, NC 27569New ConstructionMLS ID #100586771, Joey Millard-Edwards, Carolina Realty. Hive MLS
