Welcome to The Enclave at Eagles Landing Country Club, where sophisticated living meets everyday comfort in this updated 3-bedroom, 3.5-bathroom home with hardwood floors throughout the main level. Step inside to your impressive two-story great room with dramatic scale, designed for the way you live and entertain. Custom built-ins flanking the fireplace provide both display and storage, while the wall of windows fill the space with natural light. The formal dining room flows seamlessly, so intimate dinners or larger gatherings happen with ease. Your designer kitchen with eat-in breakfast area and statement chandelier gives you the space to entertain without feeling cramped. Center island with seating, expansive quartz countertops, farmhouse sink, and integrated wet bar provide the room you need when hosting. Walk-in pantry and Samsung appliance package with under-cabinet lighting deliver both function and style. Direct deck access from your breakfast area means dining moves outdoors effortlessly. Your main floor primary suite eliminates stairs from your daily routine. Luxurious bath with freestanding soaking tub, dual vanities with quartz countertops and custom LED mirrors, walk-in shower with porcelain tile and dual showerheads. His and her walk-in closets, sun-filled bedroom, and private deck access complete your retreat. Upstairs, the private loft creates your perfect work from home office while the split bedroom design gives guests their own wing with ensuite bath behind designer barn doors. Second bedroom and hall bath offer flexibility. The overlook to the great room below keeps the space connected. Floored attic provides storage. Oversized two car garage with ceiling storage racks and extra washer and dryer hookup. Smart house via Google Nest. Low maintenance living in a home that's move-in ready. Beyond your 24-hour guard gated security, enjoy 27 holes of Tom Fazio designed championship golf, tennis and pickleball courts, two resort style pools, fitness center, and club dining. Located 20 minutes south of the airport. This is where prestige meets the lifestyle you've earned. Several photos in this listing are virtually staged.
Active
Price cut: $14K (5/18)
$395,000
129 Breton Highlands, McDonough, GA 30253
3beds
2,456sqft
:
Get pre-qualified$2,831/mo
Single Family Residence, Residential
Built in 2000
7,143 Square Feet Lot
$393,100 Zestimate®
$161/sqft
$200/mo HOA
What's special
Main floor primary suiteCenter island with seatingSun-filled bedroomWalk-in pantryExpansive quartz countertopsFarmhouse sinkFloored attic provides storage
- 157 days |
- 321 |
- 19 |
Zillow last checked:
Listing updated:
Listed by:
DeShawn Snow,
Atlanta Fine Homes Sotheby's International 678-805-2686
Source: FMLS GA,MLS#: 7718628
Facts & features
Interior
Bedrooms & bathrooms
- Bedrooms: 3
- Bathrooms: 4
- Full bathrooms: 3
- 1/2 bathrooms: 1
- Main level bathrooms: 1
- Main level bedrooms: 1
Rooms
- Room types: Great Room, Loft
Primary bedroom
- Features: Master on Main, Roommate Floor Plan, Sitting Room
- Level: Master on Main, Roommate Floor Plan, Sitting Room
Bedroom
- Features: Master on Main, Roommate Floor Plan, Sitting Room
Primary bathroom
- Features: Double Vanity, Separate Tub/Shower
Dining room
- Features: Seats 12+, Separate Dining Room
Kitchen
- Features: Breakfast Room, Cabinets Stain, Eat-in Kitchen, Kitchen Island, Pantry Walk-In, Stone Counters
Heating
- Electric, Zoned
Cooling
- Central Air, Electric, Zoned
Appliances
- Included: Dishwasher, Disposal, Electric Cooktop, Gas Oven, Microwave, Range Hood, Self Cleaning Oven
- Laundry: Laundry Room, Main Level, Other
Features
- Bookcases, Double Vanity, Entrance Foyer, High Ceilings 9 ft Main, High Ceilings 9 ft Upper, High Speed Internet, His and Hers Closets, Smart Home, Walk-In Closet(s), Wet Bar
- Flooring: Carpet, Ceramic Tile, Hardwood
- Windows: Plantation Shutters
- Basement: None
- Number of fireplaces: 1
- Fireplace features: Gas Starter, Great Room
- Common walls with other units/homes: No Common Walls
Interior area
- Total structure area: 2,456
- Total interior livable area: 2,456 sqft
- Finished area above ground: 2,456
- Finished area below ground: 0
Video & virtual tour
Property
Parking
- Total spaces: 2
- Parking features: Driveway, Garage, Garage Faces Front, Kitchen Level, Level Driveway
- Garage spaces: 2
- Has uncovered spaces: Yes
Accessibility
- Accessibility features: None
Features
- Levels: Two
- Stories: 2
- Patio & porch: Deck
- Exterior features: Private Yard, No Dock
- Pool features: None
- Spa features: None
- Fencing: None
- Has view: Yes
- View description: Other
- Waterfront features: None
- Body of water: None
Lot
- Size: 7,143 Square Feet
- Features: Front Yard, Landscaped
Details
- Additional structures: None
- Parcel number: 070C01042000
- Other equipment: None
- Horse amenities: None
Construction
Type & style
- Home type: SingleFamily
- Architectural style: Craftsman
- Property subtype: Single Family Residence, Residential
Materials
- Stucco
- Foundation: None
- Roof: Shingle
Condition
- Updated/Remodeled
- New construction: No
- Year built: 2000
Utilities & green energy
- Electric: 110 Volts, 220 Volts, 220 Volts in Laundry
- Sewer: Public Sewer
- Water: Public
- Utilities for property: Cable Available, Electricity Available, Natural Gas Available, Phone Available
Green energy
- Energy efficient items: None
- Energy generation: None
Community & HOA
Community
- Features: Clubhouse, Country Club, Fitness Center, Gated, Golf, Homeowners Assoc, Near Schools, Near Shopping, Playground, Pool, Sidewalks, Tennis Court(s)
- Security: Security Gate, Security Guard, Security System Owned, Smoke Detector(s)
- Subdivision: Eagles Landing
HOA
- Has HOA: Yes
- Services included: Security, Swim, Tennis
- HOA fee: $600 quarterly
- HOA phone: 770-777-6890
Location
- Region: Mcdonough
Financial & listing details
- Price per square foot: $161/sqft
- Tax assessed value: $444,600
- Annual tax amount: $7,094
- Date on market: 2/18/2026
- Cumulative days on market: 156 days
- Listing terms: Cash,Conventional
- Electric utility on property: Yes
- Road surface type: Asphalt
Estimated market value
$393,100
$373,000 - $413,000
$2,508/mo
Price history
| Date | Event | Price |
|---|---|---|
| 5/18/2026 | Price change | $395,000-3.4%$161/sqft |
Source:  FMLS GA #7718628 Report a problem FMLS GA #7718628 Report a problem | ||
| 4/17/2026 | Price change | $409,000-2.4%$167/sqft |
Source: FMLS GA #7718628 Report a problem | ||
| 4/3/2026 | Price change | $419,000-1.4%$171/sqft |
Source: FMLS GA #7718628 Report a problem | ||
| 3/3/2026 | Price change | $425,000-3.4%$173/sqft |
Source: FMLS GA #7718628 Report a problem | ||
| 2/18/2026 | Listed for sale | $440,000-2.2%$179/sqft |
Source: FMLS GA #7718628 Report a problem | ||
| 2/2/2026 | Listing removed | $450,000$183/sqft |
Source:  GAMLS #10648639 Report a problem GAMLS #10648639 Report a problem | ||
| 1/14/2026 | Price change | $450,000-3.2%$183/sqft |
Source: GAMLS #10648639 Report a problem | ||
| 11/24/2025 | Listed for sale | $464,999$189/sqft |
Source: GAMLS #10648639 Report a problem | ||
| 11/24/2025 | Listing removed | $464,999$189/sqft |
Source: GAMLS #10625100 Report a problem | ||
| 11/22/2025 | Price change | $464,999-5.1%$189/sqft |
Source: GAMLS #10625100 Report a problem | ||
| 10/30/2025 | Price change | $489,900-2%$199/sqft |
Source: GAMLS #10625100 Report a problem | ||
| 10/15/2025 | Listed for sale | $499,9000%$204/sqft |
Source: GAMLS #10625100 Report a problem | ||
| 4/1/2025 | Listing removed | $500,000$204/sqft |
Source: GAMLS #10437087 Report a problem | ||
| 3/3/2025 | Price change | $500,000+0%$204/sqft |
Source: FMLS GA #7500009 Report a problem | ||
| 1/9/2025 | Listed for sale | $499,999-7.4%$204/sqft |
Source: FMLS GA #7500009 Report a problem | ||
| 8/22/2024 | Listing removed | $539,900$220/sqft |
Source: GAMLS #10349362 Report a problem | ||
| 8/19/2024 | Price change | $539,900-1.8%$220/sqft |
Source: GAMLS #10349362 Report a problem | ||
| 8/1/2024 | Listed for sale | $550,000+26.4%$224/sqft |
Source: GAMLS #10349362 Report a problem | ||
| 5/25/2023 | Sold | $435,000$177/sqft |
Source: Public Record Report a problem | ||
| 4/10/2023 | Pending sale | $435,000$177/sqft |
Source: GAMLS #20104142 Report a problem | ||
| 3/24/2023 | Price change | $435,000-1.1%$177/sqft |
Source: GAMLS #20104142 Report a problem | ||
| 3/17/2023 | Price change | $440,000+1.1%$179/sqft |
Source: GAMLS #20104142 Report a problem | ||
| 3/2/2023 | Price change | $435,000-2.2%$177/sqft |
Source: GAMLS #20104142 Report a problem | ||
| 2/16/2023 | Listed for sale | $444,900+7.2%$181/sqft |
Source: GAMLS #20104142 Report a problem | ||
| 5/27/2022 | Sold | $415,000+1.2%$169/sqft |
Source: Public Record Report a problem | ||
| 5/2/2022 | Pending sale | $409,900+51.9%$167/sqft |
Source: GAMLS #20035114 Report a problem | ||
| 10/13/2017 | Sold | $269,900$110/sqft |
Source: Public Record Report a problem | ||
Public tax history
| Year | Property taxes | Tax assessment |
|---|---|---|
| 2025 | $7,094 +1.7% | $177,840 +2.2% |
| 2024 | $6,977 +8.6% | $174,000 +4.9% |
| 2023 | $6,424 +464.4% | $165,800 +0.9% |
| 2022 | $1,138 +48.1% | $164,320 +27.3% |
| 2021 | $769 -7.2% | $129,040 +12.7% |
| 2020 | $829 +0.4% | $114,480 +7.3% |
| 2019 | $825 -79.6% | $106,680 +3% |
| 2018 | $4,038 +28.1% | $103,600 +31.9% |
| 2016 | $3,153 +2.5% | $78,520 -5.4% |
| 2015 | $3,076 -8.1% | $83,000 +5.9% |
| 2014 | $3,347 | $78,360 |
| 2013 | -- | -- |
| 2012 | -- | -- |
| 2011 | -- | -- |
| 2010 | -- | -- |
| 2009 | -- | -- |
| 2008 | $3,525 -2.7% | -- |
| 2007 | $3,624 +5.2% | $94,920 +2.2% |
| 2005 | $3,444 | $92,920 +0.4% |
| 2004 | $3,444 +3.6% | $92,560 +2.2% |
| 2003 | $3,325 +9.5% | $90,560 +5.8% |
| 2002 | $3,036 +6.2% | $85,560 +4.9% |
| 2001 | $2,858 +4.9% | $81,560 +4.9% |
| 2000 | $2,725 | $77,720 |
Find assessor info on the county website
Monthly payment
Est. payment
Payment breakdown
Explore the cost of this home by adjusting the details. Changes won't be saved.Climate risks
Neighborhood: 30253
Nearby schools
GreatSchools rating
- 5/10Flippen Elementary SchoolGrades: PK-5Distance: 1 mi
- 4/10Eagle's Landing Middle SchoolGrades: 6-8Distance: 1.5 mi
- 2/10Eagle's Landing High SchoolGrades: 9-12Distance: 1.3 mi
Schools provided by the listing agent
- Elementary: Flippen
- Middle: Eagle's Landing
- High: Eagles Landing
Source: FMLS GA. This data may not be complete. We recommend contacting the local school district to confirm school assignments for this home.
- $326,6004 bd2 ba2k sqft131 Breton Highlands, McDonough, GA 30253Off Market
- $397,3003 bd2 ba2.8k sqft204 Legends Trce, McDonough, GA 30253Off Market
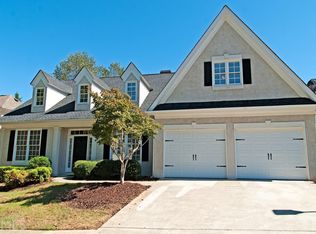
- $404,0003 bd3 ba2.4k sqft200 Legends Trce, McDonough, GA 30253Sold
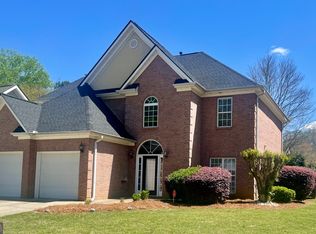
- $350,7004 bd2 ba2.4k sqft208 Legends Trce, McDonough, GA 30253Off Market
- $342,6003 bd2 ba2.5k sqft216 Legends Trce, McDonough, GA 30253Off Market
- $330,7003 bd2 ba2.1k sqft419 Players Ct, McDonough, GA 30253Off Market
- $331,9003 bd2 ba2.3k sqft133 Breton Highlands, McDonough, GA 30253Off Market
- $428,2005 bd4 ba2.2k sqft420 Players Ct, McDonough, GA 30253Off Market
A local agent can set up tours, give advice and negotiate with sellers.
Similar homes
- $405,0005 bd3 ba3.2k sqft770 Emporia Loop, McDonough, GA 30253Active

 MLS ID #10793243, Leslie Farrell, Coldwell Banker Realty. GAMLS
 - $395,0004 bd3 ba2.5k sqft424 Payton Ct, Stockbridge, GA 30281For Sale

 MLS ID #7797820, Dana J Jackson, Atlanta Communities. FMLS GA
 - $424,9995 bd3 ba2.6k sqft436 Dahlia St, McDonough, GA 30253New Construction
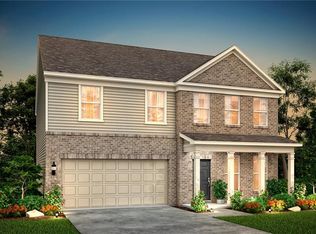 FMLS GA
 - $470,0005 bd3 ba2.8k sqft549 Daffodil Ln, McDonough, GA 30253For Sale
 MLS ID #7768423, Ahkima Bigbee, Redfin Corporation. FMLS GA
 - $340,0004 bd2 ba1.8k sqft158 Longview Rd, Stockbridge, GA 30281ActiveMLS ID #10760460, Thomas Daniell, Bolst, Inc.. GAMLS
- $400,0004 bd3 ba2.1k sqft3625 Cherry Ridge Blvd, Decatur, GA 30034For SaleMLS ID #7796541, Claire Williams, Century 21 Connect Realty. FMLS GA
- $359,9004 bd3 ba3k sqft30 Havenwood Ct, Covington, GA 30016ActiveMLS ID #10792601, Johnnie Howard, eXp Realty. GAMLS
- $259,9003 bd2 ba1.5k sqft201 Cabriolet Trl, McDonough, GA 30253ActiveMLS ID #10802261, Hunt DeShazo, Bolst, Inc.. GAMLS
- $389,9004 bd3 ba2k sqft4113 Radcliffe Ct, Decatur, GA 30034ActiveMLS ID #10728543, Conswala Garrett, AXEN Realty. GAMLS
- $445,0004 bd4 ba3k sqft165 N Morning Dove Dr, Fayetteville, GA 30215Active Under ContractMLS ID #10805716, Elsa Perlera, Atlanta Communities. GAMLS
- $409,9993 bd3 ba2.4k sqft340 Rabbits Run, Fayetteville, GA 30214For SaleMLS ID #7733630, MARK SPAIN, Mark Spain Real Estate. FMLS GA
- $399,9004 bd2 ba2.5k sqft1443 Bourdon Bell Dr SE, Conyers, GA 30013For SaleMLS ID #7751132, Cassandra Culpepper, Maximum One Realtor Partners. FMLS GA
- $350,0004 bd3 ba2.1k sqft685 Washington Dr, Jonesboro, GA 30238New ConstructionMLS ID #7788115, Dana Peeples, Unlock Realty Group. FMLS GA
- $310,9933 bd3 ba1.8k sqft505 Darlington Dr, McDonough, GA 30253ActiveGAMLS
- $360,0003 bd3 ba1.5k sqft3009 Oakvale Hts, Decatur, GA 30034ActiveMLS ID #10799884, Randy Neal, Coldwell Banker Realty. GAMLS
- $309,5003 bd2 ba1.9k sqft3767 Greentree Dr, Decatur, GA 30032ActiveMLS ID #10811191, Joshua Pickens, Housewell.com Realty. GAMLS
- $389,9004 bd3 ba3.6k sqft1060 Deer Chase Ct, Stone Mountain, GA 30088For SaleMLS ID #7780005, April Nesmith, Veracity Realty Inc. FMLS GA
- $429,9003 bd3 ba2.8k sqft125 Glenleigh Walk, Fayetteville, GA 30214For SaleMLS ID #7789133, Patrice Sumpter, Berkshire Hathaway HomeServices Georgia Properties. FMLS GA
- $412,0004 bd4 ba2.6k sqft1955 Meadow Ln, Decatur, GA 30032ActiveMLS ID #10690726, Tanya Pickens, Opendoor Brokerage. GAMLS
- $418,0004 bd3 ba2.3k sqft3645 Beaconfield Ct, Atlanta, GA 30354For SaleMLS ID #7805292, Micah Stampley, Berkshire Hathaway HomeServices Georgia Properties. FMLS GA
