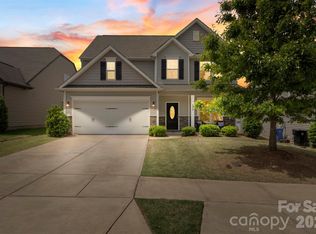
Welcome to Brantley, America's #1 Builder's new exclusive community in Mooresville! Enjoy a unique boutique community with only 59 homes surrounded by trees and walking trails, located directly across the street from Mooresville Graded Schools! NEW CONSTRUCTION home with tons of upgrades! Formal dining room connects to a gorgeous Butler's pantry and breakfast bar opening to a kitchen-family room concept with a gas fireplace. 1st floor guest suite with full bathroom and convenient mud room with a built-in drop zone! Hardwood staircase lined with wrought iron spindles opens to a generous sized loft. Primary suite is the epidemy of luxury adorned with a trey ceiling, a sitting room and an oversized closet! Gorgeous primary bath tile shower and soaking garden tub. Tankless water heater, double ovens, smart home technology package, modern crown molding and cased windows all come with your brand new home!
Under contract-no show
$509,000
129 Bromyard Trl, Mooresville, NC 28115
5beds
3,940sqft
Single Family Residence
Built in 2026
0.14 Acres Lot
$-- Zestimate®
$129/sqft
$67/mo HOA
What's special
Gas fireplaceModern crown moldingGenerous sized loftCased windowsDouble ovensOversized closetSoaking garden tub
- 33 days |
- 18 |
- 2 |
Zillow last checked:
Listing updated:
Listed by:
Maria Wilhelm mcwilhelm@drhorton.com,
DR Horton Inc,
Kristin Wing,
DR Horton Inc
Source: Canopy MLS as distributed by MLS GRID,MLS#: 4403274
Facts & features
Interior
Bedrooms & bathrooms
- Bedrooms: 5
- Bathrooms: 4
- Full bathrooms: 4
- Main level bedrooms: 1
Primary bedroom
- Level: Upper
Bedroom s
- Level: Main
Bedroom s
- Level: Upper
Bedroom s
- Level: Upper
Bathroom full
- Level: Main
Bathroom full
- Level: Upper
Bathroom full
- Level: Upper
Breakfast
- Level: Main
Dining room
- Level: Main
Family room
- Level: Main
Kitchen
- Level: Main
Laundry
- Level: Upper
Loft
- Level: Upper
Heating
- Central, Forced Air, Heat Pump, Zoned
Cooling
- Central Air, Electric, Zoned
Appliances
- Included: Convection Oven, Dishwasher, Disposal, Double Oven, Exhaust Fan, Gas Cooktop, Microwave, Plumbed For Ice Maker, Tankless Water Heater
- Laundry: Electric Dryer Hookup, Inside, Laundry Room, Sink, Upper Level
Features
- Breakfast Bar, Built-in Features, Drop Zone, Soaking Tub, Kitchen Island, Open Floorplan, Walk-In Closet(s), Walk-In Pantry
- Flooring: Carpet, Tile, Vinyl
- Windows: Insulated Windows
- Basement: Other
- Attic: Pull Down Stairs
- Fireplace features: Family Room, Gas, Gas Log, Gas Vented
Interior area
- Total structure area: 3,113
- Total interior livable area: 3,940 sqft
- Finished area above ground: 3,113
- Finished area below ground: 827
Property
Parking
- Total spaces: 2
- Parking features: Driveway, Attached Garage, Garage Door Opener, Garage Faces Front, Garage on Main Level
- Attached garage spaces: 2
- Has uncovered spaces: Yes
Features
- Levels: Two
- Stories: 2
- Patio & porch: Covered, Deck, Front Porch
Lot
- Size: 0.14 Acres
- Features: Private
Details
- Parcel number: 4676016725.000
- Zoning: RES
- Special conditions: Standard
Construction
Type & style
- Home type: SingleFamily
- Property subtype: Single Family Residence
Materials
- Brick Partial, Fiber Cement
- Foundation: Slab
Condition
- New construction: Yes
- Year built: 2026
Details
- Builder model: Hampshire C
- Builder name: D.R. Horton
Utilities & green energy
- Sewer: Public Sewer
- Water: City
- Utilities for property: Cable Available, Fiber Optics, Underground Power Lines, Underground Utilities
Community & HOA
Community
- Features: Recreation Area, Sidewalks, Street Lights, Walking Trails
- Security: Carbon Monoxide Detector(s), Smoke Detector(s)
- Subdivision: Brantley
HOA
- Has HOA: Yes
- HOA fee: $200 quarterly
- HOA name: Sentry
Location
- Region: Mooresville
Financial & listing details
- Price per square foot: $129/sqft
- Date on market: 7/13/2026
- Road surface type: Concrete, Paved
Estimated market value
Not available
Estimated sales range
Not available
Not available
Price history
| Date | Event | Price |
|---|---|---|
| 7/13/2026 | Pending sale | $509,000$129/sqft |
Source:  Canopy MLS as distributed by MLS GRID #4403274 Report a problem Canopy MLS as distributed by MLS GRID #4403274 Report a problem | ||
| 7/13/2026 | Listed for sale | $509,000$129/sqft |
Source: Canopy MLS as distributed by MLS GRID #4403274 Report a problem | ||
Public tax history
Tax history is unavailable.
Monthly payment
Est. payment
Payment breakdown
Explore the cost of this home by adjusting the details. Changes won't be saved.Climate risks
Neighborhood: 28115
Nearby schools
GreatSchools rating
- 5/10Mooresville IntermediateGrades: 3-5Distance: 0.2 mi
- 9/10Mooresville MiddleGrades: 6-8Distance: 0.5 mi
- 8/10Mooresville Senior HighGrades: 9-12Distance: 2 mi
Schools provided by the listing agent
- Elementary: Rocky River
- Middle: Mooresville
- High: Mooresville
Source: Canopy MLS as distributed by MLS GRID. This data may not be complete. We recommend contacting the local school district to confirm school assignments for this home.
- $528,8054 bd3 ba3.1k sqft131 Bromyard Trl, Mooresville, NC 28115Pending

- $188,9703 bd1 ba1.6k sqft127 Summer Pines Ln, Mooresville, NC 28115Off Market
- $499,0005 bd4 ba2.9k sqft102 Winters Oak Ln, Mooresville, NC 28115Sold
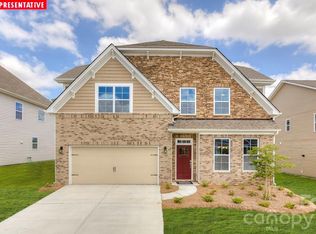
- $489,0005 bd4 ba2.5k sqft104 Ventnor Way, Mooresville, NC 28115New Construction
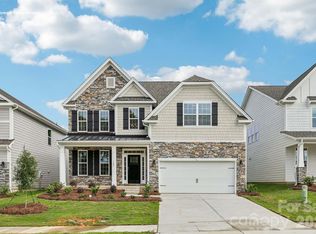
- $500,9004 bd3 ba3.1k sqft105 Ventnor Way, Mooresville, NC 28115Pending
- $504,5855 bd4 ba2.5k sqft106 Ventnor Way, Mooresville, NC 28115New Construction
- $515,0004 bd3 ba3.1k sqft109 Ventnor Way, Mooresville, NC 28115Pending
- $499,0005 bd4 ba2.9k sqft110 Ventnor Way, Mooresville, NC 28115New Construction
A local agent can set up tours, give advice and negotiate with sellers.
Similar homes
- $509,0004 bd3 ba3.1k sqft117 Ventnor Way, Mooresville, NC 28115New Construction
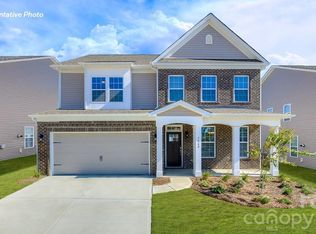
 Canopy MLS as distributed by MLS GRID
 - $526,4504 bd3 ba3.1k sqft119 Ventnor Way, Mooresville, NC 28115New ConstructionCanopy MLS as distributed by MLS GRID
- $499,0005 bd4 ba2.9k sqft110 Ventnor Way, Mooresville, NC 28115New Construction
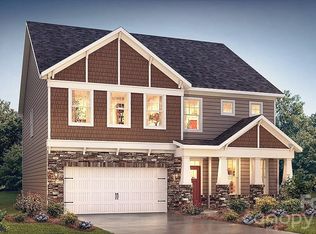 Canopy MLS as distributed by MLS GRID
 - $484,9904 bd3 ba2.2k sqft150 Suggs Mill Dr, Mooresville, NC 28115For Sale
 MLS ID #4378151, Jay White, Keller Williams Ballantyne Area. Canopy MLS as distributed by MLS GRID
 - $651,1605 bd4 ba3.9k sqft134 Ventnor Way, Mooresville, NC 28115New ConstructionCanopy MLS as distributed by MLS GRID
- $699,9004 bd3 ba3.1k sqft123 Country Lake Dr, Mooresville, NC 28115For SaleMLS ID #4412244, Marsha Hathcock, Howard Hanna Allen Tate Mooresville/LKN. Canopy MLS as distributed by MLS GRID
- $529,0003 bd3 ba2.9k sqft112 Nighthawk Trl, Mooresville, NC 28115New ConstructionCanopy MLS as distributed by MLS GRID
- $567,5005 bd4 ba2.9k sqft116 Summerhill Dr, Mooresville, NC 28115For SaleMLS ID #4397596, Laura Chilcoat, Lake Norman Agents LLC. Canopy MLS as distributed by MLS GRID
- $585,0005 bd4 ba3.1k sqft117 Ballantree Rd, Mooresville, NC 28115For SaleMLS ID #4385421, Laura Werb, Berkshire Hathaway HomeServices Carolinas Realty. Canopy MLS as distributed by MLS GRID
- $430,0004 bd3 ba1.9k sqft9142 Unity Church Rd, Mooresville, NC 28115New ConstructionMLS ID #4366968, Tiara Lansky, Ivester Jackson Christie's. Canopy MLS as distributed by MLS GRID
- $564,9903 bd3 ba2.6k sqft208 E Warfield Dr, Mooresville, NC 28115New ConstructionCanopy MLS as distributed by MLS GRID
- $499,9004 bd4 ba2.8k sqft128 W Morehouse Ave, Mooresville, NC 28117For SaleMLS ID #4352819, Hannah Fox, The Pinnacle Property Group NC. Canopy MLS as distributed by MLS GRID
- $649,0006 bd5 ba3.5k sqft115 Summerhill Dr, Mooresville, NC 28115For SaleMLS ID #4382951, Doug Bishop, COMPASS. Canopy MLS as distributed by MLS GRID
- $699,0004 bd3 ba2.8k sqft322 Shinnville Rd, Mooresville, NC 28115For SaleMLS ID #4398193, Stephen Pierce, EXP Realty LLC Mooresville. Canopy MLS as distributed by MLS GRID
- $655,0005 bd5 ba3.8k sqft346 W Waterlynn Rd, Mooresville, NC 28117For SaleMLS ID #4398070, Erika White, Coldwell Banker Realty. Canopy MLS as distributed by MLS GRID
- $485,0004 bd4 ba2.9k sqft106 Hollywood Ct, Troutman, NC 28166For SaleMLS ID #4401743, Jane Urban, Howard Hanna Allen Tate Mooresville/LKN. Canopy MLS as distributed by MLS GRID
- $735,0004 bd5 ba3.4k sqft113 Heron Cove Loop, Mooresville, NC 28117For SaleMLS ID #4405007, Beth Preston, EXP Realty LLC Mooresville. Canopy MLS as distributed by MLS GRID
- $515,0005 bd4 ba3.6k sqft3239 Laurel Brook Dr, Denver, NC 28037For SaleMLS ID #4396300, Anna Brittain, Real Broker, LLC. Canopy MLS as distributed by MLS GRID
- $459,9004 bd3 ba2.1k sqft4374 Riverton Loop, Denver, NC 28037For SaleMLS ID #4403765, Marty McCarthy, Lake Norman Realty, Inc.. Canopy MLS as distributed by MLS GRID
- $524,9004 bd3 ba3.2k sqft116 Aviendha Ln, Troutman, NC 28166For SaleMLS ID #4392002, Jillian Mason, Southern Homes of the Carolinas, Inc. Canopy MLS as distributed by MLS GRID
