Back on market at no fault of the sellers. Buyers financing fell through. This custom built home offers the perfect blend of charm and contemporary design in the heart of downtown Belmont. This home features 3 bedrooms, 2.5 bathrooms, and an open concept floor plan designed for comfortable living and entertaining. The gourmet kitchen boasts GE stainless steel appliances, Carrara quartz countertops, custom white shaker cabinetry, a stainless undermount sink, and a Delta pull-down faucet. The spacious family room showcases a stunning Carrara marble fireplace, hardwood flooring, and large open family room.
Upstairs, the luxurious primary suite offers a walk in closet and a spa inspired bath with a separate soaking tub and shower. Two additional bedrooms, a full bath, laundry complete the second level. An attached two-car garage completes this exceptional home, combining modern amenities, and an unbeatable walkable location.
Recent updates and improvements include custom shiplap accent walls, updated lighting on the main level and upstairs, and new ceiling fans throughout the home (main-level fan replaced in 2025). The patio was freshly stained and repainted in 2025. Outdoor enhancements include a fenced backyard, added support posts, electrical service for patio lighting, and installed patio lights (2020). Custom built-in closet systems were added in the primary suite, office, pantry, and butler's pantry in 2025.
Enjoy the convenience of being just a short walk or golf cart ride to local shops, restaurants, retail, parks, and everything vibrant downtown Belmont has to offer!
Active
Price cut: $15K (7/23)
$659,999
129 Bryant St, Belmont, NC 28012
3beds
1,800sqft
:
Get pre-qualified$3,995/mo
Single Family Residence
Built in 2018
0.14 Acres Lot
$649,100 Zestimate®
$367/sqft
$-- HOA
What's special
Custom shiplap accent wallsGourmet kitchenHardwood flooringSpacious family roomSpa inspired bathFenced backyardAttached two-car garage
- 34 days |
- 1,722 |
- 74 |
Zillow last checked:
Listing updated:
Listed by:
Liz Georgion lgeorgion@helenadamsrealty.com,
Helen Adams Realty
Source: Canopy MLS as distributed by MLS GRID,MLS#: 4398951
Facts & features
Interior
Bedrooms & bathrooms
- Bedrooms: 3
- Bathrooms: 3
- Full bathrooms: 2
- 1/2 bathrooms: 1
Primary bedroom
- Features: En Suite Bathroom, Walk-In Closet(s)
- Level: Upper
Bedroom s
- Features: Walk-In Closet(s)
- Level: Upper
Bedroom s
- Level: Upper
Bathroom full
- Level: Upper
Bathroom full
- Level: Upper
Bathroom half
- Level: Main
Dining area
- Level: Main
Family room
- Level: Main
Kitchen
- Level: Main
Heating
- Forced Air
Cooling
- Central Air
Appliances
- Included: Gas Cooktop, Gas Oven, Gas Range, Ice Maker, Microwave, Plumbed For Ice Maker, Refrigerator with Ice Maker, Tankless Water Heater, Washer/Dryer
- Laundry: In Hall, Laundry Closet
Features
- Has basement: No
- Fireplace features: Family Room
Interior area
- Total structure area: 1,800
- Total interior livable area: 1,800 sqft
- Finished area above ground: 1,800
- Finished area below ground: 0
Property
Parking
- Total spaces: 2
- Parking features: Driveway, Attached Garage, Garage on Main Level
- Attached garage spaces: 2
- Has uncovered spaces: Yes
Features
- Levels: Two
- Stories: 2
Lot
- Size: 0.14 Acres
Details
- Parcel number: 226547
- Zoning: G-R
- Special conditions: Standard
Construction
Type & style
- Home type: SingleFamily
- Property subtype: Single Family Residence
Materials
- Fiber Cement
- Foundation: Crawl Space
Condition
- New construction: No
- Year built: 2018
Utilities & green energy
- Sewer: Public Sewer
- Water: City
Community & HOA
Community
- Subdivision: None
Location
- Region: Belmont
Financial & listing details
- Price per square foot: $367/sqft
- Tax assessed value: $499,520
- Annual tax amount: $5,265
- Date on market: 6/29/2026
- Cumulative days on market: 23 days
- Listing terms: Cash,Conventional
- Road surface type: Concrete, Paved
Estimated market value
$649,100
$617,000 - $682,000
$2,312/mo
Price history
| Date | Event | Price |
|---|---|---|
| 7/23/2026 | Price change | $659,999-2.2%$367/sqft |
Source:  Canopy MLS as distributed by MLS GRID #4398951 Report a problem Canopy MLS as distributed by MLS GRID #4398951 Report a problem | ||
| 6/30/2026 | Listed for sale | $675,000+81%$375/sqft |
Source: Canopy MLS as distributed by MLS GRID #4398951 Report a problem | ||
| 9/9/2019 | Sold | $373,000$207/sqft |
Source: Canopy MLS as distributed by MLS GRID #3501109 Report a problem | ||
Public tax history
| Year | Property taxes | Tax assessment |
|---|---|---|
| 2025 | $5,265 | $499,520 |
| 2024 | $5,265 -1% | $499,520 |
| 2023 | $5,320 +30% | $499,520 +59.3% |
| 2022 | $4,091 -3% | $313,510 |
| 2021 | $4,217 | $313,510 |
| 2020 | $4,217 +95.5% | $313,510 |
| 2019 | $2,157 +765.4% | $313,510 +1641.7% |
| 2018 | $249 | $18,000 |
Find assessor info on the county website
Monthly payment
Est. payment
Payment breakdown
Explore the cost of this home by adjusting the details. Changes won't be saved.Climate risks
Neighborhood: 28012
Nearby schools
GreatSchools rating
- NAJ B Page Primary SchoolGrades: PK-1Distance: 0.5 mi
- 5/10Belmont Middle SchoolGrades: 6-8Distance: 1.3 mi
- 8/10South Point High SchoolGrades: 9-12Distance: 1.1 mi
Schools provided by the listing agent
- Elementary: Belmont Central
- Middle: Belmont
- High: South Point (NC)
Source: Canopy MLS as distributed by MLS GRID. This data may not be complete. We recommend contacting the local school district to confirm school assignments for this home.
- $---- sqftPrince #91-92, Belmont, NC 28012Off Market
- $185,0002 bd1 ba816 sqft125 Bryant St, Belmont, NC 28012Off Market
- $311,6003 bd2 ba1k sqft101 Prince St, Belmont, NC 28012Off Market
- $314,6003 bd2 ba1k sqft103 Prince St, Belmont, NC 28012Off Market
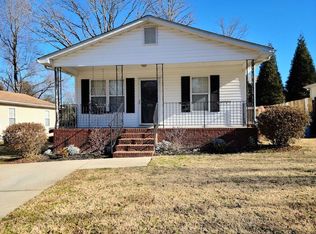
- $263,6003 bd1 ba1.2k sqft121 Bryant St, Belmont, NC 28012Off Market
- $27,000-- bd-- ba-- sqft121 Bryant St, Belmont, NC 28012Off Market
- $228,0003 bd1 ba1k sqft124 Bryant St, Belmont, NC 28012Sold
- $391,1003 bd2 ba1.4k sqft108 Prince St, Belmont, NC 28012Off Market
A local agent can set up tours, give advice and negotiate with sellers.
Similar homes
- $575,0003 bd3 ba2.2k sqft6061 Bountiful St, Belmont, NC 28012For Sale
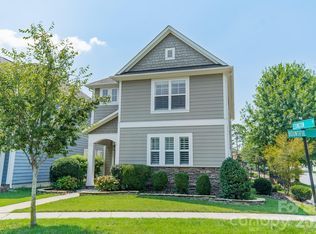
 MLS ID #4408086, Megan Despard, Dickens Mitchener & Associates Inc. Canopy MLS as distributed by MLS GRID
 - $765,0004 bd4 ba2.4k sqft414 S Main St, Belmont, NC 28012For Sale
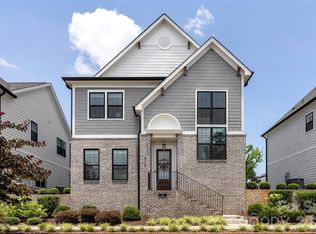 MLS ID #4398037, Jaida Mangum, Keller Williams Unified. Canopy MLS as distributed by MLS GRID
 - $675,0003 bd3 ba2.1k sqft244 Mark Ryan Ln, Dallas, NC 28034For Sale
 MLS ID #4389974, Aimee Hagler, Coldwell Banker Realty. Canopy MLS as distributed by MLS GRID
 - $398,0004 bd3 ba2k sqft123 Rowe St, Gastonia, NC 28056For Sale
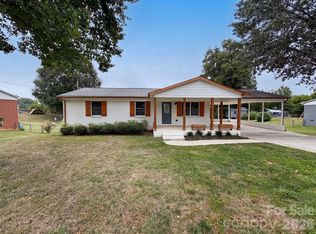 MLS ID #4408478, Whitney Hunt-Sailors, Opendoor Brokerage LLC. Canopy MLS as distributed by MLS GRID
 - $599,9993 bd3 ba1.8k sqft356 Main St, Mc Adenville, NC 28101New ConstructionMLS ID #4315707, Stacy Label, Savvy + Co Real Estate. Canopy MLS as distributed by MLS GRID
- $589,9003 bd2 ba1.5k sqft1142 Fox Run Dr, Charlotte, NC 28212For SaleMLS ID #4409734, Michael Wilfong, Michael Ryan Realty Inc. Canopy MLS as distributed by MLS GRID
- $620,0003 bd2 ba1.8k sqft6 Catawba Ridge Ct #6, Clover, SC 29710For SaleMLS ID #4387290, Cathy Miller, Coldwell Banker Realty. Canopy MLS as distributed by MLS GRID
- $700,0003 bd3 ba1.6k sqft5416 Londonderry Rd, Charlotte, NC 28210For SaleMLS ID #4401068, Marcus Nance, Helen Adams Realty. Canopy MLS as distributed by MLS GRID
- $625,0004 bd3 ba2.4k sqft5014 Star Magnolia Ct, Clover, SC 29710New ConstructionMLS ID #4408531, Nathan Moss, Dickson & Associates Realtors. Canopy MLS as distributed by MLS GRID
- $690,0003 bd2 ba1.6k sqft5731 Brookhaven Rd, Charlotte, NC 28210For SaleMLS ID #4394881, Emily Richardson, NorthGroup Real Estate LLC. Canopy MLS as distributed by MLS GRID
- $394,9003 bd1 ba1.6k sqft4558 Titman Rd, Gastonia, NC 28056For SaleMLS ID #4400061, Valeria Navas, The Dream Realty Collective LLC. Canopy MLS as distributed by MLS GRID
- $715,0004 bd3 ba2.4k sqft16 Tanglewood Rd, Lake Wylie, SC 29710For SaleMLS ID #4396441, Christina Richard, Helen Adams Realty. Canopy MLS as distributed by MLS GRID
- $670,0003 bd3 ba2.3k sqft1210 Therns Ferry Dr, Fort Mill, SC 29708For SaleMLS ID #4381419, Kimberly Hedrick, COMPASS. Canopy MLS as distributed by MLS GRID
- $750,0004 bd3 ba2.6k sqft7048 Mariners Ct, Tega Cay, SC 29708For SaleMLS ID #4408357, Jill Carnahan, Premier South. Canopy MLS as distributed by MLS GRID
- $579,0003 bd3 ba2.6k sqft503 Bridgestone Ct, Gastonia, NC 28056For SaleMLS ID #4367577, Lucas Jacques, Howard Hanna Allen Tate Gastonia. Canopy MLS as distributed by MLS GRID
- $595,0003 bd2 ba1.7k sqft6326 Rosecrest Dr, Charlotte, NC 28210For SaleMLS ID #4405630, Michelle Weeks, Helen Adams Realty. Canopy MLS as distributed by MLS GRID
- $637,0003 bd3 ba2.6k sqft12 Cove Rd, Clover, SC 29710For SaleMLS ID #4309683, Isha Benton, Carolina Homes Connection, LLC. Canopy MLS as distributed by MLS GRID
- $700,0005 bd4 ba2k sqft3720 Tuckaseegee Rd, Charlotte, NC 28208For SaleMLS ID #4356848, Steve Lonnen, Real Broker, LLC. Canopy MLS as distributed by MLS GRID
- $600,0003 bd3 ba2.4k sqft15927 Vale Ridge Dr, Charlotte, NC 28278For SaleMLS ID #4374881, Bryan Provenzano, Keller Williams Ballantyne Area. Canopy MLS as distributed by MLS GRID
- $700,0004 bd3 ba2k sqft125 French St, Charlotte, NC 28216For SaleMLS ID #4379440, Michael Doney, 5 Points Realty. Canopy MLS as distributed by MLS GRID
