This impressive property offers an exceptional blend of privacy, space, and versatility, set on 1.91 acres of private outdoor living. Inside you’ll find a stunning kitchen and a bright welcoming sunroom/sitting room complete with cozy pellet stove—a perfect place to relax. The main level features two bedrooms, while the lower level offers three additional sleeping areas with egress windows. One of these areas opens directly to the family room without a separating door offering flexibility. A cozy wood stove adds warmth and charm to the family room. Numerous updates enhance the home’s appeal, including a complete renovation of the main bathroom and the installation of seamless eavestroughs in 2024. Improvements completed in 2020 include new roofing shingles, windows, doors, siding, and additional insulation. The garage, built in 2021, provides valuable extra space for storage, projects and everyday functionality. Step outside and enjoy the newly built deck, completed in 2024 and a concrete walkway leading to the garage. A concrete pad already wired for a hot tub offers the opportunity to create your own private outdoor retreat. Garden enthusiasts will appreciate the greenhouse and handy storage shed, while the expansive yard provides ample space for children to play, pets to roam, and gardens to flourish. With its generous acreage, extensive updates, and flexible living spaces makes this the perfect place to call home. Discover the possibilities this property has to offer!
For sale
C$525,000
129 Christopher Dr, Burton, NB E2V 3H3
4beds
2,492sqft
SingleFamily
Built in 1993
7,719 Square Feet Lot
$-- Zestimate®
C$211/sqft
C$-- HOA
What's special
Stunning kitchenCozy pellet stoveFamily roomGenerous acreageFlexible living spaces
- 7 days
- 17
- 0
Zillow last checked:
Listing updated:
Listed by:
HEATHER ROUGH, Salesperson,
Keller Williams Capital Realty Brokerage
Source: New Brunswick Real Estate Board,MLS®#: NB150349
Facts & features
Interior
Bedrooms & bathrooms
- Bedrooms: 4
- Bathrooms: 2
- Full bathrooms: 2
Bedroom
- Level: Main
Bedroom
- Level: Lower
Bedroom
- Level: Lower
Bathroom
- Level: Main
Bathroom
- Level: Lower
Other
- Level: Main
Other
- Level: Main
Family room
- Level: Lower
Kitchen
- Level: Main
Laundry
- Level: Lower
Living room
- Level: Main
Office
- Level: Lower
Other
- Level: Lower
Other
- Level: Lower
Heating
- Baseboard, Electric, Heat Pump, Pellet Stove, Wood Stove
Cooling
- Electric, Heat Pump
Appliances
- Included: Built-In Appliances, Water Heater
Features
- Air Exchanger
- Flooring: Ceramic Tile, Laminate, Wood
- Basement: Partial/Combo
- Has fireplace: No
Interior area
- Total structure area: 2,492
- Total interior livable area: 2,492 sqft
- Finished area above ground: 1,374
Property
Parking
- Parking features: Gravel, Paved, RV Access/Parking, Other, Garage
- Garage spaces: 26
- Has uncovered spaces: Yes
- Details: Garage Size(26'x36')
Features
- Levels: Two
Lot
- Size: 7,719 Square Feet
- Features: Landscaped, Level, Wooded, 1.0 -2.99 Acres
Details
- Parcel number: 6005116
Construction
Type & style
- Home type: SingleFamily
- Architectural style: Split Level
Materials
- Vinyl Siding
- Foundation: Concrete
- Roof: Asphalt
Condition
- Year built: 1993
Utilities & green energy
- Sewer: Septic Tank
- Water: Drilled, Well
Community & HOA
Location
- Region: Burton
Financial & listing details
- Price per square foot: C$211/sqft
- Annual tax amount: C$2,586
- Date on market: 10/28/2026
- Ownership: Freehold
Price history
Price history is unavailable.
Public tax history
Tax history is unavailable.
Climate risks
Neighborhood: E2V
Nearby schools
GreatSchools rating
No schools nearby
We couldn't find any schools near this home.
Similar homes
- C$549,9004 bd3 ba3k sqft153 Garden Grove St, Lincoln, NB E3B 7G8For Sale
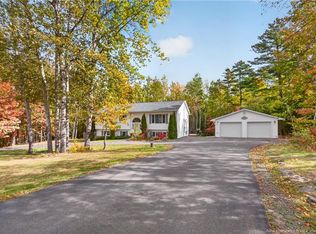 MLS ID #NB150379, ALEXANDRA DAIGLE, Salesperson, Real Broker Brokerage. New Brunswick Real Estate Board
- C$689,9003 bd2 ba2.2k sqft2 Burton Evergreen Dr, Burton, NB E2V 3E7For Sale
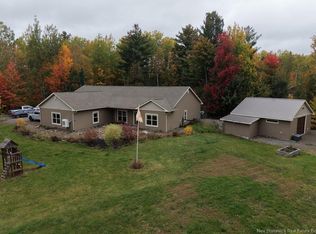 MLS ID #NB149549, JP Larocque, Salesperson, Royal LePage Atlantic Brokerage. New Brunswick Real Estate Board
- C$499,9005 bd2 ba2.4k sqft4 Lansdown Ave, Oromocto, NB E2V 4P3For Sale
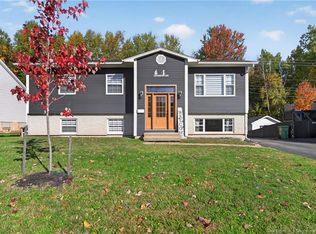 MLS ID #NB149455, ALEXANDRA DAIGLE, Salesperson, Real Broker Brokerage. New Brunswick Real Estate Board
- C$575,0007 bd3 ba2.8k sqft27 Howe Cres, Oromocto, NB E2V 2S1For Sale
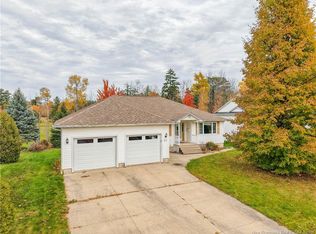 MLS ID #NB150093, Cheryl Zebiere, Salesperson, EXIT Realty Advantage Brokerage. New Brunswick Real Estate Board
