Welcome home to 3 bedrooms and 2 full bathrooms on 3 fully finished levels. Real hardwood flooring. Super nice and flat fenced in rear yard comes with 2 sheds. Fresh paint. Great location !
Pending
Price increase: $7K (7/28)
$396,725
129 Durham Dr, Fredericksburg, VA 22407
3beds
1,628sqft
:
Get pre-qualified$2,408/mo
Single Family Residence
Built in 1983
10,785 Square Feet Lot
$390,400 Zestimate®
$244/sqft
$-- HOA
What's special
Real hardwood flooringFresh paint
- 55 days |
- 684 |
- 31 |
Zillow last checked:
Listing updated:
Listed by:
Betty Westerlund 540-845-7247,
Town & Country Elite Realty, LLC. 5408457247
Source: Bright MLS,MLS#: VASP2037992
Facts & features
Interior
Bedrooms & bathrooms
- Bedrooms: 3
- Bathrooms: 2
- Full bathrooms: 2
Basement
- Area: 528
Heating
- Heat Pump, Electric
Cooling
- Central Air, Electric
Appliances
- Included: Electric Water Heater
- Laundry: Has Laundry
Features
- Bathroom - Walk-In Shower
- Flooring: Hardwood, Carpet
- Basement: Heated,Finished,Improved,Interior Entry,Walk-Out Access,Windows
- Has fireplace: No
Interior area
- Total structure area: 1,628
- Total interior livable area: 1,628 sqft
- Finished area above ground: 1,100
- Finished area below ground: 528
Property
Parking
- Total spaces: 4
- Parking features: Asphalt, Detached Carport, On Street, Driveway
- Carport spaces: 2
- Uncovered spaces: 2
Accessibility
- Accessibility features: None
Features
- Levels: Three
- Stories: 3
- Pool features: None
Lot
- Size: 10,785 Square Feet
Details
- Additional structures: Above Grade, Below Grade
- Parcel number: 22A24267
- Zoning: R1
- Special conditions: Standard
Construction
Type & style
- Home type: SingleFamily
- Architectural style: Contemporary
- Property subtype: Single Family Residence
Materials
- Vinyl Siding
- Foundation: Slab
Condition
- New construction: No
- Year built: 1983
- Major remodel year: 2026
Utilities & green energy
- Sewer: Public Septic
- Water: Public
- Utilities for property: Fiber Optic
Community & HOA
Community
- Subdivision: The Timbers
HOA
- Has HOA: No
Location
- Region: Fredericksburg
Financial & listing details
- Price per square foot: $244/sqft
- Tax assessed value: $247,800
- Annual tax amount: $1,820
- Date on market: 6/6/2026
- Listing agreement: Exclusive Right To Sell
- Ownership: Fee Simple
Estimated market value
$390,400
$371,000 - $410,000
$2,401/mo
Price history
| Date | Event | Price |
|---|---|---|
| 7/28/2026 | Pending sale | $396,725+1.8%$244/sqft |
Source:  Bright MLS #VASP2037992 Report a problem Bright MLS #VASP2037992 Report a problem | ||
| 7/27/2026 | Price change | $389,725-1.3%$239/sqft |
Source: Bright MLS #VASP2037992 Report a problem | ||
| 7/21/2026 | Listed for sale | $394,725$242/sqft |
Source: Bright MLS #VASP2037992 Report a problem | ||
| 7/9/2026 | Contingent | $394,725$242/sqft |
Source: Bright MLS #VASP2037992 Report a problem | ||
| 6/22/2026 | Price change | $394,725-1%$242/sqft |
Source: Bright MLS #VASP2037992 Report a problem | ||
| 6/6/2026 | Listed for sale | $398,700+45%$245/sqft |
Source: Bright MLS #VASP2037992 Report a problem | ||
| 4/9/2025 | Sold | $275,000$169/sqft |
Source: Public Record Report a problem | ||
Public tax history
| Year | Property taxes | Tax assessment |
|---|---|---|
| 2025 | $1,820 | $247,800 |
| 2024 | $1,820 +2300.2% | $247,800 +21.4% |
| 2023 | $76 +1088.2% | $204,200 |
| 2022 | $6 -92.9% | $204,200 +4% |
| 2021 | $90 -94.4% | $196,400 |
| 2020 | $1,590 +0.3% | $196,400 +5% |
| 2019 | $1,585 +1.7% | $187,000 |
| 2018 | $1,558 +9.3% | $187,000 +11.5% |
| 2017 | $1,425 | $167,700 |
| 2016 | -- | $167,700 +2.4% |
| 2015 | -- | $163,700 |
| 2014 | -- | $163,700 +22.1% |
| 2013 | -- | $134,100 |
| 2012 | -- | $134,100 -4.4% |
| 2011 | -- | $140,300 |
| 2010 | -- | $140,300 -40.3% |
| 2009 | -- | $235,200 +15.1% |
| 2007 | $1,267 | $204,300 |
| 2006 | $1,267 +25.6% | $204,300 +80.3% |
| 2005 | $1,008 +3.5% | $113,300 |
| 2004 | $974 -7.1% | $113,300 +9.2% |
| 2003 | $1,048 | $103,800 |
| 2002 | $1,048 +2.8% | $103,800 +8.9% |
| 2001 | $1,020 | $95,300 |
Find assessor info on the county website
Monthly payment
Est. payment
Payment breakdown
Explore the cost of this home by adjusting the details. Changes won't be saved.Climate risks
Neighborhood: 22407
Nearby schools
GreatSchools rating
- 2/10Harrison Road Elementary SchoolGrades: PK-5Distance: 0.6 mi
- 3/10Chancellor Middle SchoolGrades: 6-8Distance: 0.5 mi
- 3/10Chancellor High SchoolGrades: 9-12Distance: 0.6 mi
Schools provided by the listing agent
- High: Chancellor
- District: Spotsylvania County Public Schools
Source: Bright MLS. This data may not be complete. We recommend contacting the local school district to confirm school assignments for this home.
- $388,5004 bd2 ba1.6k sqft131 Durham Dr, Fredericksburg, VA 22407Off Market
- $372,5003 bd2 ba1.6k sqft127 Durham Dr, Fredericksburg, VA 22407Off Market
- $275,0003 bd2 ba1.9k sqft207 Durham Dr, Fredericksburg, VA 22407Sold
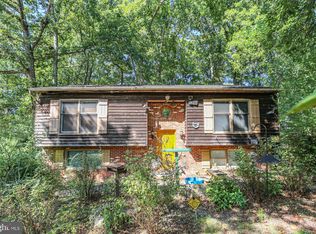
- $343,6003 bd2 ba1.5k sqft125 Durham Dr, Fredericksburg, VA 22407Off Market
- $318,2003 bd1 ba981 sqft122 Durham Dr, Fredericksburg, VA 22407Off Market
- $320,0003 bd1 ba1k sqft219 Burlington Dr, Fredericksburg, VA 22407Sold
- $380,5003 bd2 ba1.5k sqft120 Durham Dr, Fredericksburg, VA 22407Off Market
- $344,2003 bd2 ba924 sqft123 Durham Dr, Fredericksburg, VA 22407Off Market
A local agent can set up tours, give advice and negotiate with sellers.
Similar homes
- $395,0003 bd2 ba1.3k sqft6338 Old Plank Rd, Fredericksburg, VA 22407For Sale

 MLS ID #VASP2041936, Steven Koleno, BEYCOME BROKERAGE REALTY LLC. Bright MLS
 - $405,0004 bd3 ba2.1k sqft11827 Rutherford Dr, Fredericksburg, VA 22407For Sale
 MLS ID #VASP2040552, Dontees McClary, DMV Realty, INC.. Bright MLS
 - $415,0003 bd2 ba1.1k sqft11517 Piedmont Dr, Fredericksburg, VA 22407For Sale
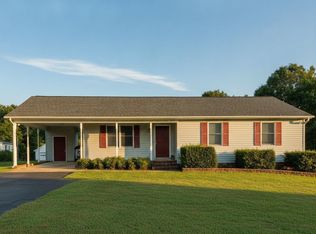 MLS ID #VASP2043754, Nixie Sanchez, Coldwell Banker Elite. Bright MLS
 - $429,0002 bd2 ba1.6k sqft6507 Holly Ridge Ct, Fredericksburg, VA 22407For Sale
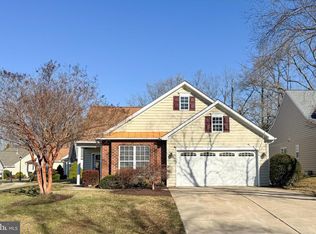 MLS ID #VASP2039978, Jay Parrish, Coldwell Banker Elite. Bright MLS
 - $399,9004 bd2 ba2.1k sqft10921 Peach Tree Dr, Fredericksburg, VA 22407For SaleMLS ID #VASP2043468, Scott Cleveland, RE/MAX Supercenter. Bright MLS
- $425,0003 bd2 ba1.2k sqft7113 Sharon Rd, Fredericksburg, VA 22407For SaleMLS ID #VASP2044338, Pablo Nunez, Impact Real Estate, LLC. Bright MLS
- $440,0003 bd3 ba1.9k sqft6015 Sunny Meadows Dr, Fredericksburg, VA 22407For SaleMLS ID #VASP2043436, Neena Bano Kundi, Spring Hill Real Estate, LLC.. Bright MLS
- $437,2504 bd2 ba2.2k sqft5703 Westchester Ln, Fredericksburg, VA 22407For SaleMLS ID #VASP2041200, Betty Westerlund, Town & Country Elite Realty, LLC.. Bright MLS
- $375,0003 bd1 ba924 sqft11226 Single Oak Rd, Fredericksburg, VA 22407For SaleMLS ID #VASP2043000, John Jones, Keller Williams Capital Properties. Bright MLS
- $339,0003 bd1 ba1k sqft343 Albany St, Fredericksburg, VA 22407For SaleMLS ID #VASP2043642, Kimberly Inge, CENTURY 21 New Millennium. Bright MLS
- $387,9992 bd2 ba1.2k sqft5527 Smith Station Rd, Fredericksburg, VA 22407For SaleMLS ID #VASP2039944, Wanda J Cook, Joyner Fine Properties, Inc.. Bright MLS
- $429,9994 bd3 ba1.6k sqft4112 Midway St, Fredericksburg, VA 22408For SaleMLS ID #VASP2043632, Tony Chipps, Berkshire Hathaway HomeServices PenFed Realty. Bright MLS
- $409,9004 bd1 ba1.1k sqft9528 Rapidan Dr, Fredericksburg, VA 22407For SaleMLS ID #VASP2042254, Jarbi Bonilla, RE/MAX Galaxy. Bright MLS
- $495,0004 bd2 ba2.1k sqft7730 Stockwell Dr, Fredericksburg, VA 22407For SaleMLS ID #VASP2043450, Jenny Farnsworth, Berkshire Hathaway HomeServices PenFed Realty. Bright MLS
- $455,0003 bd3 ba1.8k sqft10800 Woodland Dr, Fredericksburg, VA 22407For SaleMLS ID #VASP2040806, Cheryl Spangler, Spangler Real Estate. Bright MLS
- $399,0003 bd4 ba2.3k sqft7119 Wytheville Cir, Fredericksburg, VA 22407For SaleMLS ID #VASP2042082, Walid Noori, BNI Realty. Bright MLS
- $385,0004 bd3 ba1.8k sqft2914 Patriot Ln, Fredericksburg, VA 22408For SaleMLS ID #VASP2042946, Juan Piniella, LPT Realty, LLC. Bright MLS
- $369,9003 bd2 ba1.5k sqft271 Shackelford Well Rd, Fredericksburg, VA 22406For SaleMLS ID #VAST2051700, Scott Cleveland, RE/MAX Supercenter. Bright MLS
- $525,0004 bd4 ba2.1k sqft5207 Calvert Ct, Fredericksburg, VA 22407For SaleMLS ID #VASP2043460, AJ Johnson, 1st Choice Better Homes & Land, LC. Bright MLS
- $514,9994 bd3 ba2.1k sqft7631 Chancellor Rd, Fredericksburg, VA 22407For SaleMLS ID #VASP2042810, Jamie Garcia, Berkshire Hathaway HomeServices PenFed Realty. Bright MLS
