OPEN HOUSE SATURDAY 25TH 11-1:30PM Stepping into this spacious brick residence, you are immediately greeted by a blend of timeless charm and modern updates. The expansive layout showcases original oak floors in a beautiful walnut finish, original interior doors, a decorative fireplace, and a vibrant stained-glass window. New windows throughout provide easy cleaning and year-round comfort. For those who love to cook, the newly remodeled kitchen is a chef's delight, offering abundant counter space to accommodate multiple cooks. Wide doorways connect the living room, dining room and kitchen for seamless flow. The fully finished lower level maximizes the home's square footage, featuring a full bathroom, laundry, storage, and flexible space for a 4th bedroom or media room. The second floor includes a spacious hallway connecting 3 bedrooms and bath. Park in the rear detached garage and have additional off-street parking for guests. Outside, enjoy a pristine double lot, level yard and welcoming front and back porches built for seamless outdoor entertaining, all just moments from local shopping and dining. Please stop by.
For sale
$224,900
129 E Schwab Ave, Homestead, PA 15120
3beds
1,920sqft
:
Get pre-qualifiedN/A
Single Family Residence
Built in 1942
8,999 Square Feet Lot
$220,100 Zestimate®
$117/sqft
$-- HOA
What's special
Rear detached garageLevel yardNewly remodeled kitchenAbundant counter spaceExpansive layoutVibrant stained-glass windowOriginal interior doors
- 11 days |
- 654 |
- 70 |
Likely to sell faster than
Zillow last checked:
Listing updated:
Listed by:
Kimberly Dudt 888-397-7352,
EXP REALTY LLC 888-397-7352
Source: WPMLS,MLS#: 1764779 Originating MLS: West Penn Multi-List
Originating MLS: West Penn Multi-ListFacts & features
Interior
Bedrooms & bathrooms
- Bedrooms: 3
- Bathrooms: 2
- Full bathrooms: 2
Primary bedroom
- Level: Upper
- Dimensions: 14x12
Bedroom 2
- Level: Upper
- Dimensions: 15x12
Bedroom 3
- Level: Upper
- Dimensions: 10x9
Dining room
- Level: Main
- Dimensions: 15x11
Entry foyer
- Level: Main
- Dimensions: 8x14
Family room
- Level: Lower
- Dimensions: 17x29
Kitchen
- Level: Main
- Dimensions: 14x11
Living room
- Level: Main
- Dimensions: 15x14
Heating
- Gas
Appliances
- Included: Some Gas Appliances, Dishwasher, Refrigerator, Stove
Features
- Window Treatments
- Flooring: Ceramic Tile, Hardwood
- Windows: Multi Pane, Screens, Window Treatments
- Basement: Finished,Interior Entry
- Number of fireplaces: 1
- Fireplace features: Decorative
Interior area
- Total structure area: 1,920
- Total interior livable area: 1,920 sqft
Property
Parking
- Total spaces: 2
- Parking features: Detached, Garage
- Has garage: Yes
Features
- Levels: Two
- Stories: 2
- Pool features: None
Lot
- Size: 8,999 Square Feet
- Dimensions: 60 x 150
Details
- Parcel number: 0180C00124000000
Construction
Type & style
- Home type: SingleFamily
- Architectural style: Colonial,Two Story
- Property subtype: Single Family Residence
Materials
- Brick
- Roof: Composition
Condition
- Resale
- Year built: 1942
Utilities & green energy
- Sewer: Public Sewer
- Water: Public
Community & HOA
Community
- Features: Public Transportation
Location
- Region: Homestead
Financial & listing details
- Price per square foot: $117/sqft
- Tax assessed value: $86,000
- Annual tax amount: $4,475
- Date on market: 7/15/2026
Estimated market value
$220,100
$209,000 - $231,000
$1,838/mo
Price history
| Date | Event | Price |
|---|---|---|
| 7/15/2026 | Listed for sale | $224,900+9.7%$117/sqft |
Source:  WPMLS #1764779 Report a problem WPMLS #1764779 Report a problem | ||
| 3/10/2024 | Sold | $205,000$107/sqft |
Source: WPMLS #1622516 Report a problem | ||
| 11/7/2023 | Contingent | $205,000$107/sqft |
Source: WPMLS #1622516 Report a problem | ||
| 10/6/2023 | Price change | $205,000-1.9%$107/sqft |
Source: WPMLS #1622516 Report a problem | ||
| 9/7/2023 | Listed for sale | $209,000-0.5%$109/sqft |
Source: WPMLS #1622516 Report a problem | ||
| 8/17/2023 | Listing removed | -- |
Source: WPMLS #1604471 Report a problem | ||
| 8/3/2023 | Price change | $210,000-2.3%$109/sqft |
Source: WPMLS #1604471 Report a problem | ||
| 6/8/2023 | Price change | $215,000-2.2%$112/sqft |
Source: WPMLS #1604471 Report a problem | ||
| 5/19/2023 | Listed for sale | $219,900$115/sqft |
Source: WPMLS #1604471 Report a problem | ||
| 5/11/2023 | Contingent | $219,900$115/sqft |
Source: WPMLS #1604471 Report a problem | ||
| 5/4/2023 | Listed for sale | $219,900+4.7%$115/sqft |
Source: WPMLS #1604471 Report a problem | ||
| 2/7/2023 | Listing removed | -- |
Source:  RE/MAX International Report a problem RE/MAX International Report a problem | ||
| 2/1/2023 | Listed for sale | $210,000+147.1%$109/sqft |
Source: WPMLS #1591602 Report a problem | ||
| 9/30/2022 | Sold | $85,000-24.7%$44/sqft |
Source: Public Record Report a problem | ||
| 4/20/2016 | Listing removed | $112,900$59/sqft |
Source: Northwood Realty Services Upper St Clair #1203624 Report a problem | ||
| 2/26/2016 | Price change | $112,900-1.7%$59/sqft |
Source: Northwood Realty Services Upper St Clair #1203624 Report a problem | ||
| 2/1/2016 | Listed for sale | $114,900+47.3%$60/sqft |
Source: Northwood Realty Services Upper St Clair #1203624 Report a problem | ||
| 11/17/2003 | Sold | $78,000+41.8%$41/sqft |
Source: Public Record Report a problem | ||
| 5/30/1995 | Sold | $55,000$29/sqft |
Source: Public Record Report a problem | ||
Public tax history
| Year | Property taxes | Tax assessment |
|---|---|---|
| 2025 | $3,556 +8.1% | $71,200 |
| 2024 | $3,288 +876.3% | $71,200 |
| 2023 | $337 | $71,200 |
| 2022 | $337 | $71,200 |
| 2021 | $337 +2% | $71,200 |
| 2020 | $330 -2% | $71,200 |
| 2019 | $337 -87.6% | $71,200 |
| 2018 | $2,723 +2% | $71,200 |
| 2017 | $2,669 +692.6% | $71,200 |
| 2016 | $337 -87.1% | $71,200 |
| 2015 | $2,619 | $71,200 |
| 2014 | -- | $71,200 |
| 2013 | -- | $71,200 +20.1% |
| 2012 | -- | $59,300 |
| 2011 | -- | $59,300 |
| 2010 | -- | $59,300 |
| 2009 | -- | $59,300 |
| 2008 | -- | $59,300 |
| 2007 | -- | $59,300 |
| 2006 | -- | $59,300 |
| 2005 | -- | $59,300 |
| 2004 | -- | $59,300 |
| 2003 | -- | $59,300 |
| 2002 | -- | $59,300 |
Find assessor info on the county website
Monthly payment
Est. payment
Payment breakdown
Explore the cost of this home by adjusting the details. Changes won't be saved.Climate risks
Neighborhood: 15120
Nearby schools
GreatSchools rating
- 2/10Barrett El SchoolGrades: PK-4Distance: 1.1 mi
- 3/10Steel Valley Middle SchoolGrades: 5-8Distance: 1.2 mi
- 3/10Steel Valley Senior High SchoolGrades: 9-12Distance: 1.1 mi
Schools provided by the listing agent
- District: Steel Valley
Source: WPMLS. This data may not be complete. We recommend contacting the local school district to confirm school assignments for this home.
- $138,900-- bd-- ba-- sqft129 E Schwab Ave, Homestead, PA 15120Off Market
- $173,6002 bd2 ba1.9k sqft143 E Schwab Ave, Homestead, PA 15120Off Market
- $131,9003 bd2 ba1.3k sqft133 E Schwab Ave, Homestead, PA 15120Off Market
- $130,6002 bd1 ba1.2k sqft149 E Schwab Ave, Homestead, PA 15120Off Market
- $116,8002 bd1 ba1k sqft131 E Schwab Ave, Homestead, PA 15120Off Market
- $170,8002 bd2 ba1.2k sqft151 E Schwab Ave, Homestead, PA 15120Off Market
- $110,6002 bd1 ba1k sqft127 E Schwab Ave, Homestead, PA 15120Off Market
- $159,5002 bd1 ba1.2k sqft153 E Schwab Ave, Homestead, PA 15120Off Market
A local agent can set up tours, give advice and negotiate with sellers.
A local lender can help you make sure your offer is ready when you are.
Similar homes
- $229,0003 bd2 ba1.2k sqft3219 Valewood Dr, Homestead, PA 15120For Sale
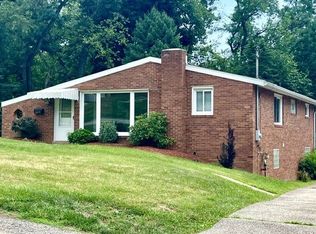 MLS ID #1764964, Lori Dzuka. WPMLS
 - $229,9003 bd2 ba1.3k sqft419 Brierly Ln, Homestead, PA 15120For Sale
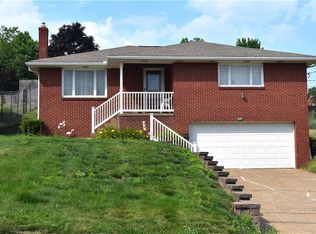 MLS ID #1764550, Mary Frances Miller. WPMLS
 - $--5 bd2 ba2.1k sqft507 E 9th Ave, Homestead, PA 15120Auction
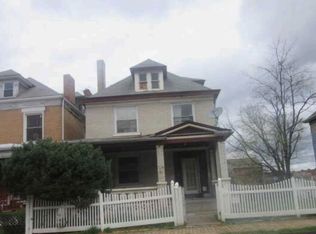 Xome
Xome - $255,0004 bd2 ba1.4k sqft409 Vine St, Homestead, PA 15120For Sale
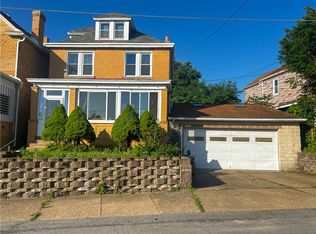 MLS ID #1763143, Joy Hill. WPMLS
 - $244,9003 bd3 ba1.3k sqft513 W Miller Ave, Homestead, PA 15120For SaleMLS ID #1764500, Patricia Shaffer. WPMLS
- $244,9003 bd2 ba1.8k sqft147 Lea St, Homestead, PA 15120For SaleMLS ID #1758358, Michael Pohlot. WPMLS
- $250,0004 bd3 ba2k sqft702 E 12th Ave, Homestead, PA 15120For SaleMLS ID #1763100, Tarasa Hurley. WPMLS
- $--3 bd2 ba1.3k sqft811 Division St, West Mifflin, PA 15122AuctionAuction.com 2
- $240,0003 bd2 ba1.3k sqft4713 Eliza St, West Mifflin, PA 15122For SaleMLS ID #1765140, Katlyn Anderson. WPMLS
- $264,9004 bd3 ba1.3k sqft1313 Laurel Hill Dr, Homestead, PA 15120For SaleMLS ID #1764893, Morgan McIlrath. WPMLS
- $210,0003 bd2 ba1.4k sqft1038 Ardmore Manor Dr, Pittsburgh, PA 15221For SaleMLS ID #1765950, Jerome Yoders. WPMLS
- $175,0002 bd1 ba1.2k sqft237 Mary St, Homestead, PA 15120For SaleMLS ID #1766060, David Onufer. WPMLS
- $220,0003 bd-- ba1.4k sqft4427 Elizabeth St, West Mifflin, PA 15122For SaleMLS ID #1764408, Doreen Walters. WPMLS
- $169,0003 bd2 ba1.2k sqft179 Magnolia St, Homestead, PA 15120For SaleMLS ID #1766621, Devin Canofari. WPMLS
- $199,0004 bd2 ba1.8k sqft1318 Louise St, Homestead, PA 15120For SaleMLS ID #1758922, April Bartley. WPMLS
- $219,0003 bd1 ba1.1k sqft8 Wilkins Rd, Pittsburgh, PA 15221For SaleMLS ID #1765978, Ryan Scialabba. WPMLS
- $261,0003 bd3 ba1.6k sqft792 Beechland St, Homestead, PA 15120For SaleMLS ID #1760109, Laun Silk. WPMLS
- $194,9002 bd2 ba1k sqft246 Freidel St, Homestead, PA 15120For SaleMLS ID #1763380, Libby Sosinski. WPMLS
- $179,9004 bd2 ba1.8k sqft709 E 14th Ave, Homestead, PA 15120For SaleMLS ID #1758364, Jesse Wig. WPMLS
- $225,0004 bd2 ba1.6k sqft610 Cascade Rd, Pittsburgh, PA 15221For SaleMLS ID #1759463, Amanda Gussman. WPMLS
