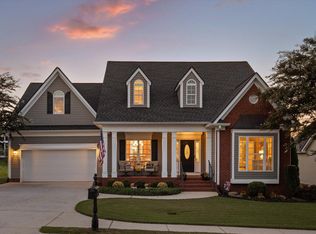
Welcome to 129 Evergreen Meadows Lane in Rock Spring, Walker County! Built in 2018 and situated on a spacious 3/4-acre lot, this beautiful, well-maintained 4-bedroom, 2.5-bath home offers 2,116 SF of heated living space, a main-level primary suite, attached 2-car garage, and large fenced backyard. No HOA or Restrictions, so bring your chickens! Step inside to a spacious living room filled with natural light and featuring hardwood flooring, crown molding, recessed lighting, and an impressive stacked-stone fireplace with a wood mantel. The open floor plan flows easily into the dining area and kitchen, creating an inviting space for everyday living and entertaining. The bright kitchen features abundant white shaker-style cabinetry extending to the ceiling, granite countertops, stainless-steel appliances, recessed lighting, pantry, and a contrasting blue center island offering additional workspace and storage. A window above the kitchen sink overlooks the backyard, while the adjoining dining area features large windows, crown molding, a statement light fixture, and plenty of room for a large table. A guest half-bath and laundry room are conveniently located nearby. The spacious main-level primary suite offers hardwood flooring, a tray ceiling with crown molding, recessed lighting, abundant natural light and his & her's walk-in closets. The private ensuite bath features a long granite-topped dual vanity, generous cabinet storage, tile flooring, and an impressive tiled walk-in shower with frameless glass enclosure, pebble-stone floor, and built-in niche. Upstairs, you will find 3 additional bedrooms, a full bath, and plenty of closet and attic storage. Outside, enjoy nearly .74 of an acre with a large fenced backyard offering plenty of room for pets, gardening, play, and entertaining. The covered rear outdoor porch is perfect for morning coffee, grilling, or relaxing while overlooking the backyard, and the firepit provides a great gathering spot on cooler evenings. Located in the Rock Spring community of Walker County, this home offers a peaceful country-style setting while remaining convenient to shopping, dining, and everyday necessities, with LaFayette approx. 15 mins, Fort Oglethorpe and Ringgold 20 mins, Dalton 30 mins, and Chattanooga 35 minutes. Chattanooga Metropolitan Airport is approximately 30 mins, and Hartsfield-Jackson Atlanta International Airport approximately 1 hour 45 minutes. Planning & Zoning: (706) 638-4048, Health Department: (706) 638-5577
Active
$459,000
129 Evergreen Meadows Lane, Rock Spring, GA 30739
4beds
2,381sqft
Single Family Residence
Built in 2018
0.74 Acres Lot
$448,500 Zestimate®
$193/sqft
$-- HOA
What's special
Large fenced backyardPebble-stone floorMain-level primary suiteCrown moldingAbundant natural lightStainless-steel appliancesRecessed lighting
- 3 days
- 65
- 4
Likely to sell faster than
Zillow last checked:
Listing updated:
Listed by:
Julie G'Vitale 706-810-3581,
Meadows Hale Realty Inc,
Mycah Ortiz 334-614-0116,
Meadows Hale Realty Inc
Source: GAMLS,MLS#: 10853903
Facts & features
Interior
Bedrooms & bathrooms
- Bedrooms: 4
- Bathrooms: 3
- Full bathrooms: 2
- 1/2 bathrooms: 1
- Main level bathrooms: 1
- Main level bedrooms: 1
Rooms
- Room types: Great Room, Laundry, Loft
Dining room
- Features: Dining Rm/Living Rm Combo
Kitchen
- Features: Breakfast Area, Kitchen Island, Pantry
Heating
- Central, Electric, Heat Pump
Cooling
- Ceiling Fan(s), Central Air, Electric
Appliances
- Included: Dishwasher, Electric Water Heater, Microwave, Oven/Range (Combo), Refrigerator, Washer
- Laundry: Laundry Closet
Features
- Double Vanity, High Ceilings, Master On Main Level, Tile Bath, Tray Ceiling(s), Walk-In Closet(s)
- Flooring: Carpet, Hardwood, Tile
- Basement: None
- Number of fireplaces: 1
- Fireplace features: Gas Starter, Living Room
Interior area
- Total structure area: 2,381
- Total interior livable area: 2,381 sqft
- Finished area above ground: 2,381
- Finished area below ground: 0
Property
Parking
- Parking features: Attached, Garage, Garage Door Opener, Kitchen Level
- Has attached garage: Yes
Features
- Levels: One and One Half
- Stories: 1
- Patio & porch: Porch
- Fencing: Back Yard,Fenced
- Has view: Yes
- View description: Seasonal View
Lot
- Size: 0.74 Acres
- Features: Cul-De-Sac, Level
- Residential vegetation: Grassed
Details
- Parcel number: 0337 055
Construction
Type & style
- Home type: SingleFamily
- Architectural style: Country/Rustic,Traditional
- Property subtype: Single Family Residence
Materials
- Block, Vinyl Siding
- Roof: Composition
Condition
- Resale
- New construction: No
- Year built: 2018
Utilities & green energy
- Electric: 220 Volts
- Sewer: Septic Tank
- Water: Public
- Utilities for property: Cable Available, Electricity Available, High Speed Internet, Propane, Water Available
Community & HOA
Community
- Features: None
- Subdivision: Evergreen Meadows
HOA
- Has HOA: No
- Services included: None
Location
- Region: Rock Spring
Financial & listing details
- Price per square foot: $193/sqft
- Tax assessed value: $347,935
- Annual tax amount: $2,723
- Date on market: 9/26/2026
- Cumulative days on market: 2 days
- Listing agreement: Exclusive Right To Sell
- Listing terms: 1031 Exchange,Cash,Conventional,FHA,USDA Loan,VA Loan
- Electric utility on property: Yes
Estimated market value
$448,500
$426,000 - $471,000
$2,176/mo
Price history
| Date | Event | Price |
|---|---|---|
| 9/26/2026 | Listed for sale | $459,000+120.8%$193/sqft |
Source:  GAMLS #10853903 Report a problem GAMLS #10853903 Report a problem | ||
| 7/31/2019 | Sold | $207,900$87/sqft |
Source: Public Record Report a problem | ||
Public tax history
| Year | Property taxes | Tax assessment |
|---|---|---|
| 2025 | $3,020 -0.4% | $139,174 +3.3% |
| 2024 | $3,032 +2.7% | $134,733 +5.1% |
| 2023 | $2,952 +5.3% | $128,226 +14.9% |
| 2022 | $2,804 +1.8% | $111,566 +12.8% |
| 2021 | $2,755 +24% | $98,865 +31.3% |
| 2020 | $2,222 +0.8% | $75,300 |
| 2019 | $2,204 +1288.6% | $75,300 +1155% |
| 2018 | $159 | $6,000 |
Find assessor info on the county website
Monthly payment
Est. payment
Payment breakdown
Explore the cost of this home by adjusting the details. Changes won't be saved.Climate risks
Neighborhood: 30739
Nearby schools
Schools provided by the listing agent
- Elementary: Rock Spring
- Middle: Saddle Ridge
- High: Lafayette
Source: GAMLS. This data may not be complete. We recommend contacting the local school district to confirm school assignments for this home.
- $355,7003 bd2 ba1.6k sqft116 Evergreen Mdws #4, Rock Spring, GA 30739Off Market
- $362,7004 bd2 ba2k sqft133 Evergreen Meadows Ln, Rock Spring, GA 30739Off Market
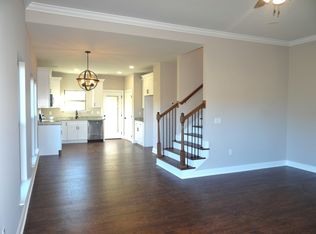
- $401,7003 bd2 ba1.7k sqft132 Evergreen Meadows Ln, Rock Spring, GA 30739Off Market
- $406,200-- bd2 ba1.6k sqft116 Evergreen Mdws, Rock Spring, GA 30739Off Market
Similar homes
- $439,0004 bd3 ba2.2k sqft188 Senduro Pass, Rock Spring, GA 30739For Sale
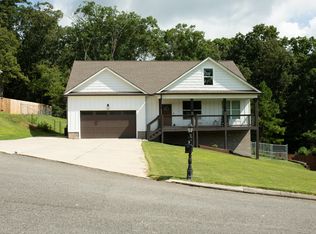 MLS ID #1541687, Steven Koleno. Greater Chattanooga Realtors
 - $490,0005 bd3 ba2.7k sqft49 Inlet Dr, Rock Spring, GA 30739For Sale
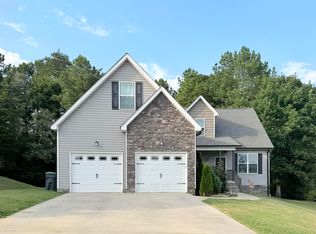 MLS ID #1542189, Michele Burdett. Greater Chattanooga Realtors
 - $435,9994 bd3 ba2.3k sqft1339 Long Hollow Rd, Rock Spring, GA 30739For Sale
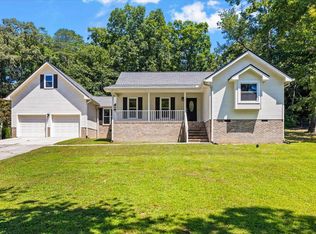 MLS ID #1539922, Amber Stepanek. Greater Chattanooga Realtors
 - $425,0004 bd3 ba2.7k sqft244 Hunting Ridge Cir, Rock Spring, GA 30739For Sale
 MLS ID #1541609, Daniel J Staub. Greater Chattanooga Realtors
 - $425,0003 bd3 ba2.2k sqft14981 Alabama Hwy, Rock Spring, GA 30739Active
 MLS ID #10837235, Aleaha Whitus, Chapman Group Realty, Inc.. GAMLS
 - $240,0003 bd3 ba2.3k sqft74 Hanshaw Dr, Rock Spring, GA 30739ActiveMLS ID #10699978, Richard Potts, Potts Auction Company. GAMLS
- $319,9903 bd3 ba2.2k sqft89 Willow Cir, Rock Spring, GA 30739New Construction
 FMLS GA
