This charming 2020 contemporary home sits on 0.61 acres with pastoral views and features 1,531 square feet of comfortable living space. The single-story layout includes three bedrooms, with the primary suite
conveniently located on the main level and featuring an en suite and walk-in closet. The open eat-in kitchen boasts an island and flows naturally through the home, enhanced by tray ceilings and quality finishes
including hardwood flooring, carpet, and brick accents. Additional highlights include a two-car attached garage, central heat and air, double-pane insulated windows, and a deck and patio perfect for enjoying the
property's peaceful setting. The level lot offers excellent privacy and outdoor appeal in a well-maintained neighborhood convenient to local schools.
For sale
$405,000
321 Red Belt Rd, Chickamauga, GA 30707
3beds
1,453sqft
Single Family Residence
Built in 2020
0.61 Acres Lot
$-- Zestimate®
$279/sqft
$-- HOA
What's special
Brick accentsQuality finishesTwo-car attached garageWalk-in closetHardwood flooringDouble-pane insulated windowsSingle-story layout
- 1 day
- 180
- 24
Zillow last checked:
Listing updated:
Listed by:
Grace Edrington 423-859-2445,
Berkshire Hathaway HomeServices J Douglas Properties,
Dillon Quinn 423-802-7869,
Berkshire Hathaway HomeServices J Douglas Properties
Source: Greater Chattanooga Realtors,MLS#: 1545372
Facts & features
Interior
Bedrooms & bathrooms
- Bedrooms: 3
- Bathrooms: 2
- Full bathrooms: 2
Heating
- Central
Cooling
- Central Air
Appliances
- Included: Exhaust Fan, Electric Oven, Freezer, Microwave, Refrigerator, Water Heater
- Laundry: In Hall, Main Level
Features
- Eat-in Kitchen, High Speed Internet, Kitchen Island, Primary Downstairs, Tray Ceiling(s), En Suite
- Flooring: Brick, Carpet, Hardwood, Laminate
- Windows: Double Pane Windows, Insulated Windows
- Basement: None
- Number of fireplaces: 1
- Fireplace features: Bedroom, Electric
Interior area
- Total structure area: 1,453
- Total interior livable area: 1,453 sqft
- Finished area above ground: 1,453
Property
Parking
- Total spaces: 2
- Parking features: Concrete, Driveway, Garage Door Opener, Garage Faces Front
- Attached garage spaces: 2
Features
- Levels: One
- Stories: 1
- Patio & porch: Deck, Patio
- Exterior features: Balcony, Lighting, Rain Gutters
- Pool features: None
- Fencing: None
- Has view: Yes
- View description: Pasture
Lot
- Size: 0.61 Acres
- Dimensions: 179 x 230 IR
- Features: Level, Meadow, Views
Details
- Additional structures: None
- Parcel number: 0219 001a
- Special conditions: Standard
- Other equipment: None
Construction
Type & style
- Home type: SingleFamily
- Architectural style: Contemporary
- Property subtype: Single Family Residence
Materials
- Block, Brick, Stone
- Foundation: Block
- Roof: Shingle
Condition
- New construction: No
- Year built: 2020
Utilities & green energy
- Sewer: Septic Tank
- Water: Public
- Utilities for property: Cable Not Available, Electricity Connected, Natural Gas Not Available, Phone Not Available, Sewer Not Available, Water Connected
Community & HOA
Community
- Features: None
- Security: Other
- Subdivision: None
HOA
- Has HOA: No
Location
- Region: Chickamauga
Financial & listing details
- Price per square foot: $279/sqft
- Tax assessed value: $350,816
- Annual tax amount: $2,746
- Date on market: 10/29/2026
- Listing terms: Cash,Conventional,FHA,VA Loan
- Road surface type: Asphalt
Estimated market value
Not available
Estimated sales range
Not available
Not available
Price history
| Date | Event | Price |
|---|---|---|
| 10/29/2026 | Listed for sale | $405,000+1.3%$279/sqft |
Source: Greater Chattanooga Realtors #1545372 Report a problem | ||
| 10/21/2026 | Listing removed | -- |
Source: Owner Report a problem | ||
| 9/28/2026 | Listed for sale | $400,000+100%$275/sqft |
Source: Owner Report a problem | ||
| 1/7/2021 | Sold | $200,000+981.1%$138/sqft |
Source: Public Record Report a problem | ||
| 3/5/2020 | Sold | $18,500$13/sqft |
Source: Public Record Report a problem | ||
Public tax history
| Year | Property taxes | Tax assessment |
|---|---|---|
| 2025 | $532 -17.1% | $140,326 +1.2% |
| 2024 | $642 -77.7% | $138,642 +5.7% |
| 2023 | $2,879 +8.2% | $131,145 +18.9% |
| 2022 | $2,661 +20.3% | $110,279 +37.2% |
| 2021 | $2,212 +2179.4% | $80,381 +2110.7% |
| 2020 | $97 +0.9% | $3,636 |
| 2019 | $96 -11.9% | $3,636 |
| 2018 | $109 0% | $3,636 |
| 2017 | $109 | $3,636 |
| 2016 | $109 +22.7% | $3,636 +54.1% |
| 2015 | $89 +49.4% | $2,360 |
| 2014 | $60 | $2,360 +0% |
| 2013 | $60 | $2,359 |
Find assessor info on the county website
Monthly payment
Est. payment
Payment breakdown
Explore the cost of this home by adjusting the details. Changes won't be saved.Climate risks
Neighborhood: 30707
Nearby schools
Schools provided by the listing agent
- Elementary: Cherokee Ridge Elementary
- Middle: Rossville Middle
- High: Ridgeland High School
Source: Greater Chattanooga Realtors. This data may not be complete. We recommend contacting the local school district to confirm school assignments for this home.

Similar homes
- $396,9003 bd2 ba1.6k sqft102 Osburn Ct, Chickamauga, GA 30707New Construction
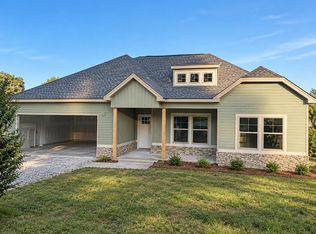 MLS ID #1545096, Teah Hicks. Greater Chattanooga Realtors
- $--3 bd2 ba1.1k sqft36 Emerald Ln, Chickamauga, GA 30707Auction
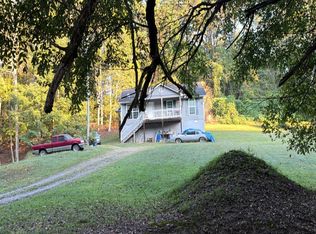 Auction.com 2
- $415,0004 bd2 ba2k sqft49 Fallen Leaf Dr, Chickamauga, GA 30707For Sale
 MLS ID #1544597, Sherryde Southerland. Greater Chattanooga Realtors
- $314,7003 bd2 ba1.5k sqft90 Cottage Crest Ct, Chickamauga, GA 30707For Sale
 MLS ID #1545165, Andy Bond. Greater Chattanooga Realtors
